Skip main navigation
Closed
  • $299,000

    7058 Topez Dr Lot 33, Crossville, TN 38572

    1beds
    1,286sqft
    Single Family Residence, Residential
    Built in 2026
    0.26 Acres Lot
    $297,000 Zestimate®
    $233/sqft
    $1,968 Estimated rent

    Home value

    $297,000

    Estimated sales range

    Not available

    $1,968/mo

    Zestimate® history
    Loading
    Loading...

    Owner options

    List your home for rent

    $1,968/mo

    Rent Zestimate®

    Find your next renter with Zillow Rental Manager. Plus, with online applications, you can quickly screen prospective tenants – for free.

    Learn more

    $1,968/mo

    Rent Zestimate®

    Refinance and save

    $2,021/mo

    Est. payment

    Refinancing to a lower rate could help reduce your monthly payments and save thousands over the life of the loan.

    See today's rates

    $2,021/mo

    Est. payment

    Explore your selling options

    Work with a Zillow partner agent

    Leverage their expertise and Zillow's premium Showcase listings to get your home seen by more buyers.

    Get started

    List with your own agent

    Get your home in front of millions of buyers by listing it on Zillow.

    Learn how to do it

    Sell it yourself

    Take full control of how buyers see your home on Zillow by listing For Sale by Owner (FSBO).

    List your home

    What's special

    Generous room sizesStylish tile backsplashLong drivewayImpressive curb appealAbundant cabinetryHigh ceilingsSpacious primary bedroom
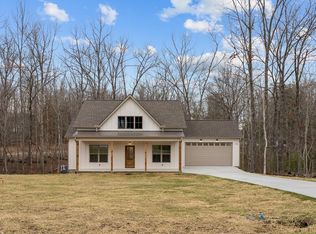
    Welcome to 7058 Topez Drive - a thoughtfully constructed and meticulously detailed home situated on a spacious .25-acre lot with a long driveway and impressive curb appeal highlighted by durable Hardie siding. Designed with versatility in mind, this home includes two full baths, a spacious primary bedroom, and an additional private room ideal for guests, a home office, or creative space. With over 1,200 square feet of living space, you'll immediately appreciate the generous room sizes and the seamless flow between the expansive kitchen and inviting living area. High ceilings enhance the open feel, while the oversized island sits perfectly within the space, creating a natural gathering spot for entertaining and everyday living. The kitchen is beautifully appointed with quartz countertops, a stylish tile backsplash, and abundant cabinetry -- combining modern elegance with functionality. The robust living area is anchored by a cozy fireplace, offering warmth and a stunning focal point. Luxury vinyl plank flooring runs throughout the home, delivering both durability and contemporary style. Both full bathrooms are tastefully finished, with the primary bath featuring a beautifully designed all-tile walk-in shower, while the secondary bath offers a classic tub/shower combination. A standout feature is the dedicated laundry room, complete with a thoughtfully designed countertop ideal for folding, organizing, and additional storage needs. The crawl space has been fully encapsulated for added peace of mind, and the two-part garage provides exceptional flexibility for vehicles, storage, workshop space, or hobbies. No detail was overlooked in the construction of this home - from the expansive interior spaces to the carefully selected finishes throughout. 7058 Topez Drive offers craftsmanship, comfort, and functional design in one beautifully executed property.

    Zillow last checked:

    Listing updated:

    Listed by:

    Victoria Eberhart 931-404-1111,

    Wallace

    Bought with:

    Gina M. Knight, 324871

    RE/MAX Finest

    Source: RealTracs MLS as distributed by MLS GRID,MLS#: 3138453MLS Logo

    Facts & features

    Interior

    Bedrooms & bathrooms
    • Bedrooms: 1
    • Bathrooms: 2
    • Full bathrooms: 2
    • Main level bedrooms: 1
    Bedroom 1
    • Features: Walk-In Closet(s)
    • Level: Walk-In Closet(s)
    Kitchen
    • Features: Eat-in Kitchen
    • Level: Eat-in Kitchen
    Other
    • Features: Utility Room
    • Level: Utility Room
    Heating
    • Central, Natural Gas
    Cooling
    • Central Air, Ceiling Fan(s)
    Appliances
    • Included: Dishwasher, Oven
    • Laundry: Washer Hookup, Electric Dryer Hookup
    Features
    • Walk-In Closet(s), Ceiling Fan(s)
    • Flooring: Other, Vinyl
    • Basement: Crawl Space,Other
    • Number of fireplaces: 1
    • Fireplace features: Gas
    Interior area
    • Total structure area: 1,286
    • Total interior livable area: 1,286 sqft
    • Finished area above ground: 1,286

    Property

    Parking
    • Total spaces: 2
    • Parking features: Garage Door Opener, Attached
    • Attached garage spaces: 2
    Features
    • Levels: One
    • Stories: 1
    • Patio & porch: Deck, Porch, Covered
    • Pool features: Association
    Lot
    • Size: 0.26 Acres
    • Dimensions: 80 x 140
    • Features: Rolling Slope
    • Topography: Rolling Slope
    Details
    • Parcel number: 150B G 03200 000
    • Special conditions: Standard

    Construction

    Type & style
    • Home type: SingleFamily
    • Architectural style: Traditional
    • Property subtype: Single Family Residence, Residential
    Materials
    • Other
    Condition
    • New construction: Yes
    • Year built: 2026

    Utilities & green energy

    • Sewer: Septic Tank
    • Water: Public
    • Utilities for property: Natural Gas Available, Water Available

    Community & HOA

    Community
    • Security: Smoke Detector(s)
    • Subdivision: Sioux
    HOA
    • Has HOA: Yes
    • Amenities included: Pool, Golf Course, Playground
    • HOA fee: $312 annually
    Location
    • Region: Crossville

    Financial & listing details

    • Price per square foot: $233/sqft
    • Annual tax amount: $28
    • Date on market: 3/3/2026

    Price history

    DateEventPrice
    5/28/2026Sold$299,000-6.1%$233/sqft
    Source: RealTracs MLS as distributed by MLS GRID #3138453 Report a problem
    4/19/2026Contingent$318,500$248/sqft
    Source: RealTracs MLS as distributed by MLS GRID #3138453 Report a problem
    4/8/2026Price change$318,500-0.5%$248/sqft
    Source: RealTracs MLS as distributed by MLS GRID #3138453 Report a problem
    3/3/2026Listed for sale$320,000+5233.3%$249/sqft
    Source: RealTracs MLS as distributed by MLS GRID #3138453 Report a problem
    1/14/2021Listing removed--
    Source: East Tennessee Realtors Report a problem
    4/30/2020Price change$6,000-13%$5/sqft
    Source: Mountaineer Realty LLC #1097121 Report a problem
    10/8/2019Listed for sale$6,900$5/sqft
    Source: Mountaineer Realty LLC #1097121 Report a problem

    Public tax history

    Tax history is unavailable.

    Neighborhood: Lake Tansi

    Nearby schools

    GreatSchools rating
    Schools provided by the listing agent
    • Elementary: Frank P. Brown Elementary
    • Middle: Frank P. Brown Elementary
    • High: Cumberland County High School

    Source: RealTracs MLS as distributed by MLS GRID. This data may not be complete. We recommend contacting the local school district to confirm school assignments for this home.

    Get pre-qualified for a loan
    At Zillow Home Loans, we can pre-qualify you in as little as 5 minutes with no impact to your credit score.

    An equal housing lender. NMLS #10287.

    Sell for more on Zillow
    Get a Zillow Showcase℠ listing at no additional cost and you could sell for .
    $297,000
    2% more
    +$5,940
    With Zillow Showcase(estimated)
    $302,940