Step into Southern Charm with this Stunning Greek Revival home! Enjoy hardwood floors throughout, including unique reclaimed wood floors. This beauty boasts two staircases, a living room featuring a fabulous two-sided fireplace with soaring ceilings, and a versatile bonus playroom/office downstairs.
The expansive, updated kitchen is a chef's dream with Taj Mahal quartzite counters and a wet bar, perfect for entertaining. Upstairs, discover four bedrooms, including a gorgeous primary suite flooded with natural light, spa like bath and a private balcony.
Exterior has been updated with durable, low-maintenance Hardy Board siding for a fresh, modern look and lasting protection.
An extra-deep lot offers ample space for a future pool, complemented by convenient rear yard entry, a covered carport, and a storage room. Don't miss your chance to own this architectural gem!
Closed
Price Unknown
7059 Argonne Blvd, New Orleans, LA 70124
4beds
3,118sqft
Single Family Residence
Built in 1960
7,200 Square Feet Lot
$732,400 Zestimate®
$--/sqft
$3,717 Estimated rent
Home value
$732,400
$652,000 - $820,000
$3,717/mo
Zestimate® history
Owner options
List your home for rent
$3,717/mo
Rent Zestimate®
Find your next renter with Zillow Rental Manager. Plus, with online applications, you can quickly screen prospective tenants – for free.
$3,717/mo
Rent Zestimate®
Refinance and save
Refinancing to a lower rate could help reduce your monthly payments and save thousands over the life of the loan.
Explore your selling options
Work with a Zillow partner agent
Leverage their expertise and Zillow's premium Showcase listings to get your home seen by more buyers.
Get startedList with your own agent
Get your home in front of millions of buyers by listing it on Zillow.
Learn how to do itSell it yourself
Take full control of how buyers see your home on Zillow by listing For Sale by Owner (FSBO).
List your homeWhat's special
Zillow last checked:
Listing updated:
Listed by:
Tangie Stephens 504-338-7653,
KELLER WILLIAMS REALTY 455-0100
Bought with:
Christopher Hakenjos
RE/MAX Living
Source: GSREIN,MLS#: 2511969
Facts & features
Interior
Bedrooms & bathrooms
- Bedrooms: 4
- Bathrooms: 3
- Full bathrooms: 2
- 1/2 bathrooms: 1
Primary bedroom
- Description: Flooring: Wood
- Level: Second
- Dimensions: 21x17.6
Bedroom
- Description: Flooring: Wood
- Level: Second
- Dimensions: 15x11
Bedroom
- Description: Flooring: Wood
- Level: Second
- Dimensions: 12x11
Bedroom
- Description: Flooring: Wood
- Level: Second
- Dimensions: 12x11.3
Breakfast room nook
- Description: Flooring: Wood
- Level: First
- Dimensions: 9x6.9
Den
- Description: Flooring: Wood
- Level: First
- Dimensions: 12.4x12
Dining room
- Description: Flooring: Wood
- Level: First
- Dimensions: 13x12
Foyer
- Description: Flooring: Wood
- Level: First
- Dimensions: 14x12
Kitchen
- Description: Flooring: Wood
- Level: First
- Dimensions: 24x11.9
Laundry
- Description: Flooring: Wood
- Level: First
- Dimensions: 9x6
Living room
- Description: Flooring: Wood
- Level: First
- Dimensions: 19x17.3
Heating
- Central, Multiple Heating Units
Cooling
- Central Air, 2 Units
Appliances
- Included: Dryer, Dishwasher, Disposal, Microwave, Oven, Range, Refrigerator, Wine Cooler, Washer
Features
- Wet Bar, Ceiling Fan(s), Cathedral Ceiling(s), High Ceilings, Pantry, Stone Counters, Vaulted Ceiling(s)
- Has fireplace: Yes
- Fireplace features: Gas
Interior area
- Total structure area: 4,043
- Total interior livable area: 3,118 sqft
Property
Parking
- Total spaces: 2
- Parking features: Carport, Two Spaces
- Has carport: Yes
Features
- Levels: Two
- Stories: 2
- Patio & porch: Covered, Other, Balcony
- Exterior features: Balcony, Fence
- Pool features: None
Lot
- Size: 7,200 Square Feet
- Dimensions: 50 x 144
- Features: City Lot, Oversized Lot
Details
- Additional structures: Shed(s)
- Parcel number: 7059ARGONNEBL
- Special conditions: None
Construction
Type & style
- Home type: SingleFamily
- Architectural style: Traditional
- Property subtype: Single Family Residence
Materials
- Hardboard
- Foundation: Raised
- Roof: Asphalt,Shingle
Condition
- Excellent
- Year built: 1960
Utilities & green energy
- Sewer: Public Sewer
- Water: Public
Community & HOA
Community
- Security: Security System
HOA
- Has HOA: No
Location
- Region: New Orleans
Financial & listing details
- Tax assessed value: $596,300
- Annual tax amount: $6,967
- Date on market: 8/8/2025
Price history
| Date | Event | Price |
|---|---|---|
| 12/15/2025 | Sold | -- |
Source:  GSREIN #2511969 Report a problem GSREIN #2511969 Report a problem | ||
| 11/11/2025 | Contingent | $725,000$233/sqft |
Source: GSREIN #2511969 Report a problem | ||
| 11/11/2025 | Pending sale | $725,000$233/sqft |
Source: GSREIN #2511969 Report a problem | ||
| 11/1/2025 | Contingent | $725,000$233/sqft |
Source: GSREIN #2511969 Report a problem | ||
| 10/22/2025 | Price change | $725,000-3.3%$233/sqft |
Source: GSREIN #2511969 Report a problem | ||
| 9/3/2025 | Price change | $750,000-4.5%$241/sqft |
Source: GSREIN #2511969 Report a problem | ||
| 8/8/2025 | Listed for sale | $785,000+31.1%$252/sqft |
Source: GSREIN #2511969 Report a problem | ||
| 3/31/2016 | Sold | -- |
Source: GSREIN #2043318 Report a problem | ||
| 1/27/2016 | Listed for sale | $599,000+3.3%$192/sqft |
Source: Gardner Realtors #2043318 Report a problem | ||
| 7/16/2015 | Sold | -- |
Source: Public Record Report a problem | ||
| 6/24/2015 | Pending sale | $579,900$186/sqft |
Source: Coldwell Banker TEC Realtors #2012200 Report a problem | ||
| 5/26/2015 | Listed for sale | $579,900+16.4%$186/sqft |
Source: Coldwell Banker TEC Realtors #2012200 Report a problem | ||
| 12/26/2012 | Sold | -- |
Source: Public Record Report a problem | ||
| 10/4/2012 | Listed for sale | $498,000$160/sqft |
Source: EZ Realty Inc #874017 Report a problem | ||
Public tax history
| Year | Property taxes | Tax assessment |
|---|---|---|
| 2026 | $6,967 -4.5% | $59,630 -4% |
| 2025 | $7,294 -1.5% | $62,110 |
| 2024 | $7,404 +6.9% | $62,110 +10.9% |
| 2023 | $6,926 -10.6% | $56,030 +3.5% |
| 2022 | $7,745 -5.5% | $54,130 -3.4% |
| 2021 | $8,194 -10.6% | $56,030 -10% |
| 2020 | $9,161 +8.3% | $62,250 +11.2% |
| 2019 | $8,460 +11.9% | $56,000 |
| 2018 | $7,560 | $56,000 |
| 2017 | $7,560 -1.9% | $56,000 |
| 2016 | $7,705 -10.7% | $56,000 +21.7% |
| 2015 | $8,625 | $46,000 |
| 2014 | $8,625 +45.5% | $46,000 +15.5% |
| 2013 | $5,927 | $39,840 +92.3% |
| 2012 | -- | $20,720 +30.2% |
| 2011 | -- | $15,920 -6.4% |
| 2010 | -- | $17,000 |
| 2009 | -- | $17,000 +46% |
| 2007 | -- | $11,640 -49.9% |
| 2006 | -- | $23,220 +2.8% |
| 2004 | -- | $22,590 +2.4% |
| 2002 | -- | $22,050 |
| 2001 | -- | $22,050 |
| 2000 | -- | $22,050 |
Find assessor info on the county website
Neighborhood: Lakeview
Nearby homes
- $590,6004 bd3 ba3.7k sqft7065 Argonne Blvd, New Orleans, LA 70124Off Market
- $1,130,2005 bd5 ba4.4k sqft7051 Argonne Blvd, New Orleans, LA 70124Off Market

- $350,6003 bd2 ba1.7k sqft7063 Argonne Blvd, New Orleans, LA 70124Off Market

- $830,6004 bd4 ba3k sqft7045 Argonne Blvd, New Orleans, LA 70124Off Market
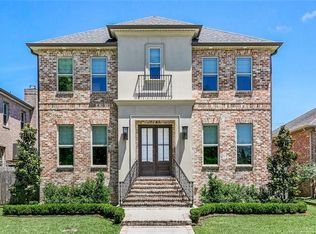
- $884,9005 bd4 ba3.4k sqft934 Allen Toussaint Blvd, New Orleans, LA 70124Off Market
- $889,5005 bd4 ba3.4k sqft934 Robert E Lee Blvd, New Orleans, LA 70124Off Market
- $462,5002 bd2 ba1.9k sqft7041 Argonne Blvd, New Orleans, LA 70124Off Market
- $873,4004 bd3 ba3.7k sqft930 Allen Toussaint Blvd, New Orleans, LA 70124Off Market
Nearby schools
GreatSchools rating
- 8/10Mary McLeod Bethune Elementary School of Literature & TechnologyGrades: PK-8Distance: 3.3 mi
- NAMcDonogh 35 College Preparatory SchoolGrades: 9-12Distance: 1.8 mi
- 7/10Benjamin Franklin Elementary Math And ScienceGrades: PK-8Distance: 6.6 mi
Get a cash offer in 3 minutes
Find out how much your home could sell for in as little as 3 minutes with a no-obligation cash offer.
Estimated market value
$732,400
Get a cash offer in 3 minutes
Find out how much your home could sell for in as little as 3 minutes with a no-obligation cash offer.
Estimated market value
$732,400
- Louisiana
- Orleans Parish
- New Orleans
- 70124
- Lakeview
- 7059 Argonne Blvd
Nearby cities
Nearby neighborhoods
Nearby zip codes
Other New Orleans Topics
