PRICE ADJUSTMENT! Nestled in the heart of Frisco’s highly sought-after Rail District, 7059 Ash presents a rare opportunity to own a fully renovated craftsman compound with guest home surrounded by a growing collection of custom homes. Blending 1940s charm while preserving the soul of the original home, this property has been extensively updated with modern systems and refined finishes, offering a unique mix of character and contemporary living. The main residence features a near-complete renovation including foundation work, new floor joists, updated electrical and plumbing (PEX), and new HVAC with ductwork. The kitchen is designed for both everyday living and elevated entertaining, featuring custom cabinetry, large island, built-in Thermador refrigerator, gas range, and custom vent hood. The primary suite offers a private retreat, complemented by an additional bedroom and light-filled living spaces. A combined mudroom-utility room adds abundant storage cabinets. A true standout—and exceptionally rare for Frisco—is the fully self-contained guest house built in 2021, the defining feature that sets this property apart. With soaring ceilings, 2 bedrooms, full bath, media room, and expansive glass bifold doors opening to the pool, it creates a seamless indoor-outdoor experience ideal for multigenerational living, hosting guests, or income-producing use. Outdoor living is equally compelling, centered around a modern pool with heater and chiller for year-round enjoyment, expansive patio wired for projection and sound, and a thoughtfully designed backyard built for gathering and relaxing. Additional features include a Class 4 impact-resistant roof, Hardie siding, whole-home air purification system, underground electrical, in-lawn drainage, and a charming chicken coop. All within the vibrant Rail District, where dining, entertainment, and community converge. A truly rare opportunity to own a property that offers not just a home, but a truly elevated lifestyle.
For sale
Price cut: $141K (8/23)
$799,000
7059 Ash St, Frisco, TX 75034
4beds
2,560sqft
Single Family Residence
Built in 1944
7,230 Square Feet Lot
$771,100 Zestimate®
$312/sqft
$-- HOA
What's special
Guest homeLight-filled living spacesWhole-home air purification systemCustom vent hoodMedia roomIn-lawn drainageGas range
- 125 days
- 2,899
- 148
Zillow last checked:
Listing updated:
Listed by:
Matt Calloway 0594740 214-995-9091,
Calloway Real Estate LLC 214-995-9091
Source: NTREIS,MLS#: 21251082
Facts & features
Interior
Bedrooms & bathrooms
- Bedrooms: 4
- Bathrooms: 3
- Full bathrooms: 3
Primary bedroom
- Features: Ceiling Fan(s), Dual Sinks, En Suite Bathroom, Walk-In Closet(s)
- Level: First
- Dimensions: 14 x 13
Bedroom
- Features: Ceiling Fan(s)
- Level: First
- Dimensions: 14 x 9
Bedroom
- Features: Ceiling Fan(s)
- Level: Second
- Dimensions: 13 x 14
Bedroom
- Level: Second
- Dimensions: 13 x 9
Primary bathroom
- Features: Built-in Features, Dual Sinks, En Suite Bathroom, Stone Counters
- Level: First
- Dimensions: 17 x 7
Dining room
- Level: First
- Dimensions: 13 x 13
Family room
- Features: Ceiling Fan(s)
- Level: First
- Dimensions: 23 x 15
Other
- Features: Stone Counters, Separate Shower
- Level: First
- Dimensions: 10 x 9
Other
- Features: Stone Counters
- Level: First
- Dimensions: 10 x 6
Kitchen
- Features: Built-in Features, Kitchen Island, Stone Counters
- Level: First
- Dimensions: 13 x 17
Laundry
- Features: Built-in Features
- Level: First
- Dimensions: 17 x 9
Living room
- Level: First
- Dimensions: 12 x 12
Media room
- Features: Ceiling Fan(s)
- Level: Second
- Dimensions: 23 x 12
Heating
- Central, Gas
Cooling
- Central Air, Ceiling Fan(s), Electric
Appliances
- Included: Some Gas Appliances, Built-In Refrigerator, Dishwasher, Disposal, Gas Range, Gas Water Heater, Microwave, Plumbed For Gas, Range, Refrigerator, Some Commercial Grade, Vented Exhaust Fan
- Laundry: Washer Hookup, Dryer Hookup, Laundry in Utility Room
Features
- Built-in Features, Decorative/Designer Lighting Fixtures, Double Vanity, High Speed Internet, In-Law Floorplan, Cable TV
- Flooring: Engineered Hardwood, Hardwood
- Windows: Window Coverings
- Has basement: No
- Has fireplace: No
Interior area
- Total interior livable area: 2,560 sqft
Video & virtual tour
Property
Parking
- Total spaces: 1
- Parking features: Concrete, Driveway, Electric Gate, Garage, Garage Door Opener
- Garage spaces: 1
Features
- Levels: One
- Stories: 1
- Patio & porch: Covered
- Exterior features: Dog Run, Garden, Outdoor Grill, Outdoor Living Area, Other, Private Entrance, Private Yard, Rain Gutters, Storage
- Pool features: Cabana, Fenced, Gunite, Heated, In Ground, Outdoor Pool, Other, Pool
- Fencing: Wood,Wrought Iron
Lot
- Size: 7,230 Square Feet
- Dimensions: 145 x 50
- Features: Interior Lot, Landscaped
Details
- Parcel number: R098202600401
- Other equipment: Home Theater
Construction
Type & style
- Home type: SingleFamily
- Architectural style: Craftsman,Detached
- Property subtype: Single Family Residence
Materials
- Fiber Cement
- Foundation: Pillar/Post/Pier, Slab
- Roof: Composition,Metal
Condition
- Resale
- Year built: 1944
Utilities & green energy
- Sewer: Public Sewer
- Water: Public
- Utilities for property: Electricity Connected, Natural Gas Available, Sewer Available, Separate Meters, Underground Utilities, Water Available, Cable Available
Green energy
- Energy efficient items: Insulation, Thermostat, Windows
Community & HOA
Community
- Subdivision: Frisco Original Donation
HOA
- Has HOA: No
Location
- Region: Frisco
Financial & listing details
- Price per square foot: $312/sqft
- Tax assessed value: $720,603
- Annual tax amount: $10,947
- Date on market: 4/30/2026
- Cumulative days on market: 125 days
- Listing terms: Cash,Conventional,VA Loan
Estimated market value
$771,100
$733,000 - $810,000
$4,419/mo
Price history
| Date | Event | Price |
|---|---|---|
| 8/23/2026 | Price change | $799,000-15%$312/sqft |
Source: NTREIS #21251082 Report a problem | ||
| 5/29/2026 | Price change | $940,000-9.6%$367/sqft |
Source: NTREIS #21251082 Report a problem | ||
| 4/30/2026 | Listed for sale | $1,040,000+252.5%$406/sqft |
Source: NTREIS #21251082 Report a problem | ||
| 7/1/2016 | Sold | -- |
Source: Agent Provided Report a problem | ||
| 6/1/2016 | Pending sale | $295,000$115/sqft |
Source: JP & Associates Frisco #13327004 Report a problem | ||
| 6/1/2016 | Listed for sale | $295,000$115/sqft |
Source: JP & Associates Frisco #13327004 Report a problem | ||
| 3/24/2016 | Pending sale | $295,000$115/sqft |
Source: JP & AssociatesREALTORS Frisco #13327004 Report a problem | ||
| 2/26/2016 | Listed for sale | $295,000+147.9%$115/sqft |
Source: JP & AssociatesREALTORS Frisco #13327004 Report a problem | ||
| 9/24/2015 | Sold | -- |
Source: Agent Provided Report a problem | ||
| 7/23/2015 | Pending sale | $119,000$46/sqft |
Source: KELLER WILLIAMS REALTY #13173162 Report a problem | ||
| 7/23/2015 | Listed for sale | $119,000-8.5%$46/sqft |
Source: KELLER WILLIAMS REALTY #13173162 Report a problem | ||
| 6/30/2010 | Listing removed | $130,000$51/sqft |
Source: Legacy Premier Group #11233426 Report a problem | ||
| 7/12/2009 | Listed for sale | $130,000$51/sqft |
Source: Legacy Premier Group, LLC #11233426 Report a problem | ||
Public tax history
| Year | Property taxes | Tax assessment |
|---|---|---|
| 2025 | $8,758 +8.8% | $653,379 +13.5% |
| 2024 | $8,050 +12.6% | $575,799 +10% |
| 2023 | $7,151 | $523,454 +17.4% |
| 2022 | -- | $445,754 +65.9% |
| 2021 | $4,811 +8% | $268,677 +9.4% |
| 2020 | $4,454 +9.7% | $245,630 +10% |
| 2019 | $4,062 +4.4% | $223,300 +10% |
| 2018 | $3,889 0% | $203,000 -8.7% |
| 2017 | $3,890 | $222,344 +25.7% |
| 2016 | $3,890 +136.7% | $176,856 +79% |
| 2015 | $1,644 | $98,775 +34.4% |
| 2014 | $1,644 | $73,475 +3.5% |
| 2013 | -- | $71,007 -6.4% |
| 2012 | -- | $75,841 -1.6% |
| 2011 | -- | $77,090 -1.1% |
| 2010 | -- | $77,959 -10% |
| 2009 | -- | $86,605 -1.4% |
| 2008 | -- | $87,866 +10.8% |
| 2007 | -- | $79,327 +0.1% |
| 2006 | -- | $79,221 +13.1% |
| 2005 | -- | $70,064 +26.3% |
| 2004 | -- | $55,461 +4.3% |
| 2003 | -- | $53,151 +63.6% |
| 2002 | -- | $32,495 +10% |
| 2001 | -- | $29,541 +4.2% |
| 2000 | -- | $28,348 |
Find assessor info on the county website
Monthly payment
Est. payment
Payment breakdown
Explore the cost of this home by adjusting the details. Changes won't be saved.Climate risks
Neighborhood: Old Donation
Nearby schools
Schools provided by the listing agent
- Elementary: Bright
- Middle: Hunt
- High: Frisco
- District: Frisco ISD
Source: NTREIS. This data may not be complete. We recommend contacting the local school district to confirm school assignments for this home.
Similar homes
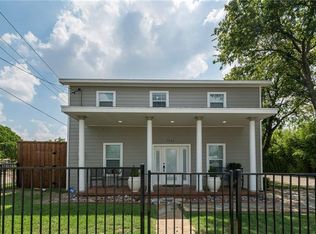
- $899,0004 bd4 ba3.6k sqft13169 Juilliard St, Frisco, TX 75035For Sale
 MLS ID #21283638, Sean Arago. NTREIS
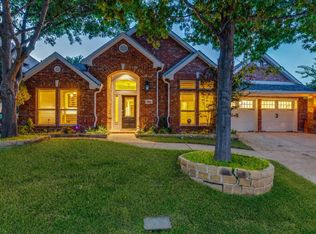
 - $524,9904 bd2 ba2.4k sqft9512 Winter Park Dr, Frisco, TX 75035For Sale
 MLS ID #21355485, Puja Anand. NTREIS
 - $799,9005 bd4 ba3.4k sqft2804 Whitetail Ct, McKinney, TX 75072For Sale
 MLS ID #21366401, Blair Parker. NTREIS
 - $749,0004 bd3 ba2.6k sqft4311 Firebrick Ln, Dallas, TX 75287For Sale
 MLS ID #21366794, Dawn Hershberger. NTREIS
