Skip main navigation
Sold for $200,000
  • $200,000

    7059 Augustine Herman Hwy, Earleville, MD 21919

    3beds
    1,234sqft
    Single Family Residence
    Built in 1940
    0.5 Acres Lot
    $256,200 Zestimate®
    $162/sqft
    $2,028 Estimated rent

    Home value

    $256,200

    $238,000 - $274,000

    $2,028/mo

    Zestimate® history
    Loading
    Loading...

    Owner options

    List your home for rent

    $2,028/mo

    Rent Zestimate®

    Find your next renter with Zillow Rental Manager. Plus, with online applications, you can quickly screen prospective tenants – for free.

    Learn more

    $2,028/mo

    Rent Zestimate®

    Refinance and save

    $981/mo

    Est. payment

    Refinancing to a lower rate could help reduce your monthly payments and save thousands over the life of the loan.

    See today's rates

    $981/mo

    Est. payment

    Explore your selling options

    Work with a Zillow partner agent

    Leverage their expertise and Zillow's premium Showcase listings to get your home seen by more buyers.

    Get started

    List with your own agent

    Get your home in front of millions of buyers by listing it on Zillow.

    Learn how to do it

    Sell it yourself

    Take full control of how buyers see your home on Zillow by listing For Sale by Owner (FSBO).

    List your home

    What's special

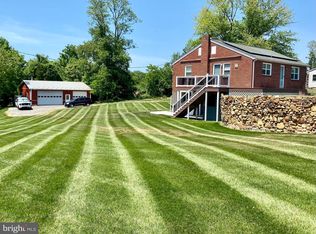
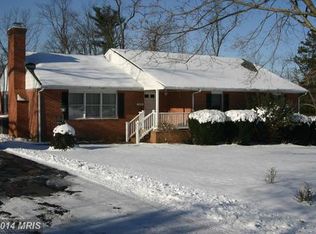
    Charming Rancher with Great Potential in Earlville, MD! Welcome to your future home! Nestled in the serene community of Earlville, this single-family rancher offers 1,234 square feet of living space, featuring 3 spacious bedrooms and 1 full bathroom. With its solid structure and "good bones," this property is a canvas waiting for your personal touch and updates to make it truly shine. Key Features: Bedrooms: Each of the three bedrooms boasts beautiful hardwood flooring, providing a warm and inviting atmosphere. Living Space: A generously sized family room, located off the kitchen, is perfect for gatherings and everyday living. This space is ideal for creating lasting memories with loved ones. Kitchen: The kitchen offers a functional layout with ample potential for customization to fit your culinary needs. Unfinished Basement: The home includes a unfinished basement with convenient walk-out steps, offering endless possibilities for additional living space, storage, or a personalized workshop. This home is perfect for those looking to invest in a property with character and the potential to create a dream home. Its prime location in Earlville provides a peaceful, rural setting while still being within a convenient distance to local amenities and services. Don’t miss the chance to transform this charming rancher into your ideal living space. Schedule a showing today and envision the possibilities!

    Zillow last checked:

    Listing updated:

    Listed by:

    Mark Saunders 443-309-0161,

    Remax Vision,

    Co-Listing Agent: Michael A Saunders 410-920-8267,

    Remax Vision

    Bought with:

    Christopher Diebold, rs0020160

    Integrity Real Estate

    Source: Bright MLS,MLS#: MDCC2013044MLS Logo

    Facts & features

    Interior

    Bedrooms & bathrooms
    • Bedrooms: 3
    • Bathrooms: 1
    • Full bathrooms: 1
    • Main level bathrooms: 1
    • Main level bedrooms: 3
    Rooms
    • Room types: Bedroom 2, Bedroom 3, Kitchen, Family Room, Bedroom 1, Full Bath
    Basement
    • Area: 767
    Heating
    • Baseboard, Oil
    Cooling
    • Central Air, Ceiling Fan(s), Electric
    Appliances
    • Included: Dishwasher, Dryer, Microwave, Oven/Range - Electric, Refrigerator, Washer, Washer/Dryer Stacked, Water Conditioner - Owned, Water Treat System, Water Heater
    Features
    • Attic, Built-in Features, Ceiling Fan(s), Chair Railings, Entry Level Bedroom, Family Room Off Kitchen, Open Floorplan, Eat-in Kitchen, Kitchen - Table Space, Recessed Lighting, Bathroom - Tub Shower
    • Flooring: Hardwood, Carpet, Vinyl, Wood
    • Windows: Double Hung
    • Basement: Connecting Stairway,Interior Entry,Exterior Entry,Partial,Space For Rooms,Unfinished,Walk-Out Access
    • Has fireplace: No
    Interior area
    • Total structure area: 2,001
    • Total interior livable area: 1,234 sqft
    • Finished area above ground: 1,234
    • Finished area below ground: 0

    Property

    Parking
    • Total spaces: 6
    • Parking features: Driveway
    • Uncovered spaces: 6
    Accessibility
    • Accessibility features: None
    Features
    • Levels: Two
    • Stories: 2
    • Pool features: None
    • Frontage type: Road Frontage
    Lot
    • Size: 0.5 Acres
    • Features: Backs to Trees, Front Yard, Not In Development, Rear Yard
    Details
    • Additional structures: Above Grade, Below Grade
    • Parcel number: 0801011081
    • Zoning: RR
    • Special conditions: Standard

    Construction

    Type & style
    • Home type: SingleFamily
    • Architectural style: Ranch/Rambler
    • Property subtype: Single Family Residence
    Materials
    • Block
    • Foundation: Block
    • Roof: Architectural Shingle
    Condition
    • Good
    • New construction: No
    • Year built: 1940

    Utilities & green energy

    • Sewer: On Site Septic
    • Water: Well

    Community & HOA

    Community
    • Subdivision: None
    HOA
    • Has HOA: No
    Location
    • Region: Earleville

    Financial & listing details

    • Price per square foot: $162/sqft
    • Tax assessed value: $128,100
    • Annual tax amount: $1,459
    • Date on market: 5/25/2024
    • Listing agreement: Exclusive Right To Sell
    • Inclusions: All Items In Home Including Personal Property
    • Ownership: Fee Simple
    • Road surface type: Black Top

    Price history

    DateEventPrice
    6/21/2024Sold$200,000-8.7%$162/sqft
    Source: Bright MLS #MDCC2013044 Report a problem
    6/10/2024Pending sale$219,000$177/sqft
    Source: Bright MLS #MDCC2013044 Report a problem
    6/4/2024Listing removed--
    Source: Bright MLS #MDCC2013044 Report a problem
    5/25/2024Listed for sale$219,000$177/sqft
    Source: Bright MLS #MDCC2013044 Report a problem

    Public tax history

    YearProperty taxesTax assessment
    2025$1,701 +21.3%$149,900 +17%
    2024$1,402 +0.2%$128,100 +1.2%
    2023$1,399 -0.8%$126,633 -1.1%
    2022$1,410 0%$128,100 +3.6%
    2021$1,410 -1.1%$123,700 +0.1%
    2020$1,426 +0.1%$123,600 -0.1%
    2019$1,424 +0.1%$123,700 +0.2%
    2018$1,423 -4%$123,400
    2017$1,483 +4.3%$123,400
    2016$1,422 +300.9%$123,400 -10.8%
    2015$355 -74.1%$138,400
    2014$1,367 $138,400
    2013-- $138,400 -5.2%
    2012-- $146,000
    2011-- $146,000
    2010-- $146,000 -14.5%
    2009-- $170,760 +19.5%
    2008-- $142,890 +24.2%
    2007-- $115,020 +32%
    2006-- $87,150 +6.3%
    2005-- $82,000 +6.7%
    2004-- $76,850 +7.2%
    2003-- $71,700 +2.3%
    2002-- $70,102 +2.3%
    2001-- $68,506
    Find assessor info on the county website

    Neighborhood: 21919

    Nearby schools

    GreatSchools rating
    Schools provided by the listing agent
    • Elementary: Cecilton
    • Middle: Bohemia Manor
    • High: Bohemia Manor
    • District: Cecil County Public Schools

    Source: Bright MLS. This data may not be complete. We recommend contacting the local school district to confirm school assignments for this home.

    Get a cash offer in 3 minutes
    Find out how much your home could sell for in as little as 3 minutes with a no-obligation cash offer.
    Estimated market value
    $256,200
    Get a cash offer in 3 minutes
    Find out how much your home could sell for in as little as 3 minutes with a no-obligation cash offer.
    Estimated market value
    $256,200