Skip main navigation
Sold for $725,000
  • $725,000

    7059 Coburn Ln, Johnston, IA 50131

    4beds
    2,438sqft
    Single Family Residence
    Built in 1985
    0.99 Acres Lot
    $723,400 Zestimate®
    $297/sqft
    $3,132 Estimated rent

    Home value

    $723,400

    $687,000 - $760,000

    $3,132/mo

    Zestimate® history
    Loading
    Loading...

    Owner options

    List your home for rent

    $3,132/mo

    Rent Zestimate®

    Find your next renter with Zillow Rental Manager. Plus, with online applications, you can quickly screen prospective tenants – for free.

    Learn more

    $3,132/mo

    Rent Zestimate®

    Refinance and save

    $3,977/mo

    Est. payment

    Refinancing to a lower rate could help reduce your monthly payments and save thousands over the life of the loan.

    See today's rates

    $3,977/mo

    Est. payment

    Explore your selling options

    Work with a Zillow partner agent

    Leverage their expertise and Zillow's premium Showcase listings to get your home seen by more buyers.

    Get started

    List with your own agent

    Get your home in front of millions of buyers by listing it on Zillow.

    Learn how to do it

    Sell it yourself

    Take full control of how buyers see your home on Zillow by listing For Sale by Owner (FSBO).

    List your home

    What's special

    Gorgeous wood floorsLuxurious carpetGas cooktopPeaceful tree-filled johnston neighborhoodPull-out cabinetry
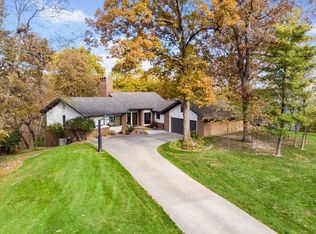
    Luxury & convenience in a beautifully remodeled ranch W/O, more than 4,800 sq ft, on nearly an acre in a peaceful, tree-filled Johnston neighborhood. Surrounded by timber & wildlife, this home offers the rare feel of country living just minutes from town. Step inside to gorgeous wood floors, luxurious carpet, & fully renovated interior designed for comfort & style. Open kit w/granite counters, pull-out cabinetry, gas cooktop, & eat-in dining w/breathtaking backyard views. A cozy liv rm offers a wood-burning fireplace & access to 1 of 2 composite decks, perfect for morning coffee. A spacious formal dining rm (or add'l liv rm) adds versatility & features another charming fireplace. You’ll love the den w/floor-to-ceiling built-ins—ideal for work or relaxation. The primary suite is a retreat, w/private deck, & spa-like en suite boasts a soaking tub, tiled shower, dual vanities w/linen, & generous walk-in closet. BR #2 is spacious w/extra lrg closet, adorable wall murals, plus a convenient 3/4 BA w/enormous walk-in shower & dual heads across the hall. Just off the 2-car gar is a half BA w/laundry. Fully fin LL expands living space w/2 lrg BRs, plus a bonus room perfect for 5th BR, office, gym, or hobby space. Enjoy the liv rm w/3rd fireplace, sit-up bar w/impressive storage, & kitchenette w/full-sz fridge & stove. A full BA & add’l under-stair storage completes this level. Situated on a quiet, 1-way-in/1-way-out street, this neighborhood clearly shows pride in ownership.

    Zillow last checked:

    Listing updated:

    Listed by:

    Lacie Sibley 515-669-9430,

    Iowa Realty Altoona

    Bought with:

    Kari Stone

    RE/MAX Precision

    Source: DMMLS,MLS#: 730976MLS LogoOriginating MLS: Des Moines Area Association of REALTORS

    Facts & features

    Interior

    Bedrooms & bathrooms
    • Bedrooms: 4
    • Bathrooms: 4
    • Full bathrooms: 2
    • 3/4 bathrooms: 1
    • 1/2 bathrooms: 1
    • Main level bedrooms: 2
    Heating
    • Forced Air, Gas, Natural Gas
    Cooling
    • Central Air
    Appliances
    • Included: Built-In Oven, Cooktop, Dryer, Dishwasher, Microwave, Refrigerator, Washer
    • Laundry: Main Level
    Features
    • Eat-in Kitchen
    • Flooring: Carpet, Hardwood, Tile
    • Basement: Finished,Walk-Out Access
    • Number of fireplaces: 3
    Interior area
    • Total structure area: 2,438
    • Total interior livable area: 2,438 sqft
    • Finished area below ground: 2,150

    Property

    Parking
    • Total spaces: 2
    • Parking features: Attached, Garage, Two Car Garage
    • Attached garage spaces: 2
    Features
    • Stories: 1
    • Patio & porch: Deck
    • Exterior features: Deck
    Lot
    • Size: 0.99 Acres
    • Dimensions: 100.1
    Details
    • Parcel number: 24101020025000
    • Zoning: Res

    Construction

    Type & style
    • Home type: SingleFamily
    • Architectural style: Ranch
    • Property subtype: Single Family Residence
    Materials
    • Brick, Cement Siding
    • Foundation: Block
    • Roof: Asphalt,Shingle
    Condition
    • Year built: 1985

    Utilities & green energy

    • Sewer: Public Sewer
    • Water: Public

    Community & HOA

    Community
    • Security: Smoke Detector(s)
    HOA
    • Has HOA: No
    Location
    • Region: Johnston

    Financial & listing details

    • Price per square foot: $297/sqft
    • Tax assessed value: $504,200
    • Annual tax amount: $8,340
    • Date on market: 11/26/2025
    • Cumulative days on market: 69 days
    • Listing terms: Cash,Conventional,VA Loan
    • Road surface type: Concrete

    Price history

    DateEventPrice
    3/5/2026Sold$725,000-8.2%$297/sqft
    Source: DMMLS #730976 Report a problem
    2/6/2026Pending sale$789,900$324/sqft
    Source: DMMLS #730976 Report a problem
    1/12/2026Price change$789,900-4.2%$324/sqft
    Source: DMMLS #730976 Report a problem
    11/26/2025Listed for sale$824,900+127.6%$338/sqft
    Source: DMMLS #730976 Report a problem
    4/11/2013Listing removed$362,500$149/sqft
    Source: Iowa Realty Report a problem
    3/10/2013Listed for sale$362,500+5.8%$149/sqft
    Source: Iowa Realty Report a problem
    2/15/2013Sold$342,500-5.5%$140/sqft
    Source: DMMLS #389533 Report a problem
    8/28/2012Listed for sale$362,500+113.9%$149/sqft
    Source: Iowa Realty Co., Inc. #389533 Report a problem
    6/26/2012Sold$169,500-54.8%$70/sqft
    Source: Public Record Report a problem
    2/28/2012Price change$375,000-6.2%$154/sqft
    Source: Iowa Realty Co., Inc. #389533 Report a problem
    8/30/2011Listed for sale$399,900$164/sqft
    Source: Iowa Realty Co., Inc. #389533 Report a problem

    Public tax history

    YearProperty taxesTax assessment
    2025$8,160 +5.2%$504,200 +6.6%
    2024$7,760 +1.5%$473,200
    2023$7,648 -10.5%$473,200 +15.4%
    2022$8,544 +1.6%$410,000
    2021$8,408 +1.7%$410,000 +6.6%
    2020$8,266 +1.3%$384,500
    2019$8,160 +2.7%$384,500 +9.1%
    2018$7,948 $352,400
    2017$7,948 +6%$352,400 +5.6%
    2016$7,500 $333,600
    2015$7,500 -2.4%$333,600 -4.4%
    2014$7,682 $349,100
    2013-- $349,100 -5.2%
    2012-- $368,400 -5.1%
    2011-- $388,000 -2.9%
    2010-- $399,400
    2009-- $399,400
    2008-- $399,400 +1.2%
    2007-- $394,600 +0.4%
    2006-- $393,200
    2005-- $393,200 +10.3%
    2003-- $356,340 +7.1%
    2002-- $332,640
    2001-- $332,640
    Find assessor info on the county website

    Neighborhood: 50131

    Nearby schools

    GreatSchools rating
    Schools provided by the listing agent
    • District: Johnston

    Source: DMMLS. This data may not be complete. We recommend contacting the local school district to confirm school assignments for this home.

    Get pre-qualified for a loan
    At Zillow Home Loans, we can pre-qualify you in as little as 5 minutes with no impact to your credit score.

    An equal housing lender. NMLS #10287.

    Sell for more on Zillow
    Get a Zillow Showcase℠ listing at no additional cost and you could sell for .
    $723,400
    2% more
    +$14,468
    With Zillow Showcase(estimated)
    $737,868