Skip main navigation
Closed
  • $400,000

    7059 Hawthorne Ln, Hanover Park, IL 60133

    3beds
    1,687sqft
    Single Family Residence
    Built in 1967
    7,753 Square Feet Lot
    $425,500 Zestimate®
    $237/sqft
    $2,844 Estimated rent

    Home value

    $425,500

    $379,000 - $477,000

    $2,844/mo

    Zestimate® history
    Loading
    Loading...

    Owner options

    List your home for rent

    $2,844/mo

    Rent Zestimate®

    Find your next renter with Zillow Rental Manager. Plus, with online applications, you can quickly screen prospective tenants – for free.

    Learn more

    $2,844/mo

    Rent Zestimate®

    Refinance and save

    $2,852/mo

    Est. payment

    Refinancing to a lower rate could help reduce your monthly payments and save thousands over the life of the loan.

    See today's rates

    $2,852/mo

    Est. payment

    Explore your selling options

    Work with a Zillow partner agent

    Leverage their expertise and Zillow's premium Showcase listings to get your home seen by more buyers.

    Get started

    List with your own agent

    Get your home in front of millions of buyers by listing it on Zillow.

    Learn how to do it

    Sell it yourself

    Take full control of how buyers see your home on Zillow by listing For Sale by Owner (FSBO).

    List your home

    What's special

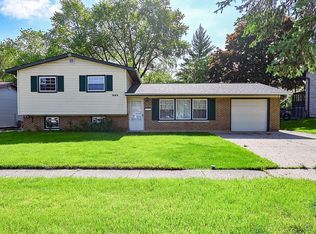
    Charming, Newly Renovated Home in Desirable Schaumburg School District! Welcome to this beautifully renovated home, where modern updates meet timeless appeal! This spacious 2,344 sq. ft. residence, updated in 2025, offers an abundance of living space and thoughtful features throughout, making it the perfect place to call home. As you approach, you'll notice the extra-wide driveway, beautifully expanded with custom brickwork, enhancing the home's curb appeal. Inside, you'll be greeted by brand-new LVP flooring, adding both style and durability. The standout feature of this home is the stunning, extra-large master bedroom suite (24.5' x 11'). The suite includes a private bath, a walk-in closet, and two added windows for plenty of natural light. Originally a four-bedroom home, the master suite was expanded by combining two bedrooms, but it can easily be converted back into two rooms if desired. The spacious family room (23' x 22') is perfect for gathering, featuring a breathtaking real stone gas fireplace that creates a cozy, inviting atmosphere. The sunroom (18.4' x 14') is the perfect spot to relax, with gorgeous cedar wood walls, a vaulted ceiling, and seven sliding glass doors that open to the backyard. The updated kitchen is a chef's dream with newer, extra-tall walnut cabinets, ceramic tile flooring, and high-end stainless steel appliances, including a gas stove and double oven. The kitchen offers plenty of cabinet space to meet all your culinary needs. Throughout the home, you'll find beautifully renovated bathrooms with modern finishes, upgraded LED lighting, and new 6-panel doors and hardware. The newly refinished hardwood floors, new thermal windows, and energy-efficient furnace complete the updates. Step outside to the large, elevated deck (20' x 12'), overlooking the private, fenced-in backyard-ideal for pets, children, and outdoor entertaining. Enjoy the paver patio and convenient storage space under the deck. The deep 2-car garage (19.5' x 22.5') offers a 220-volt hookup for a workshop, a utility sink, and plenty of storage. Located just minutes from the Schaumburg and Hanover Park train stations, with shopping, dining, and grocery stores within a mile, this home offers both comfort and convenience. This home is truly move-in ready-nothing left to do but unpack and enjoy!

    Zillow last checked:

    Listing updated:

    Listed by:

    Sunny Ju 847-724-1855,

    Baird & Warner

    Bought with:

    Holly Connors

    @properties Christie's International Real Estate

    Source: MRED as distributed by MLS GRID,MLS#: 12324469MLS Logo

    Facts & features

    Interior

    Bedrooms & bathrooms
    • Bedrooms: 3
    • Bathrooms: 3
    • Full bathrooms: 2
    • 1/2 bathrooms: 1
    Rooms
    • Room types: Recreation Room
    Primary bedroom
    • Features: Flooring (Carpet), Bathroom (Full)
    • Level: Main
    • Area: 275 Square Feet
    • Dimensions: 25X11
    Bedroom 2
    • Features: Flooring (Carpet), Window Treatments (Blinds)
    • Level: Main
    • Area: 121 Square Feet
    • Dimensions: 11X11
    Bedroom 3
    • Features: Flooring (Carpet)
    • Level: Main
    • Area: 110 Square Feet
    • Dimensions: 11X10
    Dining room
    • Features: Flooring (Hardwood), Window Treatments (Blinds)
    • Level: Main
    • Area: 117 Square Feet
    • Dimensions: 9X13
    Family room
    • Features: Flooring (Carpet), Window Treatments (Blinds)
    • Level: Basement
    • Area: 506 Square Feet
    • Dimensions: 22X23
    Kitchen
    • Features: Flooring (Ceramic Tile), Window Treatments (Blinds)
    • Level: Basement
    • Area: 132 Square Feet
    • Dimensions: 12X11
    Laundry
    • Features: Flooring (Vinyl), Window Treatments (Blinds)
    • Level: Basement
    • Area: 121 Square Feet
    • Dimensions: 11X11
    Living room
    • Features: Flooring (Hardwood), Window Treatments (Blinds)
    • Level: Main
    • Area: 234 Square Feet
    • Dimensions: 13X18
    Recreation room
    • Features: Flooring (Carpet)
    • Level: Main
    • Area: 252 Square Feet
    • Dimensions: 18X14
    Heating
    • Natural Gas, Electric
    Cooling
    • Central Air
    Appliances
    • Included: Double Oven, Dishwasher, Refrigerator, Washer, Dryer, Disposal, Stainless Steel Appliance(s)
    Features
    • Windows: Skylight(s)
    • Basement: Finished,Full
    • Number of fireplaces: 1
    • Fireplace features: Gas Log, Family Room
    Interior area
    • Total structure area: 0
    • Total interior livable area: 1,687 sqft

    Property

    Parking
    • Total spaces: 2
    • Parking features: On Site, Garage Owned, Attached, Garage
    • Attached garage spaces: 2
    Accessibility
    • Accessibility features: No Disability Access
    Features
    • Stories: 1.5
    • Patio & porch: Deck, Patio
    • Has spa: Yes
    • Spa features: Outdoor Hot Tub, Indoor Hot Tub
    • Fencing: Fenced
    Lot
    • Size: 7,753 Square Feet
    • Dimensions: 69 X 112
    Details
    • Parcel number: 07312110120000
    • Special conditions: None

    Construction

    Type & style
    • Home type: SingleFamily
    • Property subtype: Single Family Residence
    Materials
    • Vinyl Siding
    • Foundation: Concrete Perimeter
    • Roof: Asphalt
    Condition
    • New construction: No
    • Year built: 1967
    • Major remodel year: 2020

    Utilities & green energy

    • Electric: Circuit Breakers
    • Sewer: Public Sewer
    • Water: Lake Michigan

    Community & HOA

    HOA
    • Services included: None
    Location
    • Region: Hanover Park

    Financial & listing details

    • Price per square foot: $237/sqft
    • Tax assessed value: $280,000
    • Annual tax amount: $7,790
    • Date on market: 4/2/2025
    • Listing terms: Conventional
    • Ownership: Fee Simple

    Price history

    DateEventPrice
    5/20/2025Sold$400,000-7%$237/sqft
    Source: MRED as distributed by MLS GRID #12324469 Report a problem
    4/22/2025Contingent$429,900$255/sqft
    Source: MRED as distributed by MLS GRID #12324469 Report a problem
    4/2/2025Listed for sale$429,900$255/sqft
    Source: MRED as distributed by MLS GRID #12324469 Report a problem
    3/26/2025Listing removed$429,900$255/sqft
    Source: MRED as distributed by MLS GRID #12296824 Report a problem
    3/13/2025Listed for sale$429,900+49.8%$255/sqft
    Source: MRED as distributed by MLS GRID #12296824 Report a problem
    12/15/2020Sold$287,000$170/sqft
    Source: Public Record Report a problem
    9/30/2020Sold$287,000-3.3%$170/sqft
    Source: MRED as distributed by MLS GRID #10706633 Report a problem
    6/23/2020Pending sale$296,900$176/sqft
    Source: GO TO REALTY INC #10706633 Report a problem
    6/6/2020Price change$296,900-1%$176/sqft
    Source: GO TO REALTY INC #10706633 Report a problem
    5/5/2020Listed for sale$299,900+75.9%$178/sqft
    Source: GO TO REALTY INC #10706633 Report a problem
    7/17/1998Sold$170,500$101/sqft
    Source: Public Record Report a problem

    Public tax history

    YearProperty taxesTax assessment
    2024-- $28,000 +0%
    2023$7,791 +3.8%$27,999
    2022$7,504 +22.1%$27,999 +35.1%
    2021$6,149 -0.1%$20,719
    2020$6,153 -1.2%$20,719 -11%
    2019$6,230 +10%$23,280 +19.9%
    2018$5,665 +1.3%$19,417
    2017$5,594 +0.8%$19,417
    2016$5,549 +8.9%$19,417 +14.4%
    2015$5,094 +1.6%$16,975
    2014$5,015 +3.5%$16,975
    2013$4,846 -6.6%$16,975 -14.8%
    2012$5,189 +4.2%$19,916
    2011$4,979 -3.5%$19,916
    2010$5,157 +17.7%$19,916 -22.1%
    2009$4,380 +7.1%$25,558 -4%
    2008$4,090 +3.2%$26,623
    2007$3,962 -25.2%$26,623 +19.4%
    2006$5,294 +1.4%$22,291
    2005$5,220 +2.8%$22,291
    2004$5,078 +22.3%$22,291 +24.6%
    2003$4,151 +5.6%$17,891
    2002$3,929 +12.7%$17,891
    2001$3,487 +18.8%$17,891 +21%
    2000$2,936 -11.4%$14,792
    1999$3,316 $14,792
    Find assessor info on the county website

    Neighborhood: 60133

    Nearby schools

    GreatSchools rating
    Schools provided by the listing agent
    • Elementary: Hanover Highlands Elementary Sch
    • Middle: Robert Frost Junior High School
    • High: Schaumburg High School
    • District: 54

    Source: MRED as distributed by MLS GRID. This data may not be complete. We recommend contacting the local school district to confirm school assignments for this home.

    Get a cash offer in 3 minutes
    Find out how much your home could sell for in as little as 3 minutes with a no-obligation cash offer.
    Estimated market value
    $425,500
    Get a cash offer in 3 minutes
    Find out how much your home could sell for in as little as 3 minutes with a no-obligation cash offer.
    Estimated market value
    $425,500