"This design, which represents one of the earliest works by internationally recognized architect Bruce Goff, stands in pronounced contrast to traditional residences of the period. Designed as the home and studio for a noted artist and his family, it incorporates many features that did not typically appear in residential architecture until 15 years later , such as a carport, corner picture windows, and overhanging balconies." That's the landmark plaque. You get a real GREAT room with vaulted ceilings, fireplace and indoor grill in this 4 bedrooms and 2 baths home. In more words but concisely stated; it's an architectural gem, sure, but it's FAMILY STYLE ;~) And you know this to be Edison Park's most prestigious location too. True and huge: deck and rooftop terrace.
Closed
$800,000
7059 N Olcott Ave, Chicago, IL 60631
4beds
2,686sqft
Single Family Residence
Built in 1939
7,350 Square Feet Lot
$803,400 Zestimate®
$298/sqft
$3,650 Estimated rent
Home value
$803,400
$731,000 - $884,000
$3,650/mo
Zestimate® history
Owner options
List your home for rent
$3,650/mo
Rent Zestimate®
Find your next renter with Zillow Rental Manager. Plus, with online applications, you can quickly screen prospective tenants – for free.
$3,650/mo
Rent Zestimate®
Refinance and save
$5,874/mo
Est. payment
Refinancing to a lower rate could help reduce your monthly payments and save thousands over the life of the loan.
$5,874/mo
Est. payment
Explore your selling options
Work with a Zillow partner agent
Leverage their expertise and Zillow's premium Showcase listings to get your home seen by more buyers.
Get startedList with your own agent
Get your home in front of millions of buyers by listing it on Zillow.
Learn how to do itSell it yourself
Take full control of how buyers see your home on Zillow by listing For Sale by Owner (FSBO).
List your homeWhat's special
Corner picture windowsRooftop terraceOverhanging balconiesIndoor grill
Zillow last checked:
Listing updated:
Listed by:
Craig Fallico 847-226-0834,
Baird & Warner
Bought with:
Joseph Guzzetta
Baird & Warner
Source: MRED as distributed by MLS GRID,MLS#: 12694971
Facts & features
Interior
Bedrooms & bathrooms
- Bedrooms: 4
- Bathrooms: 2
- Full bathrooms: 2
Rooms
- Room types: Breakfast Room, Recreation Room, Workshop, Foyer, Deck, Terrace
Primary bedroom
- Level: Second
- Area: 165 Square Feet
- Dimensions: 15X11
Bedroom 2
- Level: Second
- Area: 143 Square Feet
- Dimensions: 13X11
Bedroom 3
- Level: Second
- Area: 121 Square Feet
- Dimensions: 11X11
Bedroom 4
- Level: Main
- Area: 275 Square Feet
- Dimensions: 25X11
Breakfast room
- Features: Flooring (Carpet)
- Level: Main
- Area: 110 Square Feet
- Dimensions: 11X10
Deck
- Level: Main
- Area: 306 Square Feet
- Dimensions: 18X17
Dining room
- Level: Main
- Area: 208 Square Feet
- Dimensions: 16X13
Family room
- Level: Main
- Area: 560 Square Feet
- Dimensions: 28X20
Foyer
- Level: Main
- Area: 35 Square Feet
- Dimensions: 7X5
Kitchen
- Level: Main
- Area: 130 Square Feet
- Dimensions: 13X10
Laundry
- Level: Basement
- Area: 224 Square Feet
- Dimensions: 16X14
Living room
- Level: Main
- Area: 280 Square Feet
- Dimensions: 20X14
Recreation room
- Level: Basement
- Area: 210 Square Feet
- Dimensions: 21X10
Other
- Level: Second
- Area: 220 Square Feet
- Dimensions: 20X11
Other
- Level: Basement
- Area: 64 Square Feet
- Dimensions: 8X8
Heating
- Natural Gas
Cooling
- Central Air
Features
- Wet Bar, 1st Floor Full Bath, Built-in Features, Historic/Period Mlwk
- Flooring: Hardwood
- Windows: Skylight(s)
- Basement: Partially Finished,Partial
- Number of fireplaces: 2
- Fireplace features: Family Room, Living Room
Interior area
- Total structure area: 2,686
- Total interior livable area: 2,686 sqft
Property
Parking
- Total spaces: 3
- Parking features: Side Driveway, Garage Door Opener, Carport, Heated Garage, Garage, Yes, Garage Owned, Detached
- Garage spaces: 3
- Has uncovered spaces: Yes
Accessibility
- Accessibility features: No Disability Access
Features
- Stories: 2
- Patio & porch: Roof Deck, Deck
- Fencing: Fenced
Lot
- Size: 7,350 Square Feet
- Features: Corner Lot, Irregular Lot
Details
- Parcel number: 09362100010000
- Special conditions: None
Construction
Type & style
- Home type: SingleFamily
- Architectural style: Prairie
- Property subtype: Single Family Residence
Materials
- Brick
Condition
- New construction: No
- Year built: 1939
Utilities & green energy
- Sewer: Public Sewer, Storm Sewer
- Water: Lake Michigan, Public
Community & HOA
Community
- Features: Park, Tennis Court(s), Curbs, Sidewalks, Street Lights, Street Paved
HOA
- Services included: None
Location
- Region: Chicago
Financial & listing details
- Price per square foot: $298/sqft
- Tax assessed value: $660,000
- Annual tax amount: $12,068
- Date on market: 7/3/2026
- Listing terms: Conventional
- Ownership: Fee Simple
Price history
| Date | Event | Price |
|---|---|---|
| 9/21/2026 | Sold | $800,000+3.2%$298/sqft |
Source:  MRED as distributed by MLS GRID #12694971 Report a problem MRED as distributed by MLS GRID #12694971 Report a problem | ||
| 7/8/2026 | Contingent | $775,000$289/sqft |
Source: MRED as distributed by MLS GRID #12694971 Report a problem | ||
| 7/3/2026 | Listed for sale | $775,000$289/sqft |
Source: MRED as distributed by MLS GRID #12694971 Report a problem | ||
Public tax history
| Year | Property taxes | Tax assessment |
|---|---|---|
| 2024 | $12,069 +11.1% | $66,000 +20.4% |
| 2023 | $10,863 +2.8% | $54,799 |
| 2022 | $10,568 +2.1% | $54,799 |
| 2021 | $10,350 -4.1% | $54,799 +6.4% |
| 2020 | $10,787 -0.2% | $51,525 -10% |
| 2019 | $10,813 +1.7% | $57,250 |
| 2018 | $10,630 +13.5% | $57,250 +22.1% |
| 2017 | $9,367 +5.4% | $46,890 |
| 2016 | $8,891 +9.6% | $46,890 |
| 2015 | $8,112 +2.9% | $46,890 +4.1% |
| 2014 | $7,884 +2.2% | $45,060 |
| 2013 | $7,717 +1% | $45,060 |
| 2012 | $7,638 +7.8% | $45,060 -5.6% |
| 2011 | $7,086 -4.1% | $47,728 -5% |
| 2010 | $7,385 -7.5% | $50,234 -12.1% |
| 2009 | $7,983 +9.8% | $57,132 -0.4% |
| 2008 | $7,268 +6.1% | $57,378 |
| 2007 | $6,851 +12% | $57,378 |
| 2006 | $6,116 +16.3% | $57,378 +45.3% |
| 2005 | $5,258 +2.4% | $39,498 |
| 2004 | $5,133 +3.4% | $39,498 |
| 2003 | $4,964 -3.5% | $39,498 +29.8% |
| 2002 | $5,141 +4.5% | $30,439 |
| 2001 | $4,921 +22.7% | $30,439 |
| 2000 | $4,009 -0.4% | $30,439 +33.1% |
| 1999 | $4,024 | $22,870 |
Find assessor info on the county website
Neighborhood: Edison Park
Nearby homes
- $515,0004 bd2 ba1.8k sqft7051 N Olcott Ave, Chicago, IL 60631Sold
- $535,0003 bd2 ba1.6k sqft7047 N Olcott Ave, Chicago, IL 60631Sold
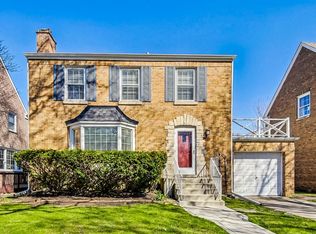
- $863,8004 bd2 ba2.9k sqft7101 N Olcott Ave, Chicago, IL 60631Off Market
- $576,7004 bd1 ba1.7k sqft7041 N Olcott Ave, Chicago, IL 60631Off Market
- $387,5002 bd1 ba1.1k sqft7107 N Olcott Ave, Chicago, IL 60631Sold
- $648,1004 bd2 ba1.8k sqft7052 N Osceola Ave, Chicago, IL 60631Off Market
- $809,7005 bd2 ba2.7k sqft7050 N Osceola Ave, Chicago, IL 60631Off Market
- $550,0003 bd1 ba1.2k sqft7046 N Osceola Ave, Chicago, IL 60631Sold
Nearby schools
GreatSchools rating
- 8/10Ebinger Elementary SchoolGrades: K-8Distance: 0.4 mi
- 6/10Taft High SchoolGrades: 7-12Distance: 2.1 mi
Schools provided by the listing agent
- Elementary: Ebinger Elementary School
- High: Taft High School
- District: 299
Source: MRED as distributed by MLS GRID. This data may not be complete. We recommend contacting the local school district to confirm school assignments for this home.
Get a cash offer in 3 minutes
Find out how much your home could sell for in as little as 3 minutes with a no-obligation cash offer.
Estimated market value
$803,400
Get a cash offer in 3 minutes
Find out how much your home could sell for in as little as 3 minutes with a no-obligation cash offer.
Estimated market value
$803,400
- Illinois
- Cook County
- Chicago
- 60631
- Edison Park
- 7059 N Olcott Ave
