This house can come with a REDUCED RATE as low as 6.125% (APR 6.375%) as of 5/9/2025 through List & Lock™. This is a seller paid rate-buydown that reduces the buyer's interest rate and monthly payment. Terms apply, see disclosures for more information. Charming 2-story home featuring an attached 2-car garage and a variety of fantastic updates throughout. The spacious, updated kitchen boasts sleek granite countertops and newer appliances, perfect for preparing meals in style. The main level offers new LVP flooring for added modern appeal and a beautiful brick fireplace with a gas insert for easy use. Upstairs you will find 3 large bedrooms including the master suite, which has its own private bath. The finished basement provides extra living space with a walkout, plus an additional bedroom for added convenience. Enjoy outdoor privacy in the fenced-in yard backing to trees and a walking path. With a newer roof, windows and siding and the furnace and AC replaced in 2017, this home offers peace of mind and comfort. Don't miss the opportunity to make this lovely home yours! Per seller, approximately 656 sq ft of finish in the basement.
Sold for $330,000
$330,000
7059 Plum Dr, Urbandale, IA 50322
4beds
1,658sqft
Single Family Residence
Built in 1987
6,926 Square Feet Lot
$330,400 Zestimate®
$199/sqft
$2,292 Estimated rent
Home value
$330,400
$311,000 - $354,000
$2,292/mo
Zestimate® history
Owner options
List your home for rent
$2,292/mo
Rent Zestimate®
Find your next renter with Zillow Rental Manager. Plus, with online applications, you can quickly screen prospective tenants – for free.
$2,292/mo
Rent Zestimate®
Refinance and save
$2,207/mo
Est. payment
Refinancing to a lower rate could help reduce your monthly payments and save thousands over the life of the loan.
$2,207/mo
Est. payment
Explore your selling options
Work with a Zillow partner agent
Leverage their expertise and Zillow's premium Showcase listings to get your home seen by more buyers.
Get startedList with your own agent
Get your home in front of millions of buyers by listing it on Zillow.
Learn how to do itSell it yourself
Take full control of how buyers see your home on Zillow by listing For Sale by Owner (FSBO).
List your homeWhat's special
Beautiful brick fireplaceFinished basementExtra living spaceSpacious updated kitchenNew lvp flooringSleek granite countertopsFenced-in yard
Zillow last checked:
Listing updated:
Listed by:
Sarah Miller-Huegerich (515)249-5373,
RE/MAX Concepts,
Steve Miller 515-249-1695,
RE/MAX Concepts
Bought with:
Seth Walker
RE/MAX Concepts
Source: DMMLS,MLS#: 713599 Originating MLS: Des Moines Area Association of REALTORS
Originating MLS: Des Moines Area Association of REALTORSFacts & features
Interior
Bedrooms & bathrooms
- Bedrooms: 4
- Bathrooms: 3
- Full bathrooms: 1
- 3/4 bathrooms: 1
- 1/2 bathrooms: 1
Heating
- Forced Air, Gas, Natural Gas
Cooling
- Central Air
Appliances
- Included: Dryer, Dishwasher, Microwave, Refrigerator, Stove, Washer
Features
- Separate/Formal Dining Room, Window Treatments
- Flooring: Carpet, Tile, Vinyl
- Basement: Finished,Walk-Out Access
- Number of fireplaces: 1
- Fireplace features: Fireplace Screen
Interior area
- Total structure area: 1,658
- Total interior livable area: 1,658 sqft
- Finished area below ground: 656
Property
Parking
- Total spaces: 2
- Parking features: Attached, Garage, Two Car Garage
- Attached garage spaces: 2
Features
- Levels: Two
- Stories: 2
- Patio & porch: Deck
- Exterior features: Deck, Fully Fenced, Storage
- Fencing: Chain Link,Full
Lot
- Size: 6,926 Square Feet
- Dimensions: 55 x 125
- Features: Rectangular Lot
Details
- Additional structures: Storage
- Parcel number: 31201035570009
- Zoning: PUD
Construction
Type & style
- Home type: SingleFamily
- Architectural style: Two Story
- Property subtype: Single Family Residence
Materials
- Vinyl Siding
- Foundation: Poured
- Roof: Asphalt,Shingle
Condition
- Year built: 1987
Utilities & green energy
- Sewer: Public Sewer
- Water: Public
Community & HOA
Community
- Security: Smoke Detector(s)
HOA
- Has HOA: No
Location
- Region: Urbandale
Financial & listing details
- Price per square foot: $199/sqft
- Tax assessed value: $318,100
- Annual tax amount: $4,510
- Date on market: 3/17/2025
- Cumulative days on market: 67 days
- Listing terms: Cash,Conventional,FHA,VA Loan
- Road surface type: Concrete
Price history
| Date | Event | Price |
|---|---|---|
| 6/26/2025 | Sold | $330,000$199/sqft |
Source:  DMMLS #713599 Report a problem DMMLS #713599 Report a problem | ||
| 5/23/2025 | Pending sale | $330,000$199/sqft |
Source: DMMLS #713599 Report a problem | ||
| 5/21/2025 | Price change | $330,000-2.9%$199/sqft |
Source: DMMLS #713599 Report a problem | ||
| 5/1/2025 | Price change | $340,000-2.9%$205/sqft |
Source: DMMLS #713599 Report a problem | ||
| 4/10/2025 | Price change | $350,000-1.4%$211/sqft |
Source: DMMLS #713599 Report a problem | ||
| 4/2/2025 | Price change | $355,000-1.4%$214/sqft |
Source: DMMLS #713599 Report a problem | ||
| 3/17/2025 | Listed for sale | $360,000+63.6%$217/sqft |
Source: DMMLS #713599 Report a problem | ||
| 3/15/2017 | Sold | $220,000-2.2%$133/sqft |
Source: DMMLS #529282 Report a problem | ||
| 2/23/2017 | Pending sale | $224,900$136/sqft |
Source: Keller Williams - Greater Des Moines #529282 Report a problem | ||
| 11/30/2016 | Listed for sale | $224,900+9.7%$136/sqft |
Source: Keller Williams - Greater Des Moines #529282 Report a problem | ||
| 5/14/2015 | Sold | $205,000$124/sqft |
Source: DMMLS #448567 Report a problem | ||
| 2/13/2015 | Listing removed | $205,000$124/sqft |
Source: Iowa Realty Co., Inc. #448567 Report a problem | ||
| 2/10/2015 | Listed for sale | $205,000+17.5%$124/sqft |
Source: Iowa Realty Co., Inc. #448567 Report a problem | ||
| 7/2/2012 | Sold | $174,500-5.7%$105/sqft |
Source: Public Record Report a problem | ||
| 4/17/2012 | Price change | $185,000-2.1%$112/sqft |
Source: Iowa Realty Co., Inc. #397430 Report a problem | ||
| 3/13/2012 | Listed for sale | $189,000+8.9%$114/sqft |
Source: Iowa Realty Co., Inc. #397430 Report a problem | ||
| 6/2/2006 | Sold | $173,500$105/sqft |
Source: Public Record Report a problem | ||
Public tax history
| Year | Property taxes | Tax assessment |
|---|---|---|
| 2025 | $4,562 +5.1% | $318,100 +14.5% |
| 2024 | $4,340 +4.1% | $277,800 |
| 2023 | $4,168 -11.1% | $277,800 +20.1% |
| 2022 | $4,688 +4.8% | $231,400 |
| 2021 | $4,474 +1.7% | $231,400 +10.2% |
| 2020 | $4,398 +6.5% | $210,000 |
| 2019 | $4,128 -0.9% | $210,000 +12.7% |
| 2018 | $4,166 | $186,400 |
| 2017 | $4,166 +15% | $186,400 +9.1% |
| 2016 | $3,622 | $170,900 |
| 2015 | $3,622 +5.5% | $170,900 +2.6% |
| 2014 | $3,432 | $166,600 |
| 2013 | -- | $166,600 -1% |
| 2012 | -- | $168,300 |
| 2011 | -- | $168,300 -3.5% |
| 2010 | -- | $174,400 |
| 2009 | -- | $174,400 +3.1% |
| 2008 | -- | $169,200 |
| 2007 | -- | $169,200 +3.7% |
| 2006 | -- | $163,200 |
| 2005 | -- | $163,200 +7.9% |
| 2003 | -- | $151,300 +8.1% |
| 2002 | -- | $139,980 |
| 2001 | -- | $139,980 |
Find assessor info on the county website
Neighborhood: 50322
Nearby homes
- $294,6003 bd3 ba1.4k sqft7051 Plum Dr, Urbandale, IA 50322Off Market
- $297,4003 bd2 ba1.4k sqft7063 Plum Dr, Urbandale, IA 50322Off Market
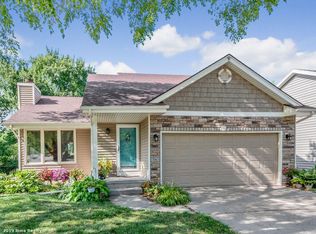
- $339,1003 bd2 ba1.7k sqft7041 Plum Dr, Urbandale, IA 50322Off Market

- $302,3003 bd2 ba1.4k sqft7067 Plum Dr, Urbandale, IA 50322Off Market
- $315,5003 bd3 ba1.4k sqft7026 Northview Dr, Urbandale, IA 50322Off Market
- $302,7003 bd3 ba1.4k sqft7071 Plum Dr, Urbandale, IA 50322Off Market
- $318,3003 bd3 ba1.1k sqft4843 70th Pl, Urbandale, IA 50322Off Market
- $320,0003 bd2 ba1.4k sqft7033 Plum Dr, Urbandale, IA 50322Sold
Nearby schools
GreatSchools rating
- 5/10Timber Ridge Elementary SchoolGrades: K-5Distance: 0.4 mi
- 8/10Johnston Middle SchoolGrades: 8-9Distance: 1.7 mi
- 9/10Johnston Senior High SchoolGrades: 10-12Distance: 2.8 mi
Schools provided by the listing agent
- District: Johnston
Source: DMMLS. This data may not be complete. We recommend contacting the local school district to confirm school assignments for this home.


Get pre-qualified for a loan
At Zillow Home Loans, we can pre-qualify you in as little as 5 minutes with no impact to your credit score.An equal housing lender. NMLS #10287.
Sell for more on Zillow
Get a Zillow Showcase℠ listing at no additional cost and you could sell for .
$330,400
2% more
+$6,608
With Zillow Showcase(estimated)
$337,008
- Iowa
- Polk County
- Urbandale
- 50322
- 7059 Plum Dr
Nearby cities
Nearby zip codes
Other Urbandale Topics
