Skip main navigation
Closed
  • Listing Provided by: Robeck Realty West
    Bought with: Berkshire Hathaway HomeServices Select Properties
    Price Unknown

    7059 Sutherland Ave, Saint Louis, MO 63109

    3beds
    1,516sqft
    Single Family Residence
    Built in 1927
    4,375 Square Feet Lot
    $356,100 Zestimate®
    $--/sqft
    $1,845 Estimated rent

    Home value

    $356,100

    $324,000 - $392,000

    $1,845/mo

    Zestimate® history
    Loading
    Loading...

    Owner options

    List your home for rent

    $1,845/mo

    Rent Zestimate®

    Find your next renter with Zillow Rental Manager. Plus, with online applications, you can quickly screen prospective tenants – for free.

    Learn more

    $1,845/mo

    Rent Zestimate®

    Refinance and save

    Refinancing to a lower rate could help reduce your monthly payments and save thousands over the life of the loan.

    See today's rates

    Explore your selling options

    Work with a Zillow partner agent

    Leverage their expertise and Zillow's premium Showcase listings to get your home seen by more buyers.

    Get started

    List with your own agent

    Get your home in front of millions of buyers by listing it on Zillow.

    Learn how to do it

    Sell it yourself

    Take full control of how buyers see your home on Zillow by listing For Sale by Owner (FSBO).

    List your home

    What's special

    Fenced backyardCovered front porchGranite countertopsQuiet tree-lined streetModern updatesPrivate master suiteBeautiful kitchen
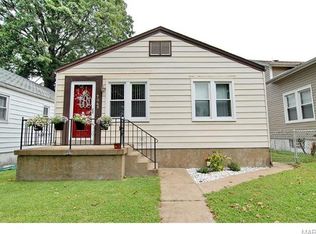
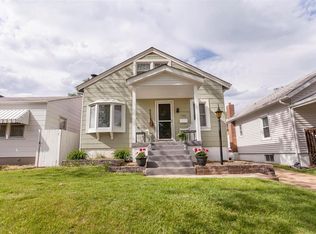
    Fall in love with this adorable South City home tucked away on a quiet, tree-lined street in Lindenwood Park! Full of character and modern updates, this home offers 3 bedrooms and 2 full baths with thoughtful touches throughout. The heart of the home is the beautiful kitchen, complete with granite countertops, stainless steel appliances and custom cabinetry opening up to the dining room. Enjoy the ease of main floor living with laundry, two bedrooms and a full bath all on first level. Upstairs, retreat to your private master suite- spacious, serene and filled with natural light. Enjoy outdoor living with fenced backyard, ideal for kids, pets or entertaining. A covered front porch adds extra curb appeal and a cozy spot to unwind. The oversized 2 car detached garage offers ample space for vehicles, storage and a dedicated work space. With a location just minutes from the scenic Frances Park, several other parks and the Greenway Trail, fabulous restaurants, shopping and easy highway access, this home offers the perfect balance of charm, comfort and convenience. More professional pics on the way!! Contact me for additional info. Don't miss this gem!

    Zillow last checked:

    Listing updated:

    Listing Provided by:

    Jennifer E Beatty 636-484-0028,

    Robeck Realty West

    Bought with:

    Angie H Hickey, 2021041913

    Berkshire Hathaway HomeServices Select Properties

    Source: MARIS,MLS#: 25045054MLS LogoOriginating MLS: Franklin County Board of REALTORS

    Facts & features

    Interior

    Bedrooms & bathrooms
    • Bedrooms: 3
    • Bathrooms: 2
    • Full bathrooms: 2
    • Main level bathrooms: 1
    • Main level bedrooms: 2
    Heating
    • Forced Air, Natural Gas
    Cooling
    • Ceiling Fan(s), Central Air
    Appliances
    • Included: Stainless Steel Appliance(s), Dishwasher, Disposal, Ice Maker, Microwave, Gas Range
    • Laundry: Main Level
    Features
    • Breakfast Bar, Ceiling Fan(s), Custom Cabinetry, Granite Counters, Special Millwork, Storage
    • Flooring: Carpet, Ceramic Tile, Wood
    • Doors: Panel Door(s), Storm Door(s)
    • Basement: Concrete,Unfinished,Walk-Out Access
    • Has fireplace: No
    Interior area
    • Total structure area: 1,516
    • Total interior livable area: 1,516 sqft
    • Finished area above ground: 1,516

    Property

    Parking
    • Total spaces: 2
    • Parking features: Detached, Garage, Garage Door Opener, Off Street, Workshop in Garage
    • Garage spaces: 2
    Features
    • Levels: One and One Half
    • Patio & porch: Covered, Front Porch
    • Fencing: Back Yard,Chain Link
    Lot
    • Size: 4,375 sqft
    • Dimensions: 35 x 125
    • Features: Back Yard, City Lot
    Details
    • Additional structures: Garage(s)
    • Parcel number: 5948000390

    Construction

    Type & style
    • Home type: SingleFamily
    • Architectural style: Traditional
    • Property subtype: Single Family Residence
    • Attached to another structure: Yes
    Materials
    • Vinyl Siding
    • Foundation: Concrete Perimeter, Permanent
    • Roof: Shingle
    Condition
    • Updated/Remodeled
    • New construction: No
    • Year built: 1927

    Utilities & green energy

    • Sewer: Public Sewer
    • Water: Public

    Community & neighborhood

    Community
    • Community features: Street Lights
    Location
    • Region: Saint Louis
    • Subdivision: Lindenwood Park

    Other

    Other facts
    • Listing terms: Cash,Conventional
    • Ownership: Private

    Price history

    DateEventPrice
    7/31/2025Sold--
    Source: MARIS #25045054 Report a problem
    7/14/2025Pending sale$319,000$210/sqft
    Source: MARIS #25045054 Report a problem
    7/11/2025Listed for sale$319,000+38.7%$210/sqft
    Source: MARIS #25045054 Report a problem
    3/18/2021Sold--
    Source: MARIS #21004039 Report a problem
    2/2/2021Pending sale$230,000$152/sqft
    Source: MARIS #21004039 Report a problem
    1/29/2021Listed for sale$230,000+27.8%$152/sqft
    Source: MARIS #21004039 Report a problem
    4/18/2018Sold--
    Source: Public Record Report a problem
    4/13/2018Listed for sale$179,900$119/sqft
    Source: Coldwell Banker Gundaker #18018633 Report a problem
    3/21/2018Pending sale$179,900$119/sqft
    Source: Coldwell Banker Gundaker - Chesterfield / Wildwood #18018633 Report a problem
    3/16/2018Listed for sale$179,900+12.5%$119/sqft
    Source: Coldwell Banker Gundaker #18018633 Report a problem
    10/1/2010Listing removed$159,900$105/sqft
    Source: Kelsey Cottrell Realty Group #10043814 Report a problem
    7/29/2010Listed for sale$159,900$105/sqft
    Source: Kelsey Cottrell Realty Group, LLC #10043814 Report a problem

    Public tax history

    YearProperty taxesTax assessment
    2025$3,645 +16.2%$44,180 +18.9%
    2024$3,138 +5.1%$37,150
    2023$2,985 +11.2%$37,150 +15.6%
    2022$2,685 +0.1%$32,140
    2021$2,681 +21.1%$32,140 +10.3%
    2020$2,213 $29,150 +8.9%
    2019$2,213 $26,770 +23%
    2018$2,213 +18.9%$21,770
    2017$1,861 +6.7%$21,770 +6.3%
    2016$1,745 +10.3%$20,480
    2015$1,582 +2.4%$20,480
    2014$1,546 $20,480 +2.4%
    2013$1,546 $20,000 -7.4%
    2012-- $21,590
    2011-- $21,590
    2010-- $21,590 +9.3%
    2009$1,341 -2%$19,760
    2008$1,368 $19,760 -7.6%
    2007$1,368 $21,380
    2006$1,368 +1%$21,380 +11.5%
    2005$1,354 +34.3%$19,170 +42.7%
    2004$1,008 +2.9%$13,430
    2003$980 +11.1%$13,430 +14.2%
    2002$882 $11,760
    2001-- $11,760 +11.7%
    2000-- $10,530

    Find assessor info on the county website

    Neighborhood: Lindenwood Park

    Nearby schools

    GreatSchools rating
    Schools provided by the listing agent
    • Elementary: Mason Elem.
    • Middle: Long Middle Community Ed. Center
    • High: Roosevelt High

    Source: MARIS. This data may not be complete. We recommend contacting the local school district to confirm school assignments for this home.

    Get a cash offer in 3 minutes
    Find out how much your home could sell for in as little as 3 minutes with a no-obligation cash offer.
    Estimated market value
    $356,100
    Get a cash offer in 3 minutes
    Find out how much your home could sell for in as little as 3 minutes with a no-obligation cash offer.
    Estimated market value
    $356,100