Skip main navigation
Sold for $615,000
  • $615,000

    7059 Yarmouth Dr, West Bloomfield, MI 48322

    5beds
    4,274sqft
    Single Family Residence
    Built in 1998
    0.31 Acres Lot
    $648,300 Zestimate®
    $144/sqft
    $4,558 Estimated rent

    Home value

    $648,300

    $616,000 - $681,000

    $4,558/mo

    Zestimate® history
    Loading
    Loading...

    Owner options

    List your home for rent

    $4,558/mo

    Rent Zestimate®

    Find your next renter with Zillow Rental Manager. Plus, with online applications, you can quickly screen prospective tenants – for free.

    Learn more

    $4,558/mo

    Rent Zestimate®

    Refinance and save

    $4,701/mo

    Est. payment

    Refinancing to a lower rate could help reduce your monthly payments and save thousands over the life of the loan.

    See today's rates

    $4,701/mo

    Est. payment

    Explore your selling options

    Work with a Zillow partner agent

    Leverage their expertise and Zillow's premium Showcase listings to get your home seen by more buyers.

    Get started

    List with your own agent

    Get your home in front of millions of buyers by listing it on Zillow.

    Learn how to do it

    Sell it yourself

    Take full control of how buyers see your home on Zillow by listing For Sale by Owner (FSBO).

    List your home

    What's special

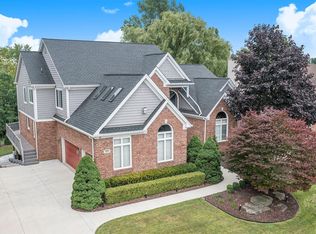
    Welcome to this beautiful 5-bedroom, 3.5-bathroom home in West Bloomfield, move-in ready and designed to impress. Step inside and be captivated by the stunning hardwood floors gracing the main living areas, adding a touch of warmth and sophistication to the home. The expansive kitchen features elegant stone countertops and ample cabinetry, making it a perfect space for meal preparation and entertaining guests. Each bedroom provides just the right amount of space for everyone in the family to personalize, with the primary suite standing out as a true retreat. The primary bedroom boasts vaulted ceilings, a spacious walk-in closet, and a luxurious ensuite bathroom, offering a serene escape at the end of each day. Throughout the home, newer windows and upgraded attic insulation enhance both comfort and energy efficiency, providing peace of mind for years to come. The lower level offers endless possibilities for customization, whether you envision a workout area, flex space, or a home office. Outside, the backyard invites you to unwind, featuring a new deck installed within the last five years and scenic walking trails right behind the property. Outdoor activities are a joy with such a tranquil setting. This home is a must-see, schedule your showing today!

    Zillow last checked:

    Listing updated:

    Listed by:

    Michael Perna 248-886-4450,

    EXP Realty Main,

    Jeff Lawson 512-923-3165,

    EXP Realty Main

    Bought with:

    Nate Odish, 6501389395

    Real Estate One-W Blmfld

    Source: Realcomp II,MLS#: 20240078162MLS Logo

    Facts & features

    Interior

    Bedrooms & bathrooms
    • Bedrooms: 5
    • Bathrooms: 4
    • Full bathrooms: 3
    • 1/2 bathrooms: 1
    Primary bedroom
    • Level: Second
    • Area: 255
    • Dimensions: 15 x 17
    Bedroom
    • Level: Basement
    • Area: 144
    • Dimensions: 12 x 12
    Bedroom
    • Level: Second
    • Area: 168
    • Dimensions: 12 x 14
    Bedroom
    • Level: Second
    • Area: 120
    • Dimensions: 10 x 12
    Bedroom
    • Level: Second
    • Area: 144
    • Dimensions: 12 x 12
    Primary bathroom
    • Level: Second
    • Area: 81
    • Dimensions: 9 x 9
    Other
    • Level: Basement
    • Area: 63
    • Dimensions: 7 x 9
    Other
    • Level: Second
    • Area: 56
    • Dimensions: 7 x 8
    Other
    • Level: Entry
    • Area: 42
    • Dimensions: 6 x 7
    Other
    • Level: Entry
    • Area: 176
    • Dimensions: 11 x 16
    Dining room
    • Level: Entry
    • Area: 132
    • Dimensions: 11 x 12
    Family room
    • Level: Entry
    • Area: 240
    • Dimensions: 15 x 16
    Kitchen
    • Level: Entry
    • Area: 143
    • Dimensions: 11 x 13
    Laundry
    • Level: Entry
    • Area: 64
    • Dimensions: 8 x 8
    Living room
    • Level: Entry
    • Area: 192
    • Dimensions: 12 x 16
    Heating
    • Forced Air, Natural Gas
    Cooling
    • Ceiling Fans, Central Air
    Appliances
    • Included: Dishwasher, Disposal, Double Oven, Dryer, Electric Cooktop, Free Standing Refrigerator, Microwave, Vented Exhaust Fan, Washer
    • Laundry: Gas Dryer Hookup, Laundry Room, Washer Hookup
    Features
    • High Speed Internet, Programmable Thermostat
    • Basement: Finished
    • Has fireplace: Yes
    • Fireplace features: Family Room, Gas
    Interior area
    • Total interior livable area: 4,274 sqft
    • Finished area above ground: 2,808
    • Finished area below ground: 1,466

    Property

    Parking
    • Total spaces: 3
    • Parking features: Three Car Garage, Attached, Direct Access, Electricityin Garage, Garage Door Opener, Garage Faces Side
    • Attached garage spaces: 3
    Features
    • Levels: Two
    • Stories: 2
    • Entry location: GroundLevelwSteps
    • Patio & porch: Deck, Porch
    • Exterior features: Lighting
    • Pool features: None
    Lot
    • Size: 0.31 Acres
    • Dimensions: 85 x 169 x 87 x 153
    Details
    • Parcel number: 1830478002
    • Special conditions: Short Sale No,Standard

    Construction

    Type & style
    • Home type: SingleFamily
    • Architectural style: Colonial
    • Property subtype: Single Family Residence
    Materials
    • Brick, Wood Siding
    • Foundation: Basement, Poured, Sump Pump
    • Roof: Asphalt
    Condition
    • New construction: No
    • Year built: 1998

    Utilities & green energy

    • Electric: Circuit Breakers
    • Sewer: Public Sewer
    • Water: Public
    • Utilities for property: Above Ground Utilities, Cable Available, Underground Utilities

    Community & HOA

    Community
    • Security: Carbon Monoxide Detectors, Security System Owned, Smoke Detectors
    • Subdivision: WYNDHAM POINTE SUB NO 1
    HOA
    • Has HOA: Yes
    • Services included: Other
    • HOA fee: $700 annually
    • HOA phone: 248-855-6492
    Location
    • Region: West Bloomfield

    Financial & listing details

    • Price per square foot: $144/sqft
    • Tax assessed value: $169,751
    • Annual tax amount: $5,492
    • Date on market: 11/2/2024
    • Cumulative days on market: 5 days
    • Listing agreement: Exclusive Right To Sell
    • Listing terms: Cash,Conventional,FHA,Va Loan
    • Exclusions: Exclusion(s) Do Not Exist

    Price history

    DateEventPrice
    12/2/2024Sold$615,000+2.5%$144/sqft
    Source: Realcomp II #20240078162 Report a problem
    11/4/2024Pending sale$600,000$140/sqft
    Source: Realcomp II #20240078162 Report a problem
    11/2/2024Listed for sale$600,000+82%$140/sqft
    Source: Realcomp II #20240078162 Report a problem
    1/5/1999Sold$329,695$77/sqft
    Source: Public Record Report a problem

    Public tax history

    YearProperty taxesTax assessment
    2025-- $239,960 +21.5%
    2024-- $197,520 +3.3%
    2023-- $191,130 +4.6%
    2022-- $182,720 -1.1%
    2021-- $184,830 -1.1%
    2020-- $186,960 +0.8%
    2019-- $185,530 +1.4%
    2018-- $183,010 +17.8%
    2015$1,894 $155,320 +11%
    2014-- $139,890 +8.5%
    2011-- $128,880 -11.9%
    2010-- $146,210 -31.4%
    2009-- $213,160 +15.5%
    2003-- $184,490 +4.3%
    2002-- $176,810 +10.8%
    2001$5,043 +8%$159,610 +4.1%
    2000$4,668 $153,320
    Find assessor info on the county website

    Neighborhood: 48322

    Nearby schools

    GreatSchools rating
    Get a cash offer in 3 minutes
    Find out how much your home could sell for in as little as 3 minutes with a no-obligation cash offer.
    Estimated market value
    $648,300
    Get a cash offer in 3 minutes
    Find out how much your home could sell for in as little as 3 minutes with a no-obligation cash offer.
    Estimated market value
    $648,300