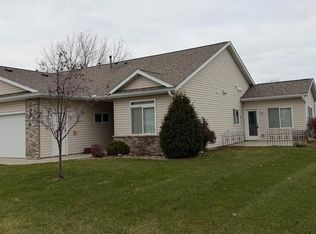
Looking for comfort, style, and zero stairs? This one-level townhouse delivers it all—with upgrades that make every day feel easy and refined. Welcome home to 706 15 1/2 Avenue NW in Kasson, tucked in a quiet, established neighborhood close to everything you need.
Step inside and you’ll feel the warmth right away—thanks to the stone-surround fireplace that anchors the living space. The open floor plan connects the living, dining, and kitchen areas, creating a flow that’s perfect for everyday living or entertaining friends. The kitchen shines with granite countertops, stainless appliances, tile flooring, and rich 3-panel doors that add a custom touch throughout.
Relax year-round in the bright 4-season porch that opens to a private fenced patio—your own outdoor retreat without the yardwork. Both bedrooms offer plenty of space and natural light, while the bathrooms feature clean finishes and smart design.
The heated, finished two-stall garage adds comfort and convenience in every season. High-end window treatments, brick exterior, and quality construction mean this home stands out from the rest.
At 1,332 square feet, it’s the perfect blend of manageable size and open feel. Priced at $320,000, this well-cared-for townhouse is ready for its next owner to move right in and start enjoying life.
Homes like this don’t last long in Kasson—especially when they look and live this good. Don’t wait. Schedule your showing today and see how effortlessly this home fits your lifestyle.
Closed
$300,000
706-15 1/2 Ave NW, Kasson, MN 55944
2beds
1,332sqft
Townhouse Side x Side
Built in 2016
5,227 Square Feet Lot
$310,600 Zestimate®
$225/sqft
$1,913 Estimated rent
Home value
$310,600
$295,000 - $326,000
$1,913/mo
Zestimate® history
Owner options
List your home for rent
$1,913/mo
Rent Zestimate®
Find your next renter with Zillow Rental Manager. Plus, with online applications, you can quickly screen prospective tenants – for free.
$1,913/mo
Rent Zestimate®
Refinance and save
$2,201/mo
Est. payment
Refinancing to a lower rate could help reduce your monthly payments and save thousands over the life of the loan.
$2,201/mo
Est. payment
Explore your selling options
Work with a Zillow partner agent
Leverage their expertise and Zillow's premium Showcase listings to get your home seen by more buyers.
Get startedList with your own agent
Get your home in front of millions of buyers by listing it on Zillow.
Learn how to do itSell it yourself
Take full control of how buyers see your home on Zillow by listing For Sale by Owner (FSBO).
List your homeWhat's special
Stone-surround fireplaceClean finishesBrick exteriorSmart designPrivate fenced patioOpen floor planStainless appliances
Zillow last checked:
Listing updated:
Listed by:
Domaille Real Estate 507-398-9044,
eXp Realty
Bought with:
Tim P O'Connor
Copperwood Real Estate
Source: NorthstarMLS as distributed by MLS GRID,MLS#: 6815378
Facts & features
Interior
Bedrooms & bathrooms
- Bedrooms: 2
- Bathrooms: 2
- Full bathrooms: 2
Bedroom
- Level: Main
- Area: 144 Square Feet
- Dimensions: 12x12
Bedroom 2
- Level: Main
- Area: 110 Square Feet
- Dimensions: 10x11
Bathroom
- Level: Main
- Area: 144 Square Feet
- Dimensions: 12x12
Bathroom
- Level: Main
- Area: 55 Square Feet
- Dimensions: 5x11
Dining room
- Level: Main
- Area: 88 Square Feet
- Dimensions: 8x11
Other
- Level: Main
- Area: 121 Square Feet
- Dimensions: 11x11
Kitchen
- Level: Main
- Area: 110 Square Feet
- Dimensions: 10x11
Laundry
- Level: Main
- Area: 35 Square Feet
- Dimensions: 5x7
Living room
- Level: Main
- Area: 195 Square Feet
- Dimensions: 13x15
Heating
- Forced Air
Cooling
- Central Air
Appliances
- Included: Dishwasher, Disposal, Dryer, Exhaust Fan, Microwave, Range, Refrigerator, Washer, Water Softener Owned
- Laundry: Main Level
Features
- Basement: None
- Number of fireplaces: 1
- Fireplace features: Gas
Interior area
- Total structure area: 1,332
- Total interior livable area: 1,332 sqft
- Finished area above ground: 1,332
- Finished area below ground: 0
Property
Parking
- Total spaces: 2
- Parking features: Attached, Concrete, Insulated Garage
- Attached garage spaces: 2
Accessibility
- Accessibility features: None
Features
- Levels: One
- Stories: 1
- Patio & porch: Patio
- Fencing: None
Lot
- Size: 5,227 Square Feet
- Features: Irregular Lot
Details
- Foundation area: 1859
- Parcel number: 243651002
- Zoning description: Residential-Single Family
Construction
Type & style
- Home type: Townhouse
- Property subtype: Townhouse Side x Side
- Attached to another structure: Yes
Materials
- Frame
- Roof: Asphalt
Condition
- New construction: No
- Year built: 2016
Utilities & green energy
- Electric: Circuit Breakers
- Gas: Natural Gas
- Sewer: City Sewer/Connected
- Water: City Water/Connected
Community & HOA
Community
- Subdivision: Kasson West Side Twnhms
HOA
- Has HOA: Yes
- Services included: Hazard Insurance, Lawn Care, Maintenance Grounds, Professional Mgmt, Snow Removal
- HOA fee: $300 monthly
- HOA name: Kasson West Side Townhome Community
- HOA phone: 320-403-3628
Location
- Region: Kasson
Financial & listing details
- Price per square foot: $225/sqft
- Tax assessed value: $302,300
- Annual tax amount: $3,616
- Date on market: 11/8/2025
- Cumulative days on market: 11 days
Price history
| Date | Event | Price |
|---|---|---|
| 11/25/2025 | Sold | $300,000-6.3%$225/sqft |
Source:  NorthstarMLS as distributed by MLS GRID #6815378 Report a problem NorthstarMLS as distributed by MLS GRID #6815378 Report a problem | ||
| 11/19/2025 | Pending sale | $320,000$240/sqft |
Source: NorthstarMLS as distributed by MLS GRID #6815378 Report a problem | ||
| 11/8/2025 | Listed for sale | $320,000+42.5%$240/sqft |
Source: NorthstarMLS as distributed by MLS GRID #6815378 Report a problem | ||
| 6/10/2016 | Sold | $224,500$169/sqft |
Source: NorthstarMLS as distributed by MLS GRID #5105102 Report a problem | ||
Public tax history
| Year | Property taxes | Tax assessment |
|---|---|---|
| 2025 | $3,588 +0.6% | $302,300 +7.1% |
| 2024 | $3,566 +0.8% | $282,300 +5.5% |
| 2023 | $3,538 +2.3% | $267,700 +4.3% |
| 2022 | $3,458 +1.2% | $256,700 +15.7% |
| 2021 | $3,418 +3.4% | $221,900 +1.7% |
| 2020 | $3,306 +2.5% | $218,100 |
| 2019 | $3,226 +2.4% | -- |
| 2018 | $3,150 +672.1% | $197,400 +3.6% |
| 2017 | $408 -25% | $190,500 +463.6% |
| 2016 | $544 +4.6% | $33,800 |
| 2015 | $520 +12.1% | -- |
| 2014 | $464 | -- |
Find assessor info on the county website
Neighborhood: 55944
Nearby homes
- $290,0002 bd2 ba1.3k sqft708-15 1/2 Ave NW, Kasson, MN 55944Sold
- $318,0002 bd2 ba1.3k sqft706 15-1-2 Ave NW, Kasson, MN 55944Off Market

- $316,4002 bd2 ba1.3k sqft708 15-1-2 Ave NW, Kasson, MN 55944Off Market
- $318,5002 bd2 ba1.3k sqft704-15 1/2 Ave NW, Kasson, MN 55944Sold

- $295,0002 bd2 ba1.7k sqft705 15 1/2 Ave NW, Kasson, MN 55944Sold
- $341,7004 bd2 ba1.9k sqft1504 8th St NW, Kasson, MN 55944Off Market
- $326,9003 bd2 ba1.8k sqft1506 8th St NW, Kasson, MN 55944Off Market
- $341,8002 bd2 ba1.3k sqft702 15 1/2 Ave NW, Kasson, MN 55944Off Market
Nearby schools
GreatSchools rating
- 7/10Kasson-Mantorville Middle SchoolGrades: 5-8Distance: 1.2 mi
- 9/10Kasson-Mantorville Senior High SchoolGrades: 9-12Distance: 1.2 mi
- 8/10Kasson-Mantorville Elementary SchoolGrades: PK-4Distance: 1.4 mi
Get a cash offer in 3 minutes
Find out how much your home could sell for in as little as 3 minutes with a no-obligation cash offer.
Estimated market value
$310,600
Get a cash offer in 3 minutes
Find out how much your home could sell for in as little as 3 minutes with a no-obligation cash offer.
Estimated market value
$310,600
- Minnesota
- Dodge County
- Kasson
- 55944
- 706-15 1/2 Ave NW
Nearby cities
Nearby zip codes
Other Kasson Topics
