Skip main navigation
Closed
  • $170,000

    706 26th St, East Moline, IL 61244

    3beds
    1,741sqft
    Single Family Residence
    Built in 1973
    9,920 Square Feet Lot
    $171,500 Zestimate®
    $98/sqft
    $1,679 Estimated rent

    Home value

    $171,500

    $142,000 - $208,000

    $1,679/mo

    Zestimate® history
    Loading
    Loading...

    Owner options

    List your home for rent

    $1,679/mo

    Rent Zestimate®

    Find your next renter with Zillow Rental Manager. Plus, with online applications, you can quickly screen prospective tenants – for free.

    Learn more

    $1,679/mo

    Rent Zestimate®

    Refinance and save

    $1,303/mo

    Est. payment

    Refinancing to a lower rate could help reduce your monthly payments and save thousands over the life of the loan.

    See today's rates

    $1,303/mo

    Est. payment

    Explore your selling options

    Work with a Zillow partner agent

    Leverage their expertise and Zillow's premium Showcase listings to get your home seen by more buyers.

    Get started

    List with your own agent

    Get your home in front of millions of buyers by listing it on Zillow.

    Learn how to do it

    Sell it yourself

    Take full control of how buyers see your home on Zillow by listing For Sale by Owner (FSBO).

    List your home

    What's special

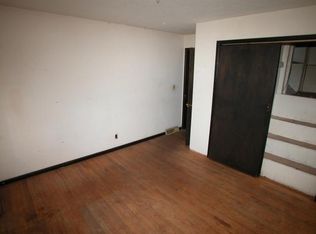
    Welcome to 706 26th Street, East Moline, IL 61244! This charming single-family home is nestled in a quiet, established neighborhood, offering the perfect blend of comfort and convenience. Step inside to discover spacious living areas filled with natural light, a well-appointed kitchen ready for your culinary adventures, and cozy bedrooms designed for restful nights. The large backyard is ideal for entertaining, gardening, or simply relaxing after a long day. Located just minutes from downtown East Moline, you'll enjoy easy access to local favorites like Hy-Vee, Walgreens, and the East Moline Public Library. Outdoor enthusiasts will love being close to Butterworth Park and the scenic Great River Trail, perfect for biking and walking along the Mississippi River.Whether you're a first-time homebuyer or looking to settle into a friendly community, 706 26th Street offers the lifestyle you've been searching for. Don't miss your chance to make this delightful property your new home-schedule a tour today! Listing agent is related to seller!

    Zillow last checked:

    Listing updated:

    Listing courtesy of:

    Richard McClintock 309-314-3853,

    Epique Realty

    Bought with:

    Richard McClintock

    Epique Realty

    Source: MRED as distributed by MLS GRID,MLS#: QC4266665MLS Logo

    Facts & features

    Interior

    Bedrooms & bathrooms
    • Bedrooms: 3
    • Bathrooms: 2
    • Full bathrooms: 2
    Primary bedroom
    • Features: Flooring (Carpet)
    • Level: Main
    • Area: 132 Square Feet
    • Dimensions: 12x11
    Primary bedroom
    • Features: Flooring (Carpet), Bathroom (Full)
    • Level: Main
    • Area: 132 Square Feet
    • Dimensions: 12x11
    Bedroom 2
    • Features: Flooring (Carpet)
    • Level: Main
    • Area: 132 Square Feet
    • Dimensions: 11x12
    Bedroom 2
    • Features: Flooring (Carpet)
    • Level: Main
    • Area: 132 Square Feet
    • Dimensions: 11x12
    Bedroom 3
    • Features: Flooring (Carpet)
    • Level: Main
    • Area: 132 Square Feet
    • Dimensions: 11x12
    Bedroom 3
    • Features: Flooring (Carpet)
    • Level: Main
    • Area: 132 Square Feet
    • Dimensions: 11x12
    Dining room
    • Features: Flooring (Luxury Vinyl)
    • Level: Main
    • Area: 234 Square Feet
    • Dimensions: 13x18
    Dining room
    • Features: Flooring (Luxury Vinyl)
    • Level: Main
    • Area: 234 Square Feet
    • Dimensions: 13x18
    Kitchen
    • Features: Flooring (Luxury Vinyl)
    • Level: Main
    • Area: 234 Square Feet
    • Dimensions: 18x13
    Kitchen
    • Features: Flooring (Luxury Vinyl)
    • Level: Main
    • Area: 234 Square Feet
    • Dimensions: 18x13
    Laundry
    • Features: Flooring (Luxury Vinyl)
    • Level: Main
    Laundry
    • Features: Flooring (Luxury Vinyl)
    • Level: Main
    Laundry
    • Features: Flooring (Luxury Vinyl)
    • Level: Main
    Living room
    • Features: Flooring (Carpet)
    • Level: Main
    • Area: 506 Square Feet
    • Dimensions: 23x22
    Living room
    • Features: Flooring (Carpet)
    • Level: Main
    • Area: 506 Square Feet
    • Dimensions: 23x22
    Heating
    • Forced Air, Natural Gas
    Cooling
    • Central Air
    Appliances
    • Included: Dishwasher, Microwave, Range, Refrigerator, Gas Water Heater
    Features
    • Replacement Windows
    • Windows: Replacement Windows
    • Fireplace features: Other
    Interior area
    • Total interior livable area: 1,741 sqft

    Property

    Parking
    • Parking features: Alley Access, Parking Lot
    Features
    • Patio & porch: Patio, Deck
    • Fencing: Fenced
    Lot
    • Size: 9,920 sqft
    • Dimensions: 80 x 124
    • Features: Level
    Details
    • Parcel number: 0930221002

    Construction

    Type & style
    • Home type: SingleFamily
    • Architectural style: Ranch
    • Property subtype: Single Family Residence
    Materials
    • Vinyl Siding, Frame
    Condition
    • New construction: No
    • Year built: 1973

    Utilities & green energy

    • Sewer: Public Sewer
    • Water: Public

    Community & neighborhood

    Location
    • Region: East Moline
    • Subdivision: New Shop Center

    Other

    Other facts
    • Listing terms: FHA

    Price history

    DateEventPrice
    11/21/2025Sold$170,000-8.1%$98/sqft
    Source: MRED as distributed by MLS GRID #QC4266665 Report a problem
    10/24/2025Pending sale$184,900$106/sqft
    Source: RMLS Alliance as distributed by MLS GRID #QC4266665 Report a problem
    10/22/2025Price change$184,900-2.6%$106/sqft
    Source: RMLS Alliance as distributed by MLS GRID #QC4266665 Report a problem
    10/11/2025Listed for sale$189,900$109/sqft
    Source: RMLS Alliance as distributed by MLS GRID #QC4266665 Report a problem
    9/18/2025Listing removed$189,900$109/sqft
    Source: RMLS Alliance as distributed by MLS GRID #QC4266665 Report a problem
    8/22/2025Listed for sale$189,900+65.9%$109/sqft
    Source: RMLS Alliance as distributed by MLS GRID #QC4266665 Report a problem
    12/22/2021Sold$114,500-4.6%$66/sqft
    Source: Public Record Report a problem
    11/11/2021Pending sale$120,000$69/sqft
    Source: RMLS Alliance as distributed by MLS GRID #QC4225670 Report a problem
    10/11/2021Listed for sale$120,000+33.3%$69/sqft
    Source: RMLS Alliance as distributed by MLS GRID #QC4225670 Report a problem
    2/19/2021Listing removed--
    Source: Owner Report a problem
    8/29/2017Sold$90,000-5.3%$52/sqft
    Source: Public Record Report a problem
    6/7/2017Listed for sale$95,000+4.4%$55/sqft
    Source: Owner Report a problem
    4/25/2008Sold$91,000+264%$52/sqft
    Source: Public Record Report a problem
    5/9/2007Sold$25,000$14/sqft
    Source: Public Record Report a problem

    Public tax history

    YearProperty taxesTax assessment
    2024$3,632 +40.5%$35,813 +44.2%
    2023$2,586 +1.1%$24,829 +2.8%
    2022$2,558 +1.7%$24,153 +4.6%
    2021$2,516 +0.4%$23,091 +1.3%
    2020$2,506 +1.1%$22,795 +1.8%
    2019$2,479 +0.7%$22,381
    2018$2,461 +42.1%$22,381 +1.9%
    2017$1,732 +1.1%$21,964 +0.5%
    2016$1,713 +3.4%$21,855 +2%
    2015$1,656 +245.5%$21,426 -19.7%
    2014$479 $26,681
    2013$479 $26,681 -1.6%
    2012-- $27,104 +5.7%
    2011-- $25,644 +1.5%
    2010-- $25,277 +2%
    2008-- $24,781 +135.1%
    2006-- $10,539 +49.6%
    2005$668 -50.9%$7,045 -51%
    2004$1,361 +5.6%$14,383 +2%
    2003$1,288 +5.7%$14,101 +5%
    2002$1,219 -9.7%$13,429 -9.8%
    2001$1,351 +38.4%$14,888 +3%
    2000$976 $14,454

    Find assessor info on the county website

    Neighborhood: 61244

    Nearby schools

    GreatSchools rating
    Schools provided by the listing agent
    • Elementary: Wells
    • Middle: Glenview
    • High: United Township

    Source: MRED as distributed by MLS GRID. This data may not be complete. We recommend contacting the local school district to confirm school assignments for this home.

    Get pre-qualified for a loan
    At Zillow Home Loans, we can pre-qualify you in as little as 5 minutes with no impact to your credit score.

    An equal housing lender. NMLS #10287.

    Sell for more on Zillow
    Get a Zillow Showcase℠ listing at no additional cost and you could sell for .
    $171,500
    2% more
    +$3,430
    With Zillow Showcase(estimated)
    $174,930