Nestled in the vibrant community of West Bradenton, 706 33rd Street Court West is not just a house; it's a home waiting to embrace its new owners. This enchanting residence boasts a perfect blend of modern comfort and timeless charm, offering a lifestyle of tranquility and convenience. Step inside and be captivated by the seamless flow of space and light. This almost 2,000 sq ft home boasts living areas adorned with classic finishes such as its original refinished hardwood floors and built ins - when combined with its neutral color palette, creates an atmosphere of warmth and sophistication. The allure of this property extends beyond its walls. Venture outdoors on this oversized lot, to discover a large detached garage - in addition to the attached garage. There is plenty of space for your outdoor Florida living toys and garden tools! This bonus space could even turned into a detached mother in lawn suite for your family member or to rent out as a form of cash flow. Between the attached garage with a full bath and the large detached garage, your creativity and vision can run wild with so many exciting possibilities. Convenience is key, and this home is minutes from world famous Anna Maria Island and situated in the heart of West Bradenton. You're just moments away from top-rated schools, shopping centers, recreational hotspots and major hospitals. Indulge in the best that Bradenton has to offer. From trendy boutiques to delectable dining options, every convenience is at your fingertips. Explore the nearby parks, take a stroll along the riverfront, or tee off at one of the renowned golf courses in the area. Meticulously cared for and thoughtfully designed from its spacious layout with large bedrooms, this residence is a testament to quality craftsmanship. From the original pristine hardwood floors to light and airy ambiance - this is a home where memories are made and cherished for a lifetime. To top it off, new air conditioning installed in 2022! Schedule your showing today because this property will not last long! **Property information received from third-party sources is considered reliable but is not guaranteed. All information should be independently verified by buyers and buyer's agent.**
Sold for $390,000
$390,000
706 33RD STREET COURT W, BRADENTON, FL 34205
3beds
1,934sqft
Single Family Residence
Built in 1957
0.29 Acres Lot
$441,600 Zestimate®
$202/sqft
$2,600 Estimated rent
Home value
$441,600
$406,000 - $481,000
$2,600/mo
Zestimate® history
Owner options
List your home for rent
$2,600/mo
Rent Zestimate®
Find your next renter with Zillow Rental Manager. Plus, with online applications, you can quickly screen prospective tenants – for free.
$2,600/mo
Rent Zestimate®
Refinance and save
$2,586/mo
Est. payment
Refinancing to a lower rate could help reduce your monthly payments and save thousands over the life of the loan.
$2,586/mo
Est. payment
Explore your selling options
Work with a Zillow partner agent
Leverage their expertise and Zillow's premium Showcase listings to get your home seen by more buyers.
Get startedList with your own agent
Get your home in front of millions of buyers by listing it on Zillow.
Learn how to do itSell it yourself
Take full control of how buyers see your home on Zillow by listing For Sale by Owner (FSBO).
List your homeWhat's special
Zillow last checked:
Listing updated:
Listed by:
Amber Delbaugh 757-503-3494,
SALTY MERMAID REAL ESTATE LLC 941-224-3304
Bought with:
Amber Delbaugh
SALTY MERMAID REAL ESTATE LLC
Source: Stellar MLS,MLS#: A4589414 Originating MLS: Sarasota - Manatee
Originating MLS: Sarasota - Manatee
Facts & features
Interior
Bedrooms & bathrooms
- Bedrooms: 3
- Bathrooms: 3
- Full bathrooms: 3
Rooms
- Room types: Family Room, Dining Room, Utility Room
Primary bedroom
- Features: En Suite Bathroom, Built-in Closet
- Level: First
- Dimensions: 18x14
Bedroom 1
- Features: Other, Built-in Closet
- Level: First
- Dimensions: 18x14
Bedroom 3
- Features: Other, Built-in Closet
- Level: First
- Dimensions: 18x15
Bathroom 1
- Level: First
- Dimensions: 5x15
Bathroom 2
- Level: First
- Dimensions: 5x8
Bathroom 3
- Level: First
- Dimensions: 10x9
Balcony porch lanai
- Level: First
- Dimensions: 5x14
Dining room
- Level: First
- Dimensions: 15x16
Kitchen
- Features: Pantry
- Level: First
- Dimensions: 23x16
Laundry
- Features: Built-In Shelving
- Level: First
- Dimensions: 5x7
Living room
- Level: First
- Dimensions: 14x20
Workshop
- Level: First
- Dimensions: 35x20
Heating
- Central, Electric, Other
Cooling
- Central Air
Appliances
- Included: Dishwasher, Electric Water Heater, Exhaust Fan, Range, Refrigerator
- Laundry: Inside
Features
- Attic Fan, Ceiling Fan(s), Open Floorplan, Solid Surface Counters, Solid Wood Cabinets
- Flooring: Tile, Vinyl, Hardwood
- Windows: Blinds
- Has fireplace: No
Interior area
- Total structure area: 2,424
- Total interior livable area: 1,934 sqft
Property
Parking
- Total spaces: 2
- Parking features: Bath In Garage, Boat, Covered, Driveway, Garage Door Opener, Ground Level
- Attached garage spaces: 1
- Carport spaces: 1
- Covered spaces: 2
- Has uncovered spaces: Yes
Features
- Levels: One
- Stories: 1
- Patio & porch: Front Porch
- Exterior features: Irrigation System, Sidewalk, Storage
Lot
- Size: 0.29 Acres
- Features: Oversized Lot
Details
- Additional structures: Workshop
- Parcel number: 3518000059
- Zoning: RESI
- Special conditions: None
Construction
Type & style
- Home type: SingleFamily
- Property subtype: Single Family Residence
Materials
- Block
- Foundation: Crawlspace
- Roof: Shingle
Condition
- Completed
- New construction: No
- Year built: 1957
Utilities & green energy
- Sewer: Public Sewer
- Water: Public
- Utilities for property: Cable Available, Electricity Connected, Public, Sewer Connected, Sprinkler Well, Water Connected
Community & HOA
Community
- Pet fee: $0 monthly
- Subdivision: BILTMORE COURT
HOA
- Has HOA: No
Location
- Region: Bradenton
Financial & listing details
- Price per square foot: $202/sqft
- Tax assessed value: $361,967
- Annual tax amount: $3,309
- Date on market: 11/13/2023
- Cumulative days on market: 70 days
- Listing terms: Cash,Conventional,FHA
- Ownership: Fee Simple
- Total actual rent: 0
- Electric utility on property: Yes
- Road surface type: Asphalt
Price history
| Date | Event | Price |
|---|---|---|
| 3/18/2025 | Listing removed | $3,200$2/sqft |
Source: Zillow Rentals Report a problem | ||
| 2/14/2025 | Listed for rent | $3,200$2/sqft |
Source: Zillow Rentals Report a problem | ||
| 1/30/2025 | Listing removed | $3,200$2/sqft |
Source: Zillow Rentals Report a problem | ||
| 11/6/2024 | Listing removed | $330,000-15.4%$171/sqft |
Source:  Stellar MLS #A4510567 Report a problem Stellar MLS #A4510567 Report a problem | ||
| 8/29/2024 | Price change | $3,200-36%$2/sqft |
Source: Zillow Rentals Report a problem | ||
| 8/16/2024 | Price change | $5,000+51.5%$3/sqft |
Source: Zillow Rentals Report a problem | ||
| 8/14/2024 | Price change | $3,300-2.9%$2/sqft |
Source: Zillow Rentals Report a problem | ||
| 8/12/2024 | Price change | $3,400+13.3%$2/sqft |
Source: Zillow Rentals Report a problem | ||
| 7/23/2024 | Listed for rent | $3,000$2/sqft |
Source: Zillow Rentals Report a problem | ||
| 2/16/2024 | Sold | $390,000-6%$202/sqft |
Source: Stellar MLS #A4589414 Report a problem | ||
| 1/23/2024 | Pending sale | $415,000$215/sqft |
Source: Stellar MLS #A4589414 Report a problem | ||
| 1/16/2024 | Price change | $415,000-4.6%$215/sqft |
Source: Stellar MLS #A4589414 Report a problem | ||
| 1/4/2024 | Price change | $435,000-0.9%$225/sqft |
Source: Stellar MLS #A4589414 Report a problem | ||
| 12/16/2023 | Price change | $439,000-1.1%$227/sqft |
Source: Stellar MLS #A4589414 Report a problem | ||
| 12/6/2023 | Price change | $444,000-1.3%$230/sqft |
Source: Stellar MLS #A4589414 Report a problem | ||
| 11/14/2023 | Listed for sale | $450,000+36.4%$233/sqft |
Source: Stellar MLS #A4589414 Report a problem | ||
| 11/6/2023 | Listing removed | -- |
Source: Stellar MLS #A4510567 Report a problem | ||
| 11/10/2021 | Sold | $330,000$171/sqft |
Source: Public Record Report a problem | ||
| 10/13/2021 | Pending sale | $330,000$171/sqft |
Source: Stellar MLS #A4510567 Report a problem | ||
| 10/9/2021 | Listed for sale | $330,000$171/sqft |
Source: Stellar MLS #A4510567 Report a problem | ||
| 9/2/2021 | Pending sale | $330,000$171/sqft |
Source: Stellar MLS #A4510567 Report a problem | ||
| 8/25/2021 | Listed for sale | $330,000+127.6%$171/sqft |
Source: Stellar MLS #A4510567 Report a problem | ||
| 9/16/2020 | Sold | $145,000$75/sqft |
Source: Public Record Report a problem | ||
Public tax history
| Year | Property taxes | Tax assessment |
|---|---|---|
| 2025 | $6,664 +92.6% | $361,967 +58.2% |
| 2024 | $3,459 +4.4% | $228,745 +3% |
| 2023 | $3,313 +0.1% | $222,083 +3% |
| 2022 | $3,309 +0.8% | $215,615 +29% |
| 2021 | $3,284 +20.8% | $167,120 +21.6% |
| 2020 | $2,717 +7% | $137,450 +8% |
| 2019 | $2,539 | $127,324 +28.7% |
| 2018 | $2,539 +119.1% | $98,916 +2.1% |
| 2017 | $1,159 +8.9% | $96,881 +2.1% |
| 2016 | $1,064 | $94,888 +0.7% |
| 2015 | $1,064 | $94,228 +0.8% |
| 2014 | $1,064 +1.3% | $93,480 +1.5% |
| 2013 | $1,050 +104930% | $92,099 +1.7% |
| 2012 | $1 | $90,559 -25.3% |
| 2011 | $1 | $121,206 -9.6% |
| 2010 | -- | $134,038 -0.4% |
| 2009 | $1,821 -14.3% | $134,547 -33.2% |
| 2008 | $2,125 -48.3% | $201,459 -7.6% |
| 2007 | $4,110 +0.4% | $218,098 +9.8% |
| 2006 | $4,093 +17.2% | $198,643 +20.2% |
| 2005 | $3,493 +15.5% | $165,201 +16.9% |
| 2004 | $3,024 +10.1% | $141,334 +9.4% |
| 2003 | $2,747 +8.3% | $129,230 +8.7% |
| 2002 | $2,537 +13.5% | $118,846 +10.3% |
| 2001 | $2,235 +11.3% | $107,765 +13.2% |
| 2000 | $2,008 | $95,182 |
Find assessor info on the county website
Neighborhood: 34205
Nearby homes
- $340,9002 bd2 ba1.3k sqft704 33rd Street Ct W, Bradenton, FL 34205Off Market

- $305,8002 bd1 ba1.2k sqft711 35th St W, Bradenton, FL 34205Off Market
- $440,3002 bd1 ba2.4k sqft720 33rd Street Ct W, Bradenton, FL 34205Off Market
- $400,0004 bd2 ba1.8k sqft719 35th St W, Bradenton, FL 34205Sold
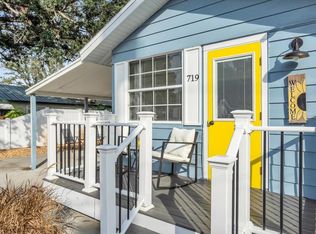
- $--1 bd1 ba700 sqft719 35th St W UNIT B, Bradenton, FL 34205Off Market
- $128,334-- bd-- ba1.4k sqft707 35th St W, Bradenton, FL 34205Off Market
- $106,682-- bd-- ba1.4k sqft707 35th St W, Bradenton, FL 34205Off Market
- $320,0003 bd1 ba1.4k sqft707 35th St W, Bradenton, FL 34205Sold
Nearby schools
GreatSchools rating
- 4/10Jessie P. Miller Elementary SchoolGrades: PK-5Distance: 0.5 mi
- 3/10Manatee High SchoolGrades: 8-12Distance: 0.1 mi
- 2/10W. D. Sugg Middle SchoolGrades: 6-8Distance: 2.2 mi
Schools provided by the listing agent
- Elementary: Miller Elementary
- Middle: W.D. Sugg Middle
- High: Manatee High
Source: Stellar MLS. This data may not be complete. We recommend contacting the local school district to confirm school assignments for this home.
Get a cash offer in 3 minutes
Find out how much your home could sell for in as little as 3 minutes with a no-obligation cash offer.
Estimated market value
$441,600
Get a cash offer in 3 minutes
Find out how much your home could sell for in as little as 3 minutes with a no-obligation cash offer.
Estimated market value
$441,600
- Florida
- Manatee County
- Bradenton
- 34205
- 706 33RD STREET COURT W
Nearby cities
Nearby neighborhoods
Nearby zip codes
Other Bradenton Topics
