Immaculate, beautifully maintained and truly move-in ready! This 5-bedroom, 3-bath home offers an ideal combination of space, comfort and a fantastic setting backing to a pond. The main level features three bedrooms, including a spacious primary suite with private bath, plus an additional full bath for the secondary bedrooms. The kitchen has been refreshed with a new countertop and backsplash and offers a walk-in pantry for plenty of extra storage. The finished lower level adds exceptional living space with two additional bedrooms, a full bath, bar area and plenty of room for entertaining, relaxing or hosting guests. A massive storage room with built-in shelving provides the kind of storage space that is hard to find. Outside, enjoy the beautifully landscaped, fully fenced backyard overlooking the pond. The covered deck with ceiling fan is the perfect place to relax, entertain or enjoy the view. An irrigation system makes maintaining the landscaping easy. The 3-car garage is another standout, featuring custom metal cabinetry for incredible organization and storage. From the immaculate condition to the thoughtful upgrades, beautiful landscaping and pond setting, this home has been exceptionally cared for and is ready for its next owners. Move in and enjoy!
For sale
$499,900
706 35th St SW, Altoona, IA 50009
5beds
1,733sqft
Single Family Residence
Built in 2017
10,105 Square Feet Lot
$-- Zestimate®
$288/sqft
$-- HOA
What's special
Bar area
- 1 day
- 310
- 30
Zillow last checked:
Listing updated:
Listed by:
Kathy Kidd (515)689-5478,
RE/MAX Results
Source: DMMLS,MLS#: 747913 Originating MLS: Des Moines Area Association of REALTORS
Originating MLS: Des Moines Area Association of REALTORSFacts & features
Interior
Bedrooms & bathrooms
- Bedrooms: 5
- Bathrooms: 3
- Full bathrooms: 3
- Main level bedrooms: 3
Heating
- Forced Air, Gas, Natural Gas
Cooling
- Central Air
Appliances
- Included: Dryer, Dishwasher, Microwave, Refrigerator, Stove, Washer
- Laundry: Main Level
Features
- Dining Area, Eat-in Kitchen
- Flooring: Carpet
- Basement: Finished
- Number of fireplaces: 1
Interior area
- Total structure area: 1,733
- Total interior livable area: 1,733 sqft
- Finished area below ground: 1,448
Property
Parking
- Total spaces: 3
- Parking features: Attached, Garage, Three Car Garage
- Attached garage spaces: 3
Features
- Stories: 1
- Patio & porch: Covered, Deck
- Exterior features: Deck, Sprinkler/Irrigation
- Fencing: Chain Link
Lot
- Size: 10,105 Square Feet
- Features: Pond on Lot
Details
- Parcel number: 17100182059512
- Zoning: RES
Construction
Type & style
- Home type: SingleFamily
- Architectural style: Ranch
- Property subtype: Single Family Residence
Materials
- Foundation: Poured
- Roof: Asphalt,Shingle
Condition
- Resale
- New construction: No
- Year built: 2017
Utilities & green energy
- Sewer: Public Sewer
- Water: Public
Community & HOA
Community
- Security: Smoke Detector(s)
HOA
- Has HOA: No
Location
- Region: Altoona
Financial & listing details
- Price per square foot: $288/sqft
- Tax assessed value: $484,000
- Annual tax amount: $7,762
- Date on market: 8/28/2026
- Listing terms: Cash,Conventional,FHA,VA Loan
- Road surface type: Concrete
Estimated market value
Not available
Estimated sales range
Not available
Not available
Price history
| Date | Event | Price |
|---|---|---|
| 8/28/2026 | Listed for sale | $499,900+20.5%$288/sqft |
Source:  DMMLS #747913 Report a problem DMMLS #747913 Report a problem | ||
| 7/21/2020 | Sold | $415,000+4%$239/sqft |
Source: DMMLS #610329 Report a problem | ||
| 8/28/2018 | Sold | $399,000$230/sqft |
Source: DMMLS #552480 Report a problem | ||
Public tax history
| Year | Property taxes | Tax assessment |
|---|---|---|
| 2025 | $6,078 +0.4% | $484,000 +9% |
| 2024 | $6,056 -3.9% | $444,000 |
| 2023 | $6,300 +1.3% | $444,000 +13.1% |
| 2022 | $6,218 -4% | $392,600 |
| 2021 | $6,480 -18.3% | $392,600 -0.1% |
| 2020 | $7,930 +320% | $392,900 |
| 2019 | $1,888 +23500% | $392,900 +341.5% |
| 2018 | $8 | $89,000 |
Find assessor info on the county website
Monthly payment
Est. payment
Payment breakdown
Explore the cost of this home by adjusting the details. Changes won't be saved.Climate risks
Neighborhood: 50009
Nearby schools
Schools provided by the listing agent
- District: Southeast Polk
Source: DMMLS. This data may not be complete. We recommend contacting the local school district to confirm school assignments for this home.
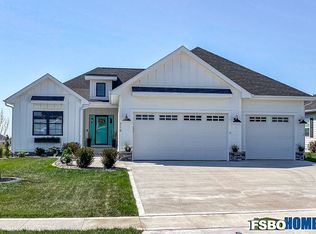


Similar homes
- $520,0005 bd3 ba1.7k sqft834 33rd Ct SW, Altoona, IA 50009For Sale

 MLS ID #71128, Bryanna Wisecup, LPT Realty, LLC. CIBR
 - $529,9004 bd4 ba2.1k sqft401 41st St SW, Altoona, IA 50009New Construction
 MLS ID #747402, Vanessa Tart, RE/MAX Precision. DMMLS
 - $499,9004 bd3 ba1.7k sqft302 33rd St SE, Altoona, IA 50009For Sale
 MLS ID #744921, April Rhiner, EXP Realty, LLC. DMMLS
 - $485,0005 bd3 ba1.6k sqft218 31st St SE, Altoona, IA 50009For Sale
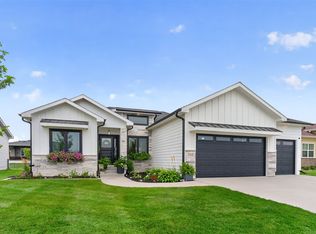 MLS ID #746738, Pennie Carroll, Pennie Carroll & Associates. DMMLS
