Welcome to this fabulous home located on the 18th fairway of the prestigious Walden Golf Course!
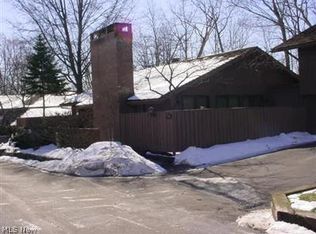
Surrounded by three patios offering spectacular views of the course, this rare gem is truly one of a kind. Step through a private, fenced patio into the inviting front foyer. Inside, you’ll be greeted by a sensational two-story great room featuring a stunning brick fireplace, soaring ceilings, and walls of windows that flood the space with natural light. The large patio off the great room provides the perfect setting for relaxing or entertaining while enjoying panoramic views of the fairway.
The eat-in kitchen offers ample counter space and plenty of storage, ideal for everyday living and hosting. The spacious first-floor master suite includes patio access, a generous walk-in closet, and direct access to a large full bathroom.
Upstairs, a charming spiral staircase leads to a loft-style office area and an additional bedroom equipped with a convenient sink. Other highlights include a first-floor laundry room, an attached one-car garage, and plenty of extra parking for guests.
Don’t miss this unique opportunity to live in a beautifully situated home with breathtaking golf course views!
Closed
$232,250
706-39 Claridge Ln, Aurora, OH 44202
2beds
1,132sqft
Condominium
Built in 1971
-- sqft lot
$245,200 Zestimate®
$205/sqft
$1,477 Estimated rent
Home value
$245,200
$204,000 - $294,000
$1,477/mo
Zestimate® history
Owner options
List your home for rent
$1,477/mo
Rent Zestimate®
Find your next renter with Zillow Rental Manager. Plus, with online applications, you can quickly screen prospective tenants – for free.
$1,477/mo
Rent Zestimate®
Refinance and save
$2,079/mo
Est. payment
Refinancing to a lower rate could help reduce your monthly payments and save thousands over the life of the loan.
$2,079/mo
Est. payment
Explore your selling options
Work with a Zillow partner agent
Leverage their expertise and Zillow's premium Showcase listings to get your home seen by more buyers.
Get startedList with your own agent
Get your home in front of millions of buyers by listing it on Zillow.
Learn how to do itSell it yourself
Take full control of how buyers see your home on Zillow by listing For Sale by Owner (FSBO).
List your homeWhat's special
Loft-style office areaFirst-floor master suiteSurrounded by three patiosPlenty of storageLarge patioAdditional bedroomInviting front foyer
Zillow last checked:
Listing updated:
Listed by:
Noreen T Kaseda 216-218-3188 noreen.kaseda@gmail.com,
Berkshire Hathaway HomeServices Professional Realty
Bought with:
Lori A Dicesare, 2004010269
Howard Hanna
Source: MLS Now,MLS#: 5114890 Originating MLS: Akron Cleveland Association of REALTORS
Originating MLS: Akron Cleveland Association of REALTORSFacts & features
Interior
Bedrooms & bathrooms
- Bedrooms: 2
- Bathrooms: 1
- Full bathrooms: 1
- Main level bathrooms: 1
- Main level bedrooms: 1
Primary bedroom
- Description: Flooring: Carpet
- Features: Vaulted Ceiling(s), Walk-In Closet(s)
- Level: First
- Dimensions: 14.00 x 12.00
Bedroom
- Description: Flooring: Carpet
- Level: Second
- Dimensions: 9 x 18
Entry foyer
- Description: Flooring: Carpet
- Level: First
- Dimensions: 4 x 10
Great room
- Description: Flooring: Carpet
- Features: Fireplace, Vaulted Ceiling(s)
- Level: First
- Dimensions: 17.00 x 13.00
Kitchen
- Description: Flooring: Linoleum,Wood
- Level: First
- Dimensions: 15.00 x 8.00
Laundry
- Description: Flooring: Linoleum
- Level: First
Office
- Description: Flooring: Carpet
- Level: Second
- Dimensions: 9 x 18
Heating
- Forced Air, Gas
Cooling
- Central Air
Appliances
- Included: Dryer, Dishwasher, Disposal, Microwave, Range, Refrigerator, Washer
- Laundry: Main Level
Features
- Entrance Foyer, Eat-in Kitchen, High Ceilings, Open Floorplan, Vaulted Ceiling(s), Walk-In Closet(s)
- Has basement: No
- Number of fireplaces: 1
- Fireplace features: Living Room
Interior area
- Total structure area: 1,132
- Total interior livable area: 1,132 sqft
- Finished area above ground: 1,132
Property
Parking
- Total spaces: 1
- Parking features: Additional Parking, Attached, Garage, Garage Door Opener, Paved
- Attached garage spaces: 1
Features
- Levels: Two
- Stories: 2
- Patio & porch: Patio
- Pool features: Community
- Fencing: Partial,Privacy,Wood
- Has view: Yes
- View description: Golf Course
- Frontage type: Golf Course
Lot
- Features: Cul-De-Sac, On Golf Course
Details
- Parcel number: 030131000148000
Construction
Type & style
- Home type: Condo
- Architectural style: Contemporary
- Property subtype: Condominium
Materials
- Cedar
- Foundation: Slab
- Roof: Other
Condition
- Year built: 1971
Utilities & green energy
- Sewer: Public Sewer
- Water: Public
Community & HOA
Community
- Features: Clubhouse, Fitness, Golf, Other, Playground, Pool, Restaurant, Sidewalks, Tennis Court(s)
- Subdivision: Walden
HOA
- Has HOA: Yes
- Services included: Maintenance Grounds, Maintenance Structure, Reserve Fund, Snow Removal
- HOA fee: $500 annually
- HOA name: Claridge
- Second HOA fee: $322 monthly
Location
- Region: Aurora
Financial & listing details
- Price per square foot: $205/sqft
- Tax assessed value: $187,000
- Annual tax amount: $2,488
- Date on market: 4/16/2025
- Cumulative days on market: 173 days
Price history
| Date | Event | Price |
|---|---|---|
| 10/9/2025 | Pending sale | $250,000+7.6%$221/sqft |
Source:  MLS Now #5114890 Report a problem MLS Now #5114890 Report a problem | ||
| 10/6/2025 | Sold | $232,250-7.1%$205/sqft |
Source: MLS Now #5114890 Report a problem | ||
| 9/3/2025 | Contingent | $250,000$221/sqft |
Source: MLS Now #5114890 Report a problem | ||
| 4/16/2025 | Listed for sale | $250,000+106.8%$221/sqft |
Source: MLS Now #5114890 Report a problem | ||
| 10/19/2015 | Sold | $120,900+0.8%$107/sqft |
Source: MLS Now #3740392 Report a problem | ||
| 11/15/2002 | Sold | $120,000+29%$106/sqft |
Source: Public Record Report a problem | ||
| 6/15/1994 | Sold | $93,000$82/sqft |
Source: Public Record Report a problem | ||
Public tax history
| Year | Property taxes | Tax assessment |
|---|---|---|
| 2025 | $3,041 +22.2% | $65,450 |
| 2024 | $2,488 -13% | $65,450 +6.9% |
| 2023 | $2,860 +9.5% | $61,250 |
| 2022 | $2,610 -0.6% | $61,250 |
| 2021 | $2,625 +15.8% | $61,250 +19.9% |
| 2020 | $2,267 -0.8% | $51,070 |
| 2019 | $2,285 +26.5% | $51,070 +30.4% |
| 2018 | $1,807 | $39,170 |
| 2017 | $1,807 +11% | $39,170 |
| 2016 | $1,628 -40% | $39,170 |
| 2015 | $2,715 +21.8% | $39,170 |
| 2014 | $2,229 +0.6% | $39,170 |
| 2013 | $2,215 +0.3% | $39,170 |
| 2012 | $2,208 +14% | $39,170 +1.8% |
| 2011 | $1,937 +0.2% | $38,470 |
| 2010 | $1,934 +0.3% | $38,470 |
| 2009 | $1,929 | $38,470 |
| 2008 | $1,929 | $38,470 -4.9% |
| 2007 | -- | $40,460 |
| 2005 | $1,658 +1.9% | -- |
| 2004 | $1,628 +2.4% | -- |
| 2003 | $1,590 +4.4% | -- |
| 2002 | $1,522 -52.5% | -- |
| 2001 | $3,201 +0.5% | -- |
| 2000 | $3,186 +4.7% | -- |
| 1999 | $3,044 | -- |
Find assessor info on the county website
Neighborhood: 44202
Nearby homes
- $372,2003 bd2 ba2k sqft716-8 Claridge Ln, Aurora, OH 44202Off Market
- $484,1004 bd4 ba3.1k sqft686-16 Claridge Ln, Aurora, OH 44202Off Market

- $367,9004 bd4 ba2.1k sqft686-16 Claridge Ln, Aurora, OH 44202Off Market
- $364,7002 bd2 ba-- sqft716-7 Claridge Ln #3F, Aurora, OH 44202Off Market
- $338,8002 bd2 ba1.9k sqft689-18 Claridge Ln #18, Aurora, OH 44202Off Market
- $372,5003 bd2 ba2k sqft716-8 Claridge Ln, Aurora, OH 44202Off Market
- $359,0002 bd2 ba1.8k sqft716-7 Claridge Ln, Aurora, OH 44202Sold
- $371,4003 bd3 ba2.9k sqft738-3 Claridge Ln, Aurora, OH 44202Off Market
Nearby schools
GreatSchools rating
- 8/10Leighton Elementary SchoolGrades: 3-5Distance: 0.9 mi
- 9/10Harmon Middle SchoolGrades: 6-8Distance: 1.2 mi
- 9/10Aurora High SchoolGrades: 9-12Distance: 1.2 mi
Schools provided by the listing agent
- District: Aurora CSD - 6701
Source: MLS Now. This data may not be complete. We recommend contacting the local school district to confirm school assignments for this home.
Get a cash offer in 3 minutes
Find out how much your home could sell for in as little as 3 minutes with a no-obligation cash offer.
Estimated market value
$245,200
Get a cash offer in 3 minutes
Find out how much your home could sell for in as little as 3 minutes with a no-obligation cash offer.
Estimated market value
$245,200
- Ohio
- Portage County
- Aurora
- 44202
- 706-39 Claridge Ln
Nearby cities
Nearby zip codes
Other Aurora Topics
