A rare find in the heart of the Nations, this is the home you've been waiting for! A true single family home on a FULL LOT (not a tall and skinny HPR). Immaculate, well maintained, and one owner, with one of the best floor plans you can imagine, two separate wings, and a true full bonus room over the garage.
Out back, enjoy rare privacy and security with a massive, fully fenced in yard and an automatic gate to park on the driveway or pull into the attached garage. Out front, a gorgeous porch made for watching the sunset.
Gorgeous hardwood floors and natural light throughout. One staircase leads to three bedrooms, another to the bonus room. A roomy eat in area with space for a table, plus room to pull up a few bar stools for friends to gather and chat, and a formal dining room that converts to a flex space or office. The kitchen offers tons of cabinet space and a generously sized pantry, and the owner's suite is a true retreat with two large walk in closets.
One minute off the interstate, six minutes to downtown, and just a few blocks from 51st Avenue, a short walk to the bars and restaurants. Right across the street sits a school with a large open area to roam and multiple playgrounds, a spot neighbors love for their dogs, all on a quiet street with great sidewalks. Upgraded fixtures, fresh paint, and move in ready.
Homes like this don't come along often in the Nations!
Closed
$718,575
706 47th Ave N, Nashville, TN 37209
3beds
2,178sqft
Single Family Residence, Residential
Built in 2013
7,840 Square Feet Lot
$718,500 Zestimate®
$330/sqft
$3,948 Estimated rent
Home value
$718,500
$683,000 - $754,000
$3,948/mo
Zestimate® history
Owner options
List your home for rent
$3,948/mo
Rent Zestimate®
Find your next renter with Zillow Rental Manager. Plus, with online applications, you can quickly screen prospective tenants – for free.
$3,948/mo
Rent Zestimate®
Refinance and save
$4,214/mo
Est. payment
Refinancing to a lower rate could help reduce your monthly payments and save thousands over the life of the loan.
$4,214/mo
Est. payment
Explore your selling options
Work with a Zillow partner agent
Leverage their expertise and Zillow's premium Showcase listings to get your home seen by more buyers.
Get startedList with your own agent
Get your home in front of millions of buyers by listing it on Zillow.
Learn how to do itSell it yourself
Take full control of how buyers see your home on Zillow by listing For Sale by Owner (FSBO).
List your homeWhat's special
Zillow last checked:
Listing updated:
Listed by:
Jane Shultz 615-788-4520,
Benchmark Realty, LLC
Bought with:
Eric Jercinovich, 335455
Benchmark Realty, LLC
Source: RealTracs MLS as distributed by MLS GRID,MLS#: 3245076
Facts & features
Interior
Bedrooms & bathrooms
- Bedrooms: 3
- Bathrooms: 3
- Full bathrooms: 2
- 1/2 bathrooms: 1
Bedroom 1
- Features: Suite
- Level: Suite
Bedroom 2
- Features: Extra Large Closet
- Level: Extra Large Closet
Bedroom 3
- Features: Extra Large Closet
- Level: Extra Large Closet
Primary bathroom
- Features: Double Vanity
- Level: Double Vanity
Dining room
- Features: Formal
- Level: Formal
Living room
- Features: Combination
- Level: Combination
Recreation room
- Features: Other
- Level: Other
Heating
- Central, Electric
Cooling
- Ceiling Fan(s), Central Air, Electric
Appliances
- Included: Electric Oven, Electric Range, Dishwasher, Disposal, Dryer, Microwave, Refrigerator, Stainless Steel Appliance(s), Washer
- Laundry: Electric Dryer Hookup, Washer Hookup
Features
- Flooring: Wood, Tile
- Basement: Crawl Space
Interior area
- Total structure area: 2,178
- Total interior livable area: 2,178 sqft
- Finished area above ground: 2,178
Property
Parking
- Total spaces: 5
- Parking features: Garage Door Opener, Attached, Concrete, Driveway
- Attached garage spaces: 1
- Uncovered spaces: 4
Features
- Levels: Two
- Stories: 2
- Patio & porch: Porch, Covered, Patio
- Exterior features: Smart Lock(s)
- Fencing: Privacy
Lot
- Size: 7,840 Square Feet
- Dimensions: 50 x 160
Details
- Parcel number: 09112007700
- Special conditions: Standard
Construction
Type & style
- Home type: SingleFamily
- Property subtype: Single Family Residence, Residential
Materials
- Fiber Cement
Condition
- New construction: No
- Year built: 2013
Utilities & green energy
- Sewer: Public Sewer
- Water: Public
- Utilities for property: Electricity Available, Water Available
Community & HOA
Community
- Security: Fire Alarm, Smoke Detector(s)
- Subdivision: West Nashville
HOA
- Has HOA: No
Location
- Region: Nashville
Financial & listing details
- Price per square foot: $330/sqft
- Tax assessed value: $714,900
- Annual tax amount: $5,029
- Date on market: 6/18/2026
- Electric utility on property: Yes
Price history
| Date | Event | Price |
|---|---|---|
| 7/24/2026 | Sold | $718,575-0.9%$330/sqft |
Source:  RealTracs MLS as distributed by MLS GRID #3245076 Report a problem RealTracs MLS as distributed by MLS GRID #3245076 Report a problem | ||
| 6/27/2026 | Contingent | $725,000$333/sqft |
Source: RealTracs MLS as distributed by MLS GRID #3245076 Report a problem | ||
| 6/19/2026 | Listed for sale | $725,000+150.1%$333/sqft |
Source: RealTracs MLS as distributed by MLS GRID #3245076 Report a problem | ||
| 3/4/2013 | Sold | $289,900$133/sqft |
Source: RealTracs MLS as distributed by MLS GRID #1424679 Report a problem | ||
| 2/9/2013 | Listed for sale | $289,900$133/sqft |
Source: Keller Williams Realty Nashville #1424679 Report a problem | ||
| 12/22/2012 | Listing removed | $289,900$133/sqft |
Source: Keller Williams Realty Nashville #1375312 Report a problem | ||
| 6/30/2012 | Listed for sale | $289,900$133/sqft |
Source: TheDailyClassifieds.Com #1375312 Report a problem | ||
Public tax history
| Year | Property taxes | Tax assessment |
|---|---|---|
| 2025 | $5,029 +16.9% | $178,725 +35.2% |
| 2024 | $4,302 | $132,200 |
| 2023 | $4,302 | $132,200 |
| 2022 | $4,302 -1% | $132,200 |
| 2021 | $4,347 +2.3% | $132,200 +31.3% |
| 2020 | $4,248 +33.8% | $100,650 |
| 2019 | $3,176 | $100,650 |
| 2018 | $3,176 | $100,650 |
| 2017 | $3,176 | $100,650 +45.3% |
| 2016 | $3,176 +1.5% | $69,275 |
| 2015 | $3,128 | $69,275 |
| 2014 | $3,128 | $69,275 |
| 2013 | -- | $69,275 +765.9% |
| 2012 | -- | $8,000 |
| 2011 | -- | $8,000 |
| 2010 | -- | $8,000 |
| 2009 | -- | $8,000 +77.8% |
| 2008 | -- | $4,500 |
| 2007 | -- | $4,500 |
| 2006 | -- | -- |
| 2005 | -- | -- |
| 2004 | -- | -- |
| 2003 | -- | -- |
| 2002 | -- | -- |
| 2001 | -- | -- |
| 2000 | -- | -- |
Find assessor info on the county website
Neighborhood: The Nations
Nearby homes
- $349,0002 bd1 ba1.1k sqft708 47th Ave N, Nashville, TN 37209Off Market
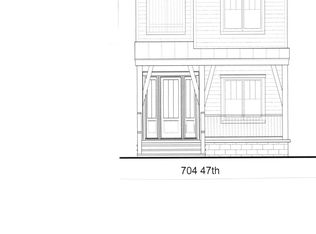
- $735,5003 bd2 ba2.2k sqft704 47th Ave N, Nashville, TN 37209Off Market
- $753,6003 bd3 ba2.2k sqft702 47th Ave N, Nashville, TN 37209Off Market
- $749,0004 bd3 ba2.2k sqft710A 47th Ave N, Nashville, TN 37209Sold

- $200,000-- bd-- ba-- sqft4608C Georgia Ave, Nashville, TN 37209Off Market
- $749,0004 bd3 ba2.2k sqft710 47th Ave N, Nashville, TN 37209Sold
- $--4 bd3 ba2.2k sqft710 47th Ave N #B, Nashville, TN 37209Off Market
- $635,8003 bd3 ba1.6k sqft4606 Georgia Ave, Nashville, TN 37209Off Market
Nearby schools
GreatSchools rating
- 3/10Cockrill Elementary SchoolGrades: PK-5Distance: 0.1 mi
- 4/10McKissack Middle SchoolGrades: 6-8Distance: 0.7 mi
- 4/10Pearl Cohn Magnet High SchoolGrades: 9-12Distance: 1.6 mi
Schools provided by the listing agent
- Elementary: Cockrill Elementary
- Middle: Moses McKissack Middle
- High: Pearl Cohn Magnet High School
Source: RealTracs MLS as distributed by MLS GRID. This data may not be complete. We recommend contacting the local school district to confirm school assignments for this home.
Get a cash offer in 3 minutes
Find out how much your home could sell for in as little as 3 minutes with a no-obligation cash offer.
Estimated market value
$718,500
Get a cash offer in 3 minutes
Find out how much your home could sell for in as little as 3 minutes with a no-obligation cash offer.
Estimated market value
$718,500
- Tennessee
- Davidson County
- Nashville
- 37209
- The Nations
- 706 47th Ave N
Nearby cities
Nearby neighborhoods
Nearby zip codes
Other Nashville Topics
