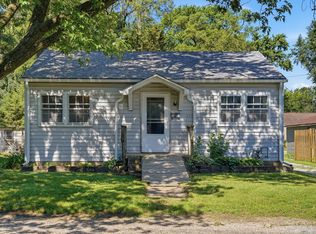
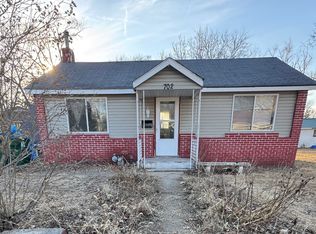
Opportunity awaits with this centrally located 1-bed, 1 bath home offering 788 Sq. ft. of living space. Featuring a basement, detached 2 car garage and an additional room at the back of the house that could be converted into a bedroom, office, or flex space. Brig your vision and make this property yours today!
Contingent
$67,000
706 6th Ave, Rock Falls, IL 61071
1beds
788sqft
Single Family Residence
Built in 1950
4,375 Square Feet Lot
$-- Zestimate®
$85/sqft
$-- HOA
What's special
- 54 days
- 42
- 1
Zillow last checked:
Listing updated:
Listed by:
Myles Kukowski (815)499-9932,
RE/MAX Sauk Valley,
Alejandro Rivera 815-631-1384,
RE/MAX Sauk Valley
Source: MRED as distributed by MLS GRID,MLS#: 12700250

Facts & features
Interior
Bedrooms & bathrooms
- Bedrooms: 1
- Bathrooms: 1
- Full bathrooms: 1
Rooms
- Room types: No additional rooms
Primary bedroom
- Features: Flooring (Carpet)
- Level: Main
- Area: 100 Square Feet
- Dimensions: 10X10
Dining room
- Features: Flooring (Hardwood)
- Level: Main
- Area: 108 Square Feet
- Dimensions: 9X12
Family room
- Features: Flooring (Carpet)
- Level: Main
- Area: 216 Square Feet
- Dimensions: 12X18
Kitchen
- Features: Flooring (Wood Laminate)
- Level: Main
- Area: 144 Square Feet
- Dimensions: 12X12
Laundry
- Features: Flooring (Wood Laminate)
- Level: Main
- Area: 63 Square Feet
- Dimensions: 7X9
Living room
- Features: Flooring (Carpet)
- Level: Main
- Area: 156 Square Feet
- Dimensions: 12X13
Heating
- Natural Gas, Forced Air
Cooling
- Central Air
Features
- Basement: Unfinished,Partial
Interior area
- Total structure area: 0
- Total interior livable area: 788 sqft
Property
Parking
- Total spaces: 2
- Parking features: No Garage, Yes, Garage Owned, Detached, Garage
- Garage spaces: 2
Accessibility
- Accessibility features: No Disability Access
Features
- Stories: 1
Lot
- Size: 4,375 Square Feet
- Dimensions: 35 x 125
Details
- Parcel number: 11284540270000
- Special conditions: None
Construction
Type & style
- Home type: SingleFamily
- Architectural style: Ranch
- Property subtype: Single Family Residence
Materials
- Aluminum Siding
- Roof: Asphalt
Condition
- New construction: No
- Year built: 1950
Utilities & green energy
- Sewer: Public Sewer
- Water: Public
Community & HOA
HOA
- Services included: None
Location
- Region: Rock Falls
Financial & listing details
- Price per square foot: $85/sqft
- Tax assessed value: $18,215
- Annual tax amount: $2,176
- Date on market: 7/9/2026
- Ownership: Fee Simple
Estimated market value
Not available
Estimated sales range
Not available
Not available
Price history
| Date | Event | Price |
|---|---|---|
| 7/24/2026 | Contingent | $67,000$85/sqft |
Source: | ||
| 7/9/2026 | Listed for sale | $67,000$85/sqft |
Source: | ||
Public tax history
| Year | Property taxes | Tax assessment |
|---|---|---|
| 2024 | $1,998 +6% | $18,215 +8.4% |
| 2023 | $1,884 +2.9% | $16,799 +6.1% |
| 2022 | $1,832 +4% | $15,839 +5.7% |
| 2021 | $1,761 -0.1% | $14,984 +1.7% |
| 2020 | $1,763 | $14,728 +3.7% |
| 2019 | -- | $14,201 +2.3% |
| 2018 | -- | $13,884 +1.9% |
| 2017 | -- | $13,623 +1.7% |
| 2016 | -- | $13,394 -4.8% |
| 2015 | -- | $14,070 +2.7% |
| 2014 | -- | $13,694 -2.7% |
| 2013 | -- | $14,070 |
| 2012 | -- | $14,070 -5.4% |
| 2011 | -- | $14,867 -0.7% |
| 2010 | -- | $14,965 +0% |
| 2009 | -- | $14,959 +2.1% |
| 2008 | -- | $14,649 +7% |
| 2007 | -- | $13,691 +1.4% |
| 2005 | -- | $13,506 |
Find assessor info on the county website
Monthly payment
Est. payment
Payment breakdown
Explore the cost of this home by adjusting the details. Changes won't be saved.Climate risks
Neighborhood: 61071
Nearby schools
Schools provided by the listing agent
- High: Rock Falls Township High School
- District: 13
Source: MRED as distributed by MLS GRID. This data may not be complete. We recommend contacting the local school district to confirm school assignments for this home.