This home has is the perfect definition of charm and character. 3 bedrooms, 1 bathroom with a generous fenced in yard and a basement full of potential. Welcome home! This beautiful property welcomes you with beautiful landscaping and a generous covered front porch-your new favorite spot for morning coffee or evening sunsets. Step inside to find a warm, inviting floor plan anchored by a spacious eat-in kitchen designed for casual weeknight dinners and seamless entertaining alike. The cozy living areas offer a perfect retreat, while the three comfortable bedrooms provide flexible space for everyday needs, a dedicated home office, or guest accommodations. Outside, your private oasis awaits. The expansive, fully fenced yard offers a secure and peaceful backdrop for weekend barbecues, gardening projects, or letting your four-legged friends roam freely. Complete with a convenient 1-car detached garage to keep your vehicle and tools protected from the elements, this home truly combines practical features with endless versatility .Don't miss the chance to start your next chapter in a home that checks every box. Schedule your private tour today!
Pending
$175,000
706 8th St, Shelbyville, IN 46176
3beds
2,134sqft
Residential, Single Family Residence
Built in 1953
0.42 Acres Lot
$-- Zestimate®
$82/sqft
$-- HOA
What's special
Generous covered front porchThree comfortable bedroomsDedicated home officePrivate oasisWarm inviting floor planBeautiful landscapingSpacious eat-in kitchen
- 26 days |
- 435 |
- 80 |
Zillow last checked:
Listing updated:
Listed by:
Camelia Cucuruz 812-603-7477,
Runnebohm Realty, LLC
Source: MIBOR as distributed by MLS GRID,MLS#: 22110211
Facts & features
Interior
Bedrooms & bathrooms
- Bedrooms: 3
- Bathrooms: 1
- Full bathrooms: 1
- Main level bathrooms: 1
- Main level bedrooms: 3
Primary bedroom
- Level: Main
- Area: 121 Square Feet
- Dimensions: 11x11
Bedroom 2
- Level: Main
- Area: 80 Square Feet
- Dimensions: 10x8
Bedroom 3
- Level: Main
- Area: 110 Square Feet
- Dimensions: 11x10
Kitchen
- Features: Tile-Ceramic
- Level: Main
- Area: 180 Square Feet
- Dimensions: 12x15
Living room
- Level: Main
- Area: 345 Square Feet
- Dimensions: 15x23
Heating
- Forced Air, Natural Gas
Cooling
- Central Air
Appliances
- Included: Electric Oven, Microwave, Dishwasher, Water Heater, Electric Water Heater, Washer, Refrigerator, Dryer
- Laundry: In Basement
Features
- Eat-in Kitchen
- Basement: Exterior Entry,Interior Entry,Unfinished
Interior area
- Total structure area: 2,134
- Total interior livable area: 2,134 sqft
- Finished area below ground: 0
Video & virtual tour
Property
Parking
- Total spaces: 1
- Parking features: Attached
- Attached garage spaces: 1
Features
- Levels: One
- Stories: 1
- Patio & porch: Covered
- Fencing: Fenced,Gate
Lot
- Size: 0.42 Acres
Details
- Parcel number: 731107200102000002
- Horse amenities: None
Construction
Type & style
- Home type: SingleFamily
- Architectural style: Ranch
- Property subtype: Residential, Single Family Residence
Materials
- Block, Stucco
- Foundation: Block
Condition
- New construction: No
- Year built: 1953
Utilities & green energy
- Water: Public
Community & HOA
Community
- Subdivision: No Subdivision
HOA
- Has HOA: No
Location
- Region: Shelbyville
Financial & listing details
- Price per square foot: $82/sqft
- Tax assessed value: $111,700
- Annual tax amount: $1,006
- Date on market: 6/25/2026
- Cumulative days on market: 27 days
Estimated market value
Not available
Estimated sales range
Not available
Not available
Price history
| Date | Event | Price |
|---|---|---|
| 6/27/2026 | Pending sale | $175,000$82/sqft |
Source:  MIBOR as distributed by MLS GRID #22110211 Report a problem MIBOR as distributed by MLS GRID #22110211 Report a problem | ||
| 6/25/2026 | Listed for sale | $175,000+348.7%$82/sqft |
Source: MIBOR as distributed by MLS GRID #22110211 Report a problem | ||
| 5/30/2017 | Sold | $39,000$18/sqft |
Source: MIBOR as distributed by MLS GRID #21469998 Report a problem | ||
| 5/24/2017 | Pending sale | $39,000$18/sqft |
Source: Berkshire Hathaway Home #21469998 Report a problem | ||
| 3/8/2017 | Listed for sale | $39,000$18/sqft |
Source: Berkshire Hathaway Home #21469998 Report a problem | ||
| 2/2/2017 | Sold | $39,000$18/sqft |
Source: Public Record Report a problem | ||
Public tax history
| Year | Property taxes | Tax assessment |
|---|---|---|
| 2025 | $1,071 +1.6% | $111,700 +2.4% |
| 2024 | $1,054 +11.3% | $109,100 -1.7% |
| 2023 | $947 +6.3% | $111,000 +9.8% |
| 2022 | $891 -36.6% | $101,100 +9.3% |
| 2021 | $1,406 +5.7% | $92,500 +31.6% |
| 2020 | $1,330 -12% | $70,300 +5.7% |
| 2019 | $1,511 +55.2% | $66,500 +33% |
| 2018 | $974 +120.7% | $50,000 +2.7% |
| 2017 | $441 | $48,700 -33.7% |
| 2016 | $441 +2% | $73,500 +1.4% |
| 2014 | $433 -3.4% | $72,500 -3.1% |
| 2013 | $448 -15.5% | $74,800 -7.2% |
| 2012 | $530 +28.1% | $80,600 +8.6% |
| 2011 | $414 +7.3% | $74,200 +4.2% |
| 2010 | $386 +2.9% | $71,200 |
| 2009 | $375 | $71,200 +4.4% |
| 2007 | -- | $68,200 +18.2% |
| 2006 | $583 | $57,700 +4.3% |
| 2005 | -- | $55,300 |
Find assessor info on the county website
Monthly payment
Est. payment
Payment breakdown
Explore the cost of this home by adjusting the details. Changes won't be saved.Climate risks
Neighborhood: 46176
Nearby schools
GreatSchools rating
- 4/10Thomas A Hendricks Elementary SchoolGrades: K-5Distance: 0.4 mi
- 6/10Shelbyville Middle SchoolGrades: 6-8Distance: 0.6 mi
- 6/10Shelbyville Sr High SchoolGrades: 9-12Distance: 0.4 mi
Schools provided by the listing agent
- Elementary: Thomas A Hendricks Elementary Sch
- Middle: Shelbyville Middle School
- High: Shelbyville Sr High School
Source: MIBOR as distributed by MLS GRID. This data may not be complete. We recommend contacting the local school district to confirm school assignments for this home.
- $173,0003 bd1 ba2.4k sqft714 8th St, Shelbyville, IN 46176Sold

- $193,5003 bd1 ba1k sqft714 W 8th St, Shelbyville, IN 46176Off Market

- $190,9002 bd2 ba1.1k sqft644 8th St, Shelbyville, IN 46176Off Market
- $184,8002 bd1 ba1.1k sqft722 8th St, Shelbyville, IN 46176Off Market
- $222,6003 bd1 ba1.5k sqft705 Hoover Ave, Shelbyville, IN 46176Off Market
- $167,1002 bd1 ba1k sqft640 8th St, Shelbyville, IN 46176Off Market
- $161,1002 bd1 ba832 sqft713 Hoover Ave, Shelbyville, IN 46176Off Market
- $114,5003 bd1 ba1.1k sqft633 8th St, Shelbyville, IN 46176Off Market
A local agent can set up tours, give advice and negotiate with sellers.
Similar homes
- $179,9004 bd2 ba1.6k sqft1002 S Noble St, Shelbyville, IN 46176Active
 MLS ID #22106785, Vallabai Pattel, RE/MAX Real Estate Prof. MIBOR as distributed by MLS GRID
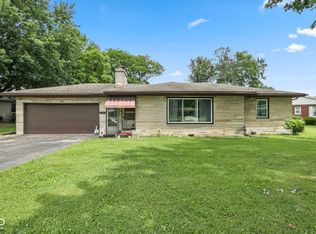
 - $220,0003 bd1 ba1.2k sqft432 Lockerbie Rd, Shelbyville, IN 46176Active
 MLS ID #22112463, Zachary Purdy, Berkshire Hathaway HomeServices. MIBOR as distributed by MLS GRID
 - $170,0003 bd1 ba1.1k sqft53 W Pennsylvania St, Shelbyville, IN 46176Active
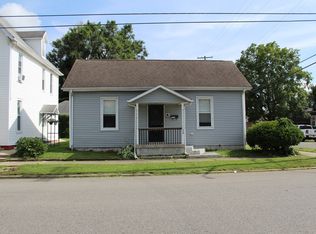 MLS ID #22110876, Dakota Brown, RE/MAX Tower. MIBOR as distributed by MLS GRID
 - $149,9002 bd1 ba1.6k sqft106 4th St, Shelbyville, IN 46176Active
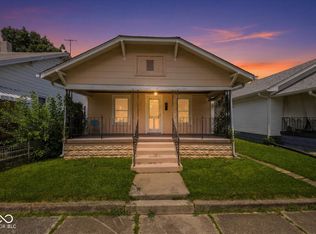 MLS ID #22112104, Amy Limpus, The Property Shop of Indiana. MIBOR as distributed by MLS GRID
 - $210,0002 bd2 ba1.7k sqft111 Fairfield Dr, Shelbyville, IN 46176ActiveMLS ID #22108889, Jennifer Hamilton, Keller Williams Indy Metro Partners. MIBOR as distributed by MLS GRID
- $259,0003 bd2 ba1.4k sqft1440 Wilmington Blvd, Shelbyville, IN 46176ActiveMLS ID #22115019, Nathan Runnebohm, Runnebohm Realty, LLC. MIBOR as distributed by MLS GRID
- $249,0003 bd2 ba1.3k sqft2209 S Miller Ave, Shelbyville, IN 46176ActiveMLS ID #22112532, Arla Frazier, Ever Real Estate, LLC. MIBOR as distributed by MLS GRID
- $200,0003 bd2 ba1.8k sqft20 Colescott St, Shelbyville, IN 46176ActiveMLS ID #22083913, Jacob Hemrick, Hemrick Property Group Inc.. MIBOR as distributed by MLS GRID
- $155,9003 bd2 ba1.4k sqft438 Colescott St, Shelbyville, IN 46176ActiveMLS ID #22107238, Christopher McGuire, RE/MAX Advanced Realty. MIBOR as distributed by MLS GRID
- $205,0002 bd1 ba2k sqft525 W Mechanic St, Shelbyville, IN 46176ActiveMLS ID #22104196, Michelle Collings, RE/MAX Realty Group. MIBOR as distributed by MLS GRID
- $260,0003 bd2 ba1.8k sqft902 W Highland Dr, Shelbyville, IN 46176ActiveMLS ID #22110678, Shelby Farrar, Opendoor Brokerage LLC. MIBOR as distributed by MLS GRID
- $198,9002 bd2 ba2.7k sqft513 S West St, Shelbyville, IN 46176ActiveMLS ID #22085309, Samantha Huesman, Pillario Property Management LLC. MIBOR as distributed by MLS GRID
- $139,9002 bd1 ba1.1k sqft326 W Taylor St, Shelbyville, IN 46176ActiveMLS ID #22108075, Tamara Wright, Hoosier, REALTORS®. MIBOR as distributed by MLS GRID
- $225,0003 bd2 ba2.1k sqft1515 Canterbury Dr, Shelbyville, IN 46176ActiveMLS ID #22093371, Tracy Miller, Steve Lew Real Estate Group, LLC. MIBOR as distributed by MLS GRID
- $234,9003 bd3 ba1.8k sqft1624 Wagner Dr, Shelbyville, IN 46176ActiveMLS ID #22106255, Rochelle Perkins, Garnet Group. MIBOR as distributed by MLS GRID
- $99,9002 bd1 ba1.4k sqft1327 S Harrison St, Shelbyville, IN 46176ActiveMLS ID #22103204, Chris Price, Keller Williams Indy Metro Partners. MIBOR as distributed by MLS GRID
- $185,0003 bd3 ba1.6k sqft109 Walker St, Shelbyville, IN 46176ActiveMLS ID #22090361, Michael Grossniklaus, Intend Indiana, Inc.. MIBOR as distributed by MLS GRID
- $249,9004 bd3 ba1.8k sqft915 Congressional Way, Shelbyville, IN 46176ActiveMLS ID #22086050, Avery Garrett, Streamlined Realty. MIBOR as distributed by MLS GRID
- $129,9002 bd1 ba1k sqft223 N Knightstown Rd, Shelbyville, IN 46176ActiveMLS ID #22112338, Amy Limpus, The Property Shop of Indiana. MIBOR as distributed by MLS GRID
- $234,9004 bd3 ba2k sqft916 Belvedere Dr, Shelbyville, IN 46176ActiveMLS ID #22107986, Barry Hines, Realty Wealth Advisors. MIBOR as distributed by MLS GRID
