Skip main navigation
Off market
Street View
  • $2,386,700

    706 99th Ave NE, Bellevue, WA 98004

    3beds
    3baths
    2,269sqft
    SingleFamily
    Built in 2005
    -- sqft lot
    $2,386,700 Zestimate®
    $1,052/sqft
    $5,788 Estimated rent

    Home value

    $2,386,700

    $2.08M - $2.74M

    $5,788/mo

    Zestimate® history
    Loading
    Loading...

    Owner options

    List your home for rent

    $5,788/mo

    Rent Zestimate®

    Find your next renter with Zillow Rental Manager. Plus, with online applications, you can quickly screen prospective tenants – for free.

    Learn more

    $5,788/mo

    Rent Zestimate®

    Refinance and save

    $14,574/mo

    Est. payment

    Refinancing to a lower rate could help reduce your monthly payments and save thousands over the life of the loan.

    See today's rates

    $14,574/mo

    Est. payment

    Explore your selling options

    Work with a Zillow partner agent

    Leverage their expertise and Zillow's premium Showcase listings to get your home seen by more buyers.

    Get started

    List with your own agent

    Get your home in front of millions of buyers by listing it on Zillow.

    Learn how to do it

    Sell it yourself

    Take full control of how buyers see your home on Zillow by listing For Sale by Owner (FSBO).

    List your home

    What's special

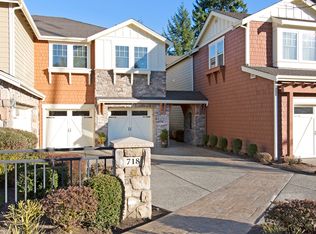
    To schedule a showing please contact Leasing Agent Tracey Adam at (206) 394-5002 or by email at tadams@windermere.com.Available Now. In-City Townhome with Luxury finishes and Prime location in Lochleven Lane of Bellevue. This 3 bedrooms, 3.5 baths, 2269asf pristine end unit townhouse is a unique find. Covered porch welcomes you in with access to either the interior hallway lined with windows providing direct access to the garage and main floor master suite or the front door of the home. As you enter the front door a small foyer with decorative arches lead you into the main living space of the home as well as the hardwoods throughout the main level. A powder room directly off the front entrance is great for guest. The main open living space with expansive windows and two story ceilings pull you in. A large entertaining kitchen with island allowing for breakfast bar seating, all stainless high end appliances, slab granite counters and abundance of cherry cabinets. Living room open to the kitchen with two story rock fireplace, built-ins and beautiful shutters over the lower windows providing privacy. The dining room with butler pantry completes the open living space. A spacious entertaining deck is off the open living allowing for extra room for entertaining. A small fenced yard completes the back yard. The main floor Master Suite is located off the entry with an abundance of natural light, 5-piece luxury bath, large walk-in closet with built-ins and separate door to access the outside. A laundry room with full size front loading washer and dryer round out the main floor. The upper level of the home starts at the top of the stairs with a family room centered between the two upstairs bedrooms with a built in desk. Both bedrooms are complete with a full bathroom. The large of the two rooms has two walk in closets and a full 5-piece bathroom. Mt.Rainier can be seen from the smaller of the two rooms and family room. This home is truly a must see in a highly desirable location just 1 block West of Bell Square. Agent Stephanie Heimbigner.Terms: 1st months rent, security deposit (= to one months rent), 12-month lease. Non-smoking. Pets case by case and subject to restriction with additional deposit. $42 non-ref fee paid by each 18+ y/o applicant. Listing Agent: Stephanie Heimbigner. If you are a Licensed Agent, please contact the Listing Agent for showing instructions for your clients. All information deemed reliable, tenant to verify.

    This property is off market, which means it's not currently listed for sale or rent on Zillow. This may be different from what's available on other websites or public sources.

    Facts & features

    Interior

    Bedrooms & bathrooms
    • Bedrooms: 3
    • Bathrooms: 3.5
    Heating
    • Forced air
    Cooling
    • Central
    Appliances
    • Included: Dishwasher, Dryer, Freezer, Garbage disposal, Microwave, Range / Oven, Refrigerator, Washer
    Features
    • Flooring: Tile, Carpet, Hardwood
    Interior area
    • Total interior livable area: 2,269 sqft

    Property

    Parking
    • Parking features: Garage - Attached, Off-street

    Construction

    Type & style
    • Home type: SingleFamily
    Condition
    • Year built: 2005

    Community & HOA

    Location
    • Region: Bellevue

    Financial & listing details

    • Price per square foot: $1,052/sqft

    Price history

    DateEventPrice
    10/4/2013Listing removed$4,395$2/sqft
    Source: Windermere Property Management/Lori Gill & Associates #542820 Report a problem
    9/17/2013Price change$4,395-6.5%$2/sqft
    Source: Windermere Property Management/Lori Gill & Associates #542820 Report a problem
    8/24/2013Listed for rent$4,700$2/sqft
    Source: Venture Real Estate Group Report a problem
    4/14/2006Sold$1,215,000$535/sqft
    Source: NWMLS as distributed by MLS GRID #25181141 Report a problem

    Public tax history

    Tax history is unavailable.

    Neighborhood: Downtown

    Nearby schools

    GreatSchools rating
    Get a cash offer in 3 minutes
    Find out how much your home could sell for in as little as 3 minutes with a no-obligation cash offer.
    Estimated market value
    $2,386,700
    Get a cash offer in 3 minutes
    Find out how much your home could sell for in as little as 3 minutes with a no-obligation cash offer.
    Estimated market value
    $2,386,700