Storybook charm, modern updates, and a corner lot ! This darling Cape Cod-style home packs a whole lot of personality. Featuring four bedrooms, two updated bathrooms (one with a tub and one with a walk-in shower), charming arched doorways, and beautiful hardwood floors in the living room. Big-ticket updates include a new roof and chimney work in 2023, replacement windows, updated central air, electrical, and garage door. The usable basement offers space for a rec room, hobbies, or storage. Outside, fall in love with the fully fenced backyard and garden, complete with raised beds for your green thumb! Vinyl siding, a one-car garage, and a desirable corner lot not far from town complete the package. Character, updates, and a little garden magic-this one is as sweet as they come!
Contingent
$198,500
706 Adams St, Oregon, IL 61061
4beds
1,396sqft
Single Family Residence
Built in 1954
10,736 Square Feet Lot
$-- Zestimate®
$142/sqft
$-- HOA
What's special
Storybook charmCharming arched doorwaysUpdated bathroomsCorner lotVinyl sidingFour bedroomsOne-car garage
- --
- 581
- views
- 53
- saves
Zillow last checked:
Listing updated:
Listed by:
Shawney Evans 815-973-0383,
Sauk Valley Properties LLC
Source: MRED as distributed by MLS GRID,MLS#: 12749792
Facts & features
Interior
Bedrooms & bathrooms
- Bedrooms: 4
- Bathrooms: 2
- Full bathrooms: 2
Rooms
- Room types: No additional rooms
Primary bedroom
- Level: Main
- Area: 170 Square Feet
- Dimensions: 10X17
Bedroom 2
- Level: Main
- Area: 90 Square Feet
- Dimensions: 9X10
Bedroom 3
- Level: Second
- Area: 176 Square Feet
- Dimensions: 11X16
Bedroom 4
- Level: Second
- Area: 306 Square Feet
- Dimensions: 17X18
Kitchen
- Level: Main
- Area: 140 Square Feet
- Dimensions: 10X14
Living room
- Level: Main
- Area: 240 Square Feet
- Dimensions: 20X12
Heating
- Natural Gas, Forced Air
Cooling
- Central Air, Window Unit(s)
Features
- Basement: Unfinished,Full
Interior area
- Total structure area: 0
- Total interior livable area: 1,396 sqft
Property
Parking
- Total spaces: 1
- Parking features: Concrete, Yes, Garage Owned, Detached, Garage
- Garage spaces: 1
Accessibility
- Accessibility features: No Disability Access
Features
- Stories: 1.5
Lot
- Size: 10,736 Square Feet
- Dimensions: 122x88
- Features: Corner Lot
Details
- Parcel number: 16044290060000
- Special conditions: None
Construction
Type & style
- Home type: SingleFamily
- Property subtype: Single Family Residence
Materials
- Vinyl Siding
Condition
- New construction: No
- Year built: 1954
Utilities & green energy
- Sewer: Public Sewer
- Water: Public
Community & HOA
HOA
- Services included: None
Location
- Region: Oregon
Financial & listing details
- Price per square foot: $142/sqft
- Tax assessed value: $149,964
- Annual tax amount: $4,617
- Date on market: 9/16/2026
- Ownership: Fee Simple
Estimated market value
Not available
Estimated sales range
Not available
Not available
Price history
| Date | Event | Price |
|---|---|---|
| 5/12/2022 | Sold | $147,500-0.9%$106/sqft |
Source: Public Record Report a problem | ||
| 3/24/2022 | Pending sale | $148,900$107/sqft |
Source: Owner Report a problem | ||
| 3/15/2022 | Price change | $148,900-0.7%$107/sqft |
Source: Owner Report a problem | ||
| 2/22/2022 | Listed for sale | $150,000$107/sqft |
Source: Owner Report a problem | ||
Public tax history
| Year | Property taxes | Tax assessment |
|---|---|---|
| 2024 | $4,434 +20.7% | $49,988 +16.7% |
| 2023 | $3,672 -10.2% | $42,841 +8% |
| 2022 | $4,089 +65.2% | $39,653 +33.4% |
| 2021 | $2,474 +4.6% | $29,735 +4.6% |
| 2020 | $2,367 +7.8% | $28,416 +5% |
| 2018 | $2,196 +0.4% | $27,057 |
| 2017 | $2,187 +1.7% | $27,057 +3.6% |
| 2016 | $2,149 +4.4% | $26,109 -3.4% |
| 2015 | $2,058 -1.8% | $27,028 |
| 2014 | $2,095 -0.3% | $27,028 -4.7% |
| 2013 | $2,101 | $28,373 -3.4% |
| 2012 | -- | $29,371 -5.8% |
| 2011 | -- | $31,176 -3.2% |
| 2010 | -- | $32,213 -2.4% |
| 2009 | -- | $33,005 |
| 2008 | $2,677 +15.8% | $33,005 +3.9% |
| 2007 | $2,312 | $31,766 |
Find assessor info on the county website
Monthly payment
Est. payment
Payment breakdown
Explore the cost of this home by adjusting the details. Changes won't be saved.Climate risks
Neighborhood: 61061
Nearby schools
Similar homes
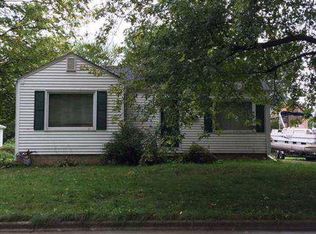
- $189,0003 bd2 ba1k sqft705 S 3rd St, Oregon, IL 61061Active
 MLS ID #12753375, Vicky Turner, Crawford Realty, LLC. MRED as distributed by MLS GRID
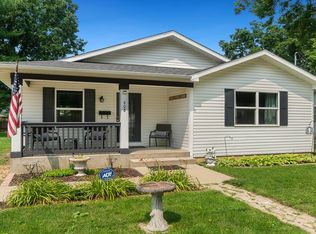
 - $197,5003 bd1 ba1.4k sqft709 S 2nd St, Oregon, IL 61061For Sale
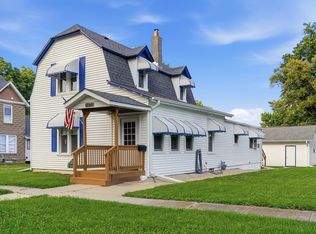 MLS ID #202604105, Brandy Whelan. NorthWest Illinois Alliance of REALTORS®
 - $239,9003 bd2 ba1.5k sqft902 W Washington St, Oregon, IL 61061For Sale
 MLS ID #202605739, Carla Benesh. NorthWest Illinois Alliance of REALTORS®
 - $239,9003 bd2 ba1.3k sqft710 S 2nd St, Oregon, IL 61061For Sale
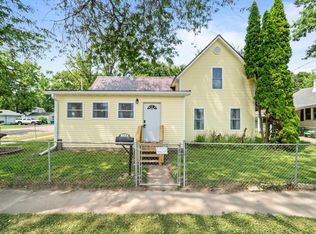 MLS ID #202605094, Stephanie Wendt. NorthWest Illinois Alliance of REALTORS®
