Skip main navigation
Sold for $749,900
  • $749,900

    706 Adeline Ct, Durham, NC 27713

    4beds
    3,344sqft
    Single Family Residence, Residential
    Built in 2020
    6,098.4 Square Feet Lot
    $747,600 Zestimate®
    $224/sqft
    $3,516 Estimated rent

    Home value

    $747,600

    $710,000 - $785,000

    $3,516/mo

    Zestimate® history
    Loading
    Loading...

    Owner options

    List your home for rent

    $3,516/mo

    Rent Zestimate®

    Find your next renter with Zillow Rental Manager. Plus, with online applications, you can quickly screen prospective tenants – for free.

    Learn more

    $3,516/mo

    Rent Zestimate®

    Refinance and save

    $4,664/mo

    Est. payment

    Refinancing to a lower rate could help reduce your monthly payments and save thousands over the life of the loan.

    See today's rates

    $4,664/mo

    Est. payment

    Explore your selling options

    Work with a Zillow partner agent

    Leverage their expertise and Zillow's premium Showcase listings to get your home seen by more buyers.

    Get started

    List with your own agent

    Get your home in front of millions of buyers by listing it on Zillow.

    Learn how to do it

    Sell it yourself

    Take full control of how buyers see your home on Zillow by listing For Sale by Owner (FSBO).

    List your home

    What's special

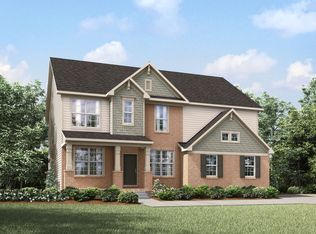
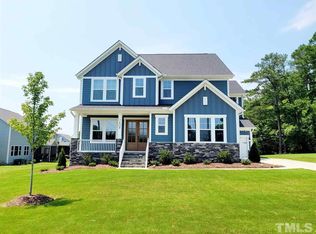
    4 Bed | 3.5 Bath | Open-Concept Living with Main-Level Guest Suite Celebrate a lifestyle of convenience and modern amenities in this spacious, impeccably maintained Drees Homes residence. Thoughtfully designed with an open-concept layout, this home is ideal for both everyday living and entertaining. The main level features LVP flooring throughout the primary living areas, along with beautifully updated cabinetry and lighting fixtures that elevate the home's overall style. The kitchen serves as the centerpiece, offering quartz countertops, a large island, and a breakfast bar--perfect for gathering, casual dining, and entertaining. The space flows seamlessly into the main living area, creating a functional and inviting layout. A main-floor guest suite provides flexibility for visitors or multi-generational living, while formal spaces add versatility for a home office or dining. Upstairs, the spacious primary suite offers a private retreat feel with a walk-in closet and well-appointed bath. Additional bedrooms and a generous loft provide ample space, while the bonus room features vaulted ceilings, adding both character and functionality. Outdoor living is equally appealing with a screened-in back deck--perfect for relaxing or hosting--along with a two-car garage for everyday convenience. Ideally located just minutes from RTP, I-40, and premier shopping and dining, this home blends comfort, style, and a prime Triangle location.

    Zillow last checked:

    Listing updated:

    Listed by:

    Sharon Evans 919-271-3399,

    EXP Realty LLC

    Bought with:

    Harrison Qu, 271777

    HQ Realty LLC

    Source: Doorify MLS,MLS#: 10158611MLS Logo

    Facts & features

    Interior

    Bedrooms & bathrooms
    • Bedrooms: 4
    • Bathrooms: 4
    • Full bathrooms: 3
    • 1/2 bathrooms: 1
    Heating
    • Central, Electric, Fireplace Insert, Fireplace(s), Forced Air, Natural Gas
    Cooling
    • Central Air, Electric, Heat Pump
    Appliances
    • Included: Cooktop, Free-Standing Gas Range, Gas Cooktop, Gas Range, Microwave, Oven, Stainless Steel Appliance(s)
    • Laundry: Electric Dryer Hookup, Inside, Laundry Room, Upper Level, Washer Hookup
    Features
    • Bathtub/Shower Combination, Breakfast Bar, Crown Molding, Eat-in Kitchen, Entrance Foyer, Kitchen Island, Open Floorplan, Quartz Counters, Recessed Lighting, Smooth Ceilings, Soaking Tub, Tray Ceiling(s), Vaulted Ceiling(s), Walk-In Closet(s), Walk-In Shower, Water Closet
    • Flooring: Carpet, Ceramic Tile, Vinyl
    • Basement: Crawl Space
    • Number of fireplaces: 1
    • Fireplace features: Gas, Gas Log, Insert, Living Room
    • Common walls with other units/homes: No Common Walls
    Interior area
    • Total structure area: 3,344
    • Total interior livable area: 3,344 sqft
    • Finished area above ground: 3,344
    • Finished area below ground: 0

    Property

    Parking
    • Total spaces: 4
    • Parking features: Attached, Concrete, Direct Access, Driveway, Garage, Garage Faces Front, Inside Entrance, Lighted, Private
    • Attached garage spaces: 2
    • Uncovered spaces: 2
    Features
    • Levels: Two
    • Stories: 2
    • Patio & porch: Covered, Deck, Enclosed
    • Exterior features: Lighting, Private Yard
    • Has view: Yes
    • View description: Neighborhood
    Lot
    • Size: 6,098 sqft
    • Dimensions: 59 x 100 x 59 x 100
    • Features: Back Yard, Front Yard, Interior Lot, Landscaped, Rectangular Lot
    Details
    • Parcel number: 220902
    • Zoning: RR
    • Special conditions: Standard

    Construction

    Type & style
    • Home type: SingleFamily
    • Architectural style: Craftsman
    • Property subtype: Single Family Residence, Residential
    Materials
    • Fiber Cement
    • Roof: Shingle
    Condition
    • New construction: No
    • Year built: 2020

    Utilities & green energy

    • Sewer: Public Sewer
    • Water: Public

    Community & neighborhood

    Location
    • Region: Durham
    • Subdivision: Herndon Trace

    HOA & financial

    HOA
    • Has HOA: Yes
    • HOA fee: $180 quarterly
    • Amenities included: Pond Year Round
    • Services included: Maintenance Grounds

    Other

    Other facts
    • Road surface type: Asphalt, Paved

    Price history

    DateEventPrice
    5/29/2026Sold$749,900$224/sqft
    Source: Doorify MLS #10158611 Report a problem
    4/20/2026Pending sale$749,900$224/sqft
    Source: Doorify MLS #10158611 Report a problem
    4/17/2026Listing removed$749,900$224/sqft
    Source: eXp Realty #10158611 Report a problem
    4/9/2026Listed for sale$749,9000%$224/sqft
    Source: Doorify MLS #10158611 Report a problem
    12/24/2025Listing removed$4,650$1/sqft
    Source: Zillow Rentals Report a problem
    12/2/2025Listed for rent$4,650$1/sqft
    Source: Zillow Rentals Report a problem
    12/22/2023Sold$750,000$224/sqft
    Source: Doorify MLS #2540468 Report a problem
    12/1/2023Pending sale$750,000$224/sqft
    Source: BURMLS #2540468 Report a problem
    11/3/2023Listed for sale$750,000$224/sqft
    Source: Doorify MLS #2540468 Report a problem
    7/29/2022Sold$750,000-2.5%$224/sqft
    Source: Public Record Report a problem
    7/13/2022Pending sale$768,900$230/sqft
    Source: Doorify MLS #2448101 Report a problem
    6/30/2022Price change$768,900-0.1%$230/sqft
    Source: Doorify MLS #2448101 Report a problem
    6/15/2022Price change$770,000-1.9%$230/sqft
    Source: Doorify MLS #2448101 Report a problem
    6/3/2022Price change$784,900-0.6%$235/sqft
    Source: Doorify MLS #2448101 Report a problem
    5/20/2022Listed for sale$789,900+67.2%$236/sqft
    Source: Doorify MLS #2448101 Report a problem
    5/22/2020Sold$472,500-0.5%$141/sqft
    Source: Public Record Report a problem
    4/1/2020Price change$475,000-5%$142/sqft
    Source: Drees Homes Report a problem
    3/24/2020Price change$500,000-2.9%$150/sqft
    Source: Drees Homes Report a problem
    1/1/2020Listed for sale$515,000+332.8%$154/sqft
    Source: Drees Homes Report a problem
    11/12/2019Sold$119,000$36/sqft
    Source: Public Record Report a problem

    Public tax history

    YearProperty taxesTax assessment
    2025$7,469 +14%$753,502 +60.5%
    2024$6,550 +6.5%$469,565
    2023$6,151 +2.3%$469,565
    2022$6,010 +0.5%$469,565
    2021$5,982 +384.2%$469,565 +372.8%
    2020$1,235 +2676%$99,312
    2019$45 $99,312 +14.8%
    2018$45 -90.3%$86,516 +154.1%
    2017$458 $34,050

    Find assessor info on the county website

    Neighborhood: 27713

    Nearby schools

    GreatSchools rating
    Schools provided by the listing agent
    • Elementary: Durham - Lyons Farm Elementary School
    • Middle: Durham - Lowes Grove
    • High: Durham - Jordan

    Source: Doorify MLS. This data may not be complete. We recommend contacting the local school district to confirm school assignments for this home.

    Get a cash offer in 3 minutes
    Find out how much your home could sell for in as little as 3 minutes with a no-obligation cash offer.
    Estimated market value
    $747,600
    Get a cash offer in 3 minutes
    Find out how much your home could sell for in as little as 3 minutes with a no-obligation cash offer.
    Estimated market value
    $747,600