Skip main navigation
Sold for $370,000
  • $370,000

    706 Airdale Ln, Simpsonville, SC 29680

    4beds
    2,618sqft
    Single Family Residence, Residential
    Built in 2014
    6,969.6 Square Feet Lot
    $375,700 Zestimate®
    $141/sqft
    $2,280 Estimated rent

    Home value

    $375,700

    Estimated sales range

    Not available

    $2,280/mo

    Zestimate® history
    Loading
    Loading...

    Owner options

    List your home for rent

    $2,280/mo

    Rent Zestimate®

    Find your next renter with Zillow Rental Manager. Plus, with online applications, you can quickly screen prospective tenants – for free.

    Learn more

    $2,280/mo

    Rent Zestimate®

    Refinance and save

    $2,143/mo

    Est. payment

    Refinancing to a lower rate could help reduce your monthly payments and save thousands over the life of the loan.

    See today's rates

    $2,143/mo

    Est. payment

    Explore your selling options

    Work with a Zillow partner agent

    Leverage their expertise and Zillow's premium Showcase listings to get your home seen by more buyers.

    Get started

    List with your own agent

    Get your home in front of millions of buyers by listing it on Zillow.

    Learn how to do it

    Sell it yourself

    Take full control of how buyers see your home on Zillow by listing For Sale by Owner (FSBO).

    List your home

    What's special

    Updated lightingNeighborhood poolExpansive countersSunny breakfast nookFormal dining roomGenerous cabinetry
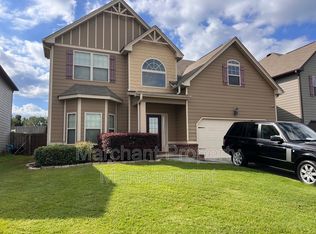
    Tucked into the established Fox Trace neighborhood, 706 Airdale Lane presents the kind of space and location that make everyday life feel a little easier—and a little more special. Just minutes from Publix, Target, Lowe’s, and the shops at Fairview Market, this home places you near everything you need. For weekend fun, downtown Simpsonville—with its local restaurants, shops, and seasonal festivals—is just a 10-minute drive, and concerts at Heritage Park Amphitheatre are right around the corner. Set on a quiet street with mature landscaping, this home provides a peaceful retreat without sacrificing proximity to all that vibrant Simpsonville has nearby. As part of the Fox Trace community, residents also have access to a neighborhood pool—an ideal spot to relax, unwind, or connect with neighbors during warmer months. Inside, the home balances thoughtful updates with traditional charm. Fresh paint throughout most of the home, updated lighting, and a brand-new roof installed in 2024 provide both style and peace of mind. The living room, bathed in natural light, is the perfect gathering place—whether you're hosting a game night or enjoying a quiet movie. A formal dining room and an inviting family room with fireplace add even more versatility. The kitchen is designed for function and flow, with generous cabinetry, expansive counters, and a sunny breakfast nook that looks out over the backyard. Upstairs, the owner's suite is a true retreat with a soaking tub, walk-in shower, and ample closet space. Three additional bedrooms accommodate guests, household needs, or designated office space. With easy access to major highways, local parks, and a variety of shopping and dining options, 706 Airdale Lane delivers a lifestyle rooted in comfort, connection, and everyday convenience.

    Zillow last checked:

    Listing updated:

    Listed by:

    Evan Whaley 803-669-1919,

    Real Broker, LLC

    Bought with:

    Cyndi Coleman

    ADLY Group Realty

    Source: Greater Greenville AOR,MLS#: 1556686MLS Logo

    Facts & features

    Interior

    Bedrooms & bathrooms
    • Bedrooms: 4
    • Bathrooms: 3
    • Full bathrooms: 2
    • 1/2 bathrooms: 1
    Primary bedroom
    • Area: 460
    • Dimensions: 20 x 23
    Bedroom 2
    • Area: 156
    • Dimensions: 13 x 12
    Bedroom 3
    • Area: 143
    • Dimensions: 13 x 11
    Bedroom 4
    • Area: 143
    • Dimensions: 13 x 11
    Primary bathroom
    • Features: Shower-Separate, Tub-Garden, Walk-In Closet(s)
    • Level: Second
    Dining room
    • Area: 132
    • Dimensions: 11 x 12
    Family room
    • Area: 168
    • Dimensions: 14 x 12
    Kitchen
    • Area: 165
    • Dimensions: 11 x 15
    Living room
    • Area: 252
    • Dimensions: 18 x 14
    Heating
    • Natural Gas
    Cooling
    • Electric
    Appliances
    • Included: Dishwasher, Disposal, Free-Standing Gas Range, Gas Oven, Gas Water Heater
    • Laundry: 2nd Floor, Laundry Room
    Features
    • 2 Story Foyer, High Ceilings, Ceiling Fan(s), Vaulted Ceiling(s), Tray Ceiling(s), Granite Counters, Soaking Tub
    • Flooring: Carpet, Wood, Vinyl
    • Doors: Storm Door(s)
    • Windows: Storm Window(s)
    • Basement: None
    • Attic: Pull Down Stairs,Storage
    • Number of fireplaces: 1
    • Fireplace features: Gas Log
    Interior area
    • Total structure area: 2,618
    • Total interior livable area: 2,618 sqft

    Property

    Parking
    • Total spaces: 2
    • Parking features: Attached, Concrete
    • Attached garage spaces: 2
    • Has uncovered spaces: Yes
    Features
    • Levels: Two
    • Stories: 2
    • Fencing: Fenced
    Lot
    • Size: 6,969 sqft
    • Dimensions: 51 x 135 x 51 x 136
    • Features: 1/2 Acre or Less
    Details
    • Parcel number: 0566.1001278.00

    Construction

    Type & style
    • Home type: SingleFamily
    • Architectural style: Traditional
    • Property subtype: Single Family Residence, Residential
    Materials
    • Brick Veneer, Hardboard Siding
    • Foundation: Slab
    • Roof: Architectural
    Condition
    • Year built: 2014
    Details
    • Builder name: Dr Horton Crown LLC

    Utilities & green energy

    • Sewer: Public Sewer
    • Water: Public
    • Utilities for property: Cable Available

    Community & neighborhood

    Security
    • Security features: Security System Owned, Smoke Detector(s)
    Community
    • Community features: Common Areas, Street Lights, Pool
    Location
    • Region: Simpsonville
    • Subdivision: Fox Trace

    Price history

    DateEventPrice
    6/17/2025Sold$370,000$141/sqft
    Source: Greater Greenville AOR #1556686 Report a problem
    5/10/2025Contingent$370,000$141/sqft
    Source: Greater Greenville AOR #1556686 Report a problem
    5/8/2025Listed for sale$370,000+29.8%$141/sqft
    Source: Greater Greenville AOR #1556686 Report a problem
    6/11/2021Sold$285,000$109/sqft
    Source: Greater Greenville AOR #1443414 Report a problem
    5/16/2021Pending sale$285,000$109/sqft
    Source: Greater Greenville AOR #1443414 Report a problem
    5/11/2021Price change$285,000-1.7%$109/sqft
    Source: Greater Greenville AOR #1443414 Report a problem
    5/4/2021Price change$290,000+935.7%$111/sqft
    Source: Greater Greenville AOR #1443414 Report a problem
    11/29/2010Listed for sale$28,000$11/sqft
    Source: Prudential C. Dan Joyner Co., REALTORS #1212488 Report a problem

    Public tax history

    YearProperty taxesTax assessment
    2024$2,149 -1.2%$273,290
    2023$2,175 +3.6%$273,290
    2022$2,099 +21.3%$273,290 +24.1%
    2021$1,730 +7.3%$220,250 +15%
    2020$1,612 0%$191,530
    2019$1,613 +9.2%$191,530
    2018$1,477 $191,530 +2400.4%
    2017$1,477 $7,660 -96%
    2016$1,477 +4.2%$191,530
    2015$1,417 -61.5%$191,530 +4.5%
    2014$3,679 +3043.7%$183,320 +633.3%
    2013$117 +2.7%$25,000
    2012$114 +28.7%--
    2011$89 +1.2%--
    2010$87 --
    2009-- --

    Find assessor info on the county website

    Neighborhood: 29680

    Nearby schools

    GreatSchools rating
    Schools provided by the listing agent
    • Elementary: Ellen Woodside
    • Middle: Woodmont
    • High: Woodmont

    Source: Greater Greenville AOR. This data may not be complete. We recommend contacting the local school district to confirm school assignments for this home.

    Get a cash offer in 3 minutes
    Find out how much your home could sell for in as little as 3 minutes with a no-obligation cash offer.
    Estimated market value
    $375,700
    Get a cash offer in 3 minutes
    Find out how much your home could sell for in as little as 3 minutes with a no-obligation cash offer.
    Estimated market value
    $375,700