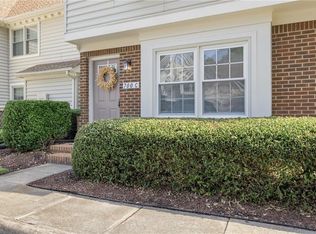
Beautiful and meticulously cared for open concept, end unit condo located on a quiet cul-de-sac. Rare private wooded view from both the backyard and primary ensuite. Custom upgrades include a shiplap fireplace accent wall with elegant wood mantle, luxury vinyl plank floors, modern light fixtures, and an entryway accent wall with mounted hooks. Looks like a model home, recently painted and features tons of natural light. The kitchen has gorgeous 42" wood cabinets, granite counters, an island, SS appliances, 2 pantries, and bar seating, perfect for entertaining. Primary ensuite retreat features a beautiful wooded outside view, tray ceiling, 2 walk-in closets, dual sinks, and custom wood shelving with shiplap accent wall. Ceiling fans throughout. Convenient upstairs laundry. 2 car garage, vinyl fence, and private side entrance. This home has it all! Conveniently located for easy access to interstates, shopping, and entertainment. Fees include front yard landscaping and insurance policies.
For sale
$365,000
706 Albertine Ct, Chesapeake, VA 23320
3beds
1,760sqft
:
Get pre-qualified$2,513/mo
Condominium
Built in 2015
-- sqft lot
$365,700 Zestimate®
$207/sqft
$190/mo HOA
What's special
Modern light fixturesVinyl fencePrivate side entranceLuxury vinyl plank floorsGranite countersTons of natural lightQuiet cul-de-sac
- 17 days |
- 1,166 |
- 114 |
Likely to sell faster than
Zillow last checked:
Listing updated:
Listed by:
Shelly Lee,
CENTURY 21 Nachman Realty 757-424-0202
Source: REIN Inc.,MLS#: 10642611
Facts & features
Interior
Bedrooms & bathrooms
- Bedrooms: 3
- Bathrooms: 3
- Full bathrooms: 2
- 1/2 bathrooms: 1
Rooms
- Room types: Breakfast Area, PBR with Bath, Utility Closet
Utility room
- Level: Second
Heating
- Forced Air, Natural Gas
Cooling
- Central Air
Appliances
- Included: Dishwasher, Disposal, Dryer, Microwave, Electric Range, Refrigerator, Washer, Gas Water Heater
- Laundry: Dryer Hookup, Washer Hookup
Features
- Primary Sink-Double, Walk-In Closet(s), Ceiling Fan(s), Pantry
- Flooring: Carpet, Laminate/LVP, Vinyl
- Doors: Storm Door(s)
- Windows: Window Treatments
- Attic: Scuttle
- Number of fireplaces: 1
- Fireplace features: Electric
- Common walls with other units/homes: End Unit
Interior area
- Total interior livable area: 1,760 sqft
Property
Parking
- Total spaces: 2
- Parking features: Garage Att 2 Car, Multi Car, Off Street, Driveway, Garage Door Opener
- Attached garage spaces: 2
- Has uncovered spaces: Yes
Features
- Levels: Two
- Stories: 2
- Patio & porch: Patio, Porch
- Pool features: None
- Fencing: Back Yard,Full,Privacy,Fenced
- Has view: Yes
- View description: Trees/Woods
- Waterfront features: Not Waterfront
Lot
- Size: 1,306 Square Feet
- Features: Cul-De-Sac, Wooded
Details
- Parcel number: 0361018000030
- Zoning: R10S
Construction
Type & style
- Home type: Condo
- Architectural style: Contemp
- Property subtype: Condominium
- Attached to another structure: Yes
Materials
- Vinyl Siding
- Foundation: Slab
- Roof: Asphalt Shingle
Condition
- New construction: No
- Year built: 2015
Utilities & green energy
- Sewer: City/County
- Water: City/County
- Utilities for property: Cable Hookup
Community & HOA
Community
- Security: Security System
- Subdivision: All Others Area 32
HOA
- Has HOA: Yes
- Amenities included: Landscaping
- HOA fee: $50 monthly
- Second HOA fee: $140 monthly
Location
- Region: Chesapeake
Financial & listing details
- Price per square foot: $207/sqft
- Tax assessed value: $336,900
- Annual tax amount: $3,403
- Date on market: 7/6/2026
Estimated market value
$365,700
$347,000 - $384,000
$2,515/mo
Price history
Price history is unavailable.
Public tax history
| Year | Property taxes | Tax assessment |
|---|---|---|
| 2025 | $3,403 +8.2% | $336,900 +8.2% |
| 2024 | $3,145 +1.7% | $311,400 +1.7% |
| 2023 | $3,092 +2.1% | $306,100 +6.1% |
| 2022 | $3,029 +14% | $288,500 +14% |
| 2021 | $2,657 | $253,000 +3.3% |
| 2020 | -- | $244,800 +4.3% |
| 2019 | $2,465 | $234,800 |
| 2018 | $2,465 +1.3% | $234,800 +1.3% |
| 2017 | $2,435 0% | $231,900 |
| 2016 | $2,435 | $231,900 |
Find assessor info on the county website
Monthly payment
Est. payment
Payment breakdown
Explore the cost of this home by adjusting the details. Changes won't be saved.Climate risks
Neighborhood: Greenbrier West
Nearby schools
GreatSchools rating
- 5/10Crestwood Intermediate SchoolGrades: 3-5Distance: 0.5 mi
- 4/10Crestwood Middle SchoolGrades: 6-8Distance: 0.8 mi
- 7/10Great Bridge High SchoolGrades: 9-12Distance: 4.9 mi
Schools provided by the listing agent
- Elementary: B.M. Williams Primary
- Middle: Crestwood Middle
- High: Great Bridge
Source: REIN Inc.. This data may not be complete. We recommend contacting the local school district to confirm school assignments for this home.
- $352,0003 bd2 ba1.7k sqft704 Albertine Ct, Chesapeake, VA 23320Sold
- $46,1002 bd2 ba-- sqft700 Albertine Ct, Chesapeake, VA 23320Off Market
- $349,0003 bd2 ba1.7k sqft700 Albertine Ct, Chesapeake, VA 23320Off Market
- $338,0003 bd2 ba1.7k sqft710 Albertine Ct, Chesapeake, VA 23320Sold

- $340,0003 bd2 ba1.7k sqft712 Albertine Ct, Chesapeake, VA 23320Sold
- $488,2004 bd2 ba2.3k sqft416 Rose Garden Ln, Chesapeake, VA 23320Off Market
- $357,0003 bd3 ba1.7k sqft714 Albertine Ct, Chesapeake, VA 23320Off Market
- $32,900-- bd-- ba-- sqftAlbertine Ct, Chesapeake, VA 23320Off Market
A local agent can set up tours, give advice and negotiate with sellers.
Similar homes
- $450,0003 bd3 ba2.3k sqft816 Great Marsh Ave, Chesapeake, VA 23320For Sale
 MLS ID #10645658, Betsy Thompson. REIN Inc.
 - $374,0003 bd3 ba1.7k sqft2421 Trafton Pl, Chesapeake, VA 23320For Sale
 MLS ID #10638633, Caroline Keenan. REIN Inc.
 - $385,0004 bd3 ba1.9k sqft813 Turtle Dove Ct, Chesapeake, VA 23325For Sale
 MLS ID #10640118, Breanna Wootton. REIN Inc.
 - $245,0002 bd2 ba1.1k sqft700 New River Ct APT C, Chesapeake, VA 23320For Sale
 MLS ID #10642730, Courtney Watkins. REIN Inc.
 - $315,0002 bd3 ba1.4k sqft3110 Barred Owl Ln, Chesapeake, VA 23323For SaleMLS ID #10641316, Timothy Shires. REIN Inc.
- $380,0003 bd3 ba2k sqft4267 White Cap Crst, Chesapeake, VA 23321For SaleMLS ID #10642194, Aaron Gutierrez. REIN Inc.
- $400,0003 bd3 ba2k sqft949 Gabion Way, Chesapeake, VA 23323For SaleMLS ID #10620994, Harley Munro. REIN Inc.
- $440,0004 bd3 ba2.1k sqft909 Long Beeches Ave, Chesapeake, VA 23320For SaleMLS ID #10640661, Christopher Russell. REIN Inc.
- $509,0004 bd3 ba2.1k sqft405 S Monterey Dr, Chesapeake, VA 23320For SaleMLS ID #10642834, Jackie Feagin. REIN Inc.
- $355,0003 bd3 ba1.6k sqft3004 Big Bend Dr, Chesapeake, VA 23321For SaleMLS ID #10636341, LJ Hunt. REIN Inc.
- $265,0002 bd2 ba1k sqft1056 Still Harbor Cir, Chesapeake, VA 23320For SaleMLS ID #10644494, Emily Berry. REIN Inc.
- $440,5003 bd3 ba2k sqft959 Gabion Way, Chesapeake, VA 23323For SaleMLS ID #10632508, Laura Calles. REIN Inc.
- $454,0004 bd4 ba2.1k sqft404 Rhema Rd, Chesapeake, VA 23323For SaleMLS ID #10634289, Laura Vandervelde. REIN Inc.
- $469,9003 bd3 ba2.6k sqft928 Adventure Way, Chesapeake, VA 23323For SaleMLS ID #10639403, Mez Espiritu. REIN Inc.
- $454,5003 bd3 ba2k sqft536 Cristfield Rd, Chesapeake, VA 23320For SaleMLS ID #10636127, Tresha Lee. REIN Inc.
- $365,0004 bd3 ba2.3k sqft200 Seasons Cir Unit 602, Suffolk, VA 23434For SaleMLS ID #10643188, Matthew Salway. REIN Inc.
- $418,0005 bd4 ba2.4k sqft1706 Martin Ave, Chesapeake, VA 23324For SaleMLS ID #10643431, Liang Zhen. REIN Inc.
- $414,9003 bd3 ba1.6k sqft891 Railroad Ave, Chesapeake, VA 23324New ConstructionMLS ID #10639016, Laura Rowe. REIN Inc.
- $514,9004 bd3 ba2k sqft120 Taxus St, Chesapeake, VA 23320New ConstructionMLS ID #10644597, David Phillips. REIN Inc.
- $374,9993 bd3 ba2k sqft4508 Plumstead Dr, Virginia Beach, VA 23462For SaleMLS ID #10642740, Sarie McKee. REIN Inc.
