Skip main navigation
Sold cren member
  • $662,500

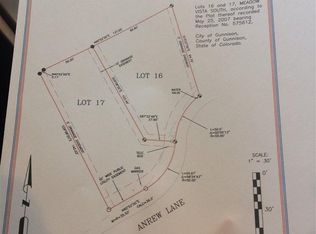
    706 Andrew Lane, Gunnison, CO 81230

    2beds
    1,216sqft
    Stick Built
    Built in 2021
    8,276.4 Square Feet Lot
    $665,600 Zestimate®
    $545/sqft
    $2,711 Estimated rent

    Home value

    $665,600

    Estimated sales range

    Not available

    $2,711/mo

    Zestimate® history
    Loading
    Loading...

    Owner options

    List your home for rent

    $2,711/mo

    Rent Zestimate®

    Find your next renter with Zillow Rental Manager. Plus, with online applications, you can quickly screen prospective tenants – for free.

    Learn more

    $2,711/mo

    Rent Zestimate®

    Refinance and save

    $3,665/mo

    Est. payment

    Refinancing to a lower rate could help reduce your monthly payments and save thousands over the life of the loan.

    See today's rates

    $3,665/mo

    Est. payment

    Explore your selling options

    Work with a Zillow partner agent

    Leverage their expertise and Zillow's premium Showcase listings to get your home seen by more buyers.

    Get started

    List with your own agent

    Get your home in front of millions of buyers by listing it on Zillow.

    Learn how to do it

    Sell it yourself

    Take full control of how buyers see your home on Zillow by listing For Sale by Owner (FSBO).

    List your home

    What's special

    Spacious laundry roomBeautifully landscaped groundsAmple closet space throughout
    Welcome to 706 Andrew Lane, a modern 2-bedroom, 1 1/2-bathroom home built in 2021 with 1,216 square feet of thoughtfully designed living space. Inside, the open and light-filled floor plan offers a seamless flow between the living, dining, and kitchen areas, with ample closet space throughout to keep life organized. The stunning 4" red-oak floors throughout the kitchen, living and bedrooms are warm and welcoming. A spacious laundry room provides a great and simple option for adding a second bathroom to the home. Both bedrooms are comfortable in size, and the full bathroom is stylish and functional with a dual vanity, built in shelves. An oversized 700 square foot garage provides room for vehicles, storage, or a workshop, while a spacious backyard shed adds even more utility. Step outside to beautifully landscaped grounds featuring both a covered and an uncovered patio—perfect for enjoying Colorado’s seasons. The low-maintenance yard is designed for easy care while still offering plenty of charm. Ideally located just minutes from downtown Gunnison, Hartman Rocks Recreation Area, and Dos Rios Golf Course, this home combines modern comfort, thoughtful design, and an incredible location. Move-in ready and well cared for, 706 Andrew Lane is ready to welcome its next owner. Home has been pre-inspected. Reach out to agent for more information.

    Zillow last checked:

    Listing updated:

    Listed by:

    Meaghan Nicholl C:970-497-9045,

    RE/MAX Community Brokers

    Bought with:

    Sigrid Cottrell

    Crested Butte Realty Company

    Source: CREN,MLS#: 828784MLS Logo

    Facts & features

    Interior

    Bedrooms & bathrooms
    • Bedrooms: 2
    • Bathrooms: 2
    • Full bathrooms: 1
    • 1/2 bathrooms: 1
    Primary bedroom
    • Level: Main
    • Area: 187
    • Dimensions: 11 x 17
    Bedroom 2
    • Area: 144
    • Dimensions: 12 x 12
    Dining room
    • Features: Eat-in Kitchen, Kitchen Island, Kitchen/Dining
    • Area: 228
    • Dimensions: 12 x 19
    Kitchen
    • Area: 168
    • Dimensions: 12 x 14
    Living room
    • Area: 228
    • Dimensions: 12 x 19
    Cooling
    • Ceiling Fan(s)
    Appliances
    • Included: Dishwasher, Disposal, Dryer, Microwave, Range, Refrigerator, Washer
    • Laundry: W/D Hookup
    Features
    • Ceiling Fan(s), Vaulted Ceiling(s), Pantry, Walk-In Closet(s)
    • Flooring: Hardwood, Vinyl
    • Windows: Window Coverings
    • Basement: Crawl Space
    Interior area
    • Total structure area: 1,216
    • Total interior livable area: 1,216 sqft
    • Finished area above ground: 1,216

    Property

    Parking
    • Total spaces: 2
    • Parking features: Attached Garage, Garage Door Opener
    • Attached garage spaces: 2
    Features
    • Levels: One
    • Stories: 1
    • Patio & porch: Patio
    • Exterior features: Landscaping
    Lot
    • Size: 8,276 sqft
    • Features: Cul-De-Sac
    Details
    • Additional structures: Shed(s), Shed/Storage
    • Parcel number: 378702243031
    • Zoning description: Residential Single Family

    Construction

    Type & style
    • Home type: SingleFamily
    • Architectural style: Ranch
    • Property subtype: Stick Built
    Materials
    • Wood Frame, Concrete
    • Roof: Composition
    Condition
    • New construction: No
    • Year built: 2021

    Utilities & green energy

    • Sewer: Public Sewer
    • Water: City Water
    • Utilities for property: Electricity Connected, Internet, Natural Gas Connected, Phone - Cell Reception

    Community & neighborhood

    Location
    • Region: Gunnison
    • Subdivision: Meadow Vista South

    Other

    Other facts
    • Road surface type: Paved

    Price history

    DateEventPrice
    3/16/2026Sold$662,500-1.9%$545/sqft
    Source: CREN #828784 Report a problem
    1/27/2026Contingent$675,000$555/sqft
    Source: CREN #828784 Report a problem
    11/4/2025Price change$675,000-2.9%$555/sqft
    Source: CREN #828784 Report a problem
    10/20/2025Price change$695,000-2.8%$572/sqft
    Source: CREN #828784 Report a problem
    10/6/2025Price change$715,000-1.4%$588/sqft
    Source: CREN #828784 Report a problem
    9/26/2025Listed for sale$725,000+935.7%$596/sqft
    Source: CREN #828784 Report a problem
    6/5/2020Sold$70,000$58/sqft
    Source: Public Record Report a problem

    Public tax history

    YearProperty taxesTax assessment
    2025$1,810 +1.7%$39,860 +3.6%
    2024$1,779 +4.5%$38,490 +1.7%
    2023$1,702 +61.8%$37,850 +32.8%
    2022$1,052 +54.3%$28,500 +40.4%
    2021$682 $20,300

    Find assessor info on the county website

    Neighborhood: 81230

    Nearby schools

    GreatSchools rating
    Schools provided by the listing agent
    • Elementary: Gunnison 1-5
    • Middle: Gunnison 6-8
    • High: Gunnison 9-12

    Source: CREN. This data may not be complete. We recommend contacting the local school district to confirm school assignments for this home.

    Get pre-qualified for a loan
    At Zillow Home Loans, we can pre-qualify you in as little as 5 minutes with no impact to your credit score.

    An equal housing lender. NMLS #10287.