OPEN HOUSE SATURDAY 1-3 & SUNDAY 12-2:30. Absolutely incredible home located in the heart of Cary. The home rests on one of the premium and best lots in the neighborhood that backs up to an undeveloped buffer. The floor plan is bright, open, and airy, very welcoming and inviting. The main level features a master bedroom and a fully finished basement. Additional downstairs living area comes with a custom-built bar, additional bedrooms, and office spaces downstairs. All furniture in the house is negotiable for purchase, and sellers prefer to sell the home furnished. the home is a pleasure to show! The home has been customized and upgraded FAR BEYOND what you would typically see; a list of all upgrades is available in the documents. Custom millwork throughout added by the sellers, includes crown molding in all spaces throughout the home, wainscoting in the foyer and kitchen, and custom louvered shutters on all windows. All carpet has been removed and replaced with hardwood floors. Upgrades include all mirrors, many light fixtures, under cabinet lights in the kitchen, glass cabinet doors with tempered beveled glass, an upgraded primary shower with tempered glass door, all toilets, and all plumbing fixtures and shower heads. The heat pump was replaced in 2020, along with a tankless water heater. New air conditioning was installed in 2022, and a new furnace in 2023. HVAC systems have HEPA filters and UV lights. The high-security system includes cameras, breaking glass, motion detectors, and a Ring doorbell. Windows added to the sunporch and an extensive French drain system in the backyard are other notable features. Downstairs also offers a separate gym & exercise area + unfinished storage. This one cannot be beat.
Sold for $820,000
$820,000
706 Angelica Cir, Cary, NC 27518
3beds
2,785sqft
Single Family Residence, Residential
Built in 2013
4,356 Square Feet Lot
$795,800 Zestimate®
$294/sqft
$3,208 Estimated rent
Home value
$795,800
$756,000 - $836,000
$3,208/mo
Zestimate® history
Owner options
List your home for rent
$3,208/mo
Rent Zestimate®
Find your next renter with Zillow Rental Manager. Plus, with online applications, you can quickly screen prospective tenants – for free.
$3,208/mo
Rent Zestimate®
Refinance and save
$5,122/mo
Est. payment
Refinancing to a lower rate could help reduce your monthly payments and save thousands over the life of the loan.
$5,122/mo
Est. payment
Explore your selling options
Work with a Zillow partner agent
Leverage their expertise and Zillow's premium Showcase listings to get your home seen by more buyers.
Get startedList with your own agent
Get your home in front of millions of buyers by listing it on Zillow.
Learn how to do itSell it yourself
Take full control of how buyers see your home on Zillow by listing For Sale by Owner (FSBO).
List your homeWhat's special
Uv lightsNew furnaceSeparate gymOffice spacesLight fixturesHardwood floorsUpgraded primary shower
Zillow last checked:
Listing updated:
Listed by:
Jordan Lee 919-475-2944,
Jordan Lee Real Estate
Bought with:
Susan Dahlin Bashford, 275305
Hodge & Kittrell Sotheby's Int
Source: Doorify MLS,MLS#: 10023817
Facts & features
Interior
Bedrooms & bathrooms
- Bedrooms: 3
- Bathrooms: 4
- Full bathrooms: 3
- 1/2 bathrooms: 1
Heating
- Central, Forced Air
Cooling
- Central Air
Appliances
- Included: Bar Fridge, Cooktop, Dishwasher, Gas Cooktop, Microwave, Oven, Plumbed For Ice Maker, Range Hood, Water Heater
- Laundry: Laundry Room
Features
- Bathtub/Shower Combination, Ceiling Fan(s), Eat-in Kitchen, Entrance Foyer, Granite Counters, High Ceilings, Kitchen Island, Pantry, Smooth Ceilings, Wet Bar
- Flooring: Hardwood, Tile
- Basement: Exterior Entry, Finished, Heated, Interior Entry, Unfinished, Walk-Out Access
- Common walls with other units/homes: No Common Walls
Interior area
- Total structure area: 2,785
- Total interior livable area: 2,785 sqft
- Finished area above ground: 1,528
- Finished area below ground: 1,257
Property
Parking
- Total spaces: 4
- Parking features: Attached, Garage, Garage Faces Front
- Attached garage spaces: 2
- Uncovered spaces: 2
Features
- Levels: Bi-Level
- Stories: 1
- Patio & porch: Front Porch, Patio, Rear Porch, Other
- Exterior features: Fenced Yard, Rain Gutters, Storage
- Has view: Yes
Lot
- Size: 4,356 Square Feet
- Features: Landscaped
Details
- Parcel number: 30
- Special conditions: Standard
Construction
Type & style
- Home type: SingleFamily
- Architectural style: Cottage
- Property subtype: Single Family Residence, Residential
Materials
- Brick, Fiber Cement, Stone
- Foundation: Other
- Roof: Shingle
Condition
- New construction: No
- Year built: 2013
Utilities & green energy
- Sewer: Public Sewer
- Water: Public
Community & HOA
Community
- Subdivision: Renaissance at Regency
HOA
- Has HOA: Yes
- Amenities included: Landscaping, Maintenance Grounds
- Services included: Maintenance Grounds
- HOA fee: $288 monthly
Location
- Region: Cary
Financial & listing details
- Price per square foot: $294/sqft
- Tax assessed value: $641,977
- Annual tax amount: $4,310
- Date on market: 4/18/2024
Price history
| Date | Event | Price |
|---|---|---|
| 5/17/2024 | Sold | $820,000+9.3%$294/sqft |
Source:  Doorify MLS #10023817 Report a problem Doorify MLS #10023817 Report a problem | ||
| 4/19/2024 | Pending sale | $750,000$269/sqft |
Source: Doorify MLS #10023817 Report a problem | ||
| 4/18/2024 | Listed for sale | $750,000+66.7%$269/sqft |
Source: Doorify MLS #10023817 Report a problem | ||
| 2/25/2015 | Listing removed | $449,950$162/sqft |
Source: ForeverHome LLC #1911719 Report a problem | ||
| 11/19/2014 | Pending sale | $449,950$162/sqft |
Source: ForeverHome LLC #1911719 Report a problem | ||
| 11/19/2014 | Listed for sale | $449,950-3.7%$162/sqft |
Source: ForeverHome LLC #1911719 Report a problem | ||
| 6/6/2014 | Sold | $467,000$168/sqft |
Source: Public Record Report a problem | ||
Public tax history
| Year | Property taxes | Tax assessment |
|---|---|---|
| 2025 | $5,522 +3.7% | $641,977 |
| 2024 | $5,324 +23.5% | $641,977 +49.9% |
| 2023 | $4,311 +3.9% | $428,291 |
| 2022 | $4,151 +2.1% | $428,291 |
| 2021 | $4,067 -0.5% | $428,291 |
| 2020 | $4,089 -17.8% | $428,291 -7.5% |
| 2019 | $4,976 | $462,897 |
| 2018 | $4,976 +10.9% | $462,897 |
| 2017 | $4,487 +1.5% | $462,897 |
| 2016 | $4,420 +5.8% | $462,897 +9.6% |
| 2015 | $4,179 | $422,485 |
Find assessor info on the county website
Neighborhood: Regency
Nearby homes
- $764,8003 bd4 ba3.1k sqft704 Angelica Cir, Cary, NC 27518Off Market
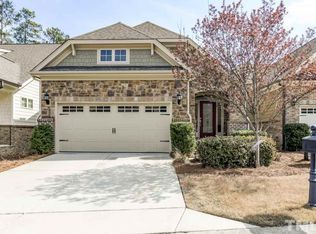
- $728,000-- bd2 ba2.7k sqft708 Angelica Cir, Cary, NC 27518Off Market

- $736,2003 bd4 ba3.1k sqft702 Angelica Cir, Cary, NC 27518Off Market
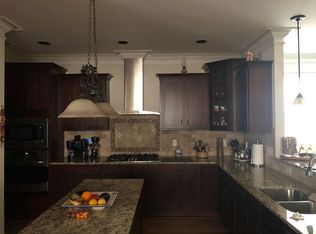
- $---- bd-- ba-- sqft702 Angelica Cir #32, Cary, NC 27518Off Market
- $762,0003 bd4 ba2.7k sqft710 Angelica Cir, Cary, NC 27518Off Market
- $789,200-- bd3 ba3.1k sqft700 Angelica Cir, Cary, NC 27518Off Market
- $840,0003 bd4 ba3.1k sqft656 Angelica Cir, Cary, NC 27518Sold
- $778,500-- bd3 ba2.9k sqft716 Angelica Cir, Cary, NC 27518Off Market
Nearby schools
GreatSchools rating
- 4/10Penny Road ElementaryGrades: K-5Distance: 0.8 mi
- 7/10Dillard Drive MiddleGrades: 6-8Distance: 5.1 mi
- 8/10Athens Drive HighGrades: 9-12Distance: 6.2 mi
Schools provided by the listing agent
- Elementary: Wake - Penny
- Middle: Wake - Dillard
- High: Wake - Athens Dr
Source: Doorify MLS. This data may not be complete. We recommend contacting the local school district to confirm school assignments for this home.
Get a cash offer in 3 minutes
Find out how much your home could sell for in as little as 3 minutes with a no-obligation cash offer.
Estimated market value
$795,800
Get a cash offer in 3 minutes
Find out how much your home could sell for in as little as 3 minutes with a no-obligation cash offer.
Estimated market value
$795,800
- North Carolina
- Wake County
- Cary
- 27518
- Regency
- 706 Angelica Cir
Nearby cities
Nearby neighborhoods
Nearby zip codes
Other Cary Topics
