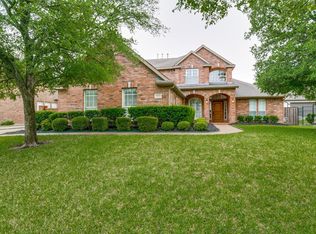
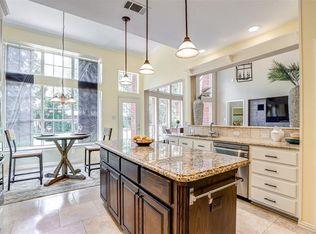
Beautiful ONE STORY with 4 Bedrooms + Study or Flex Room, 3 Full Bathrooms, 3 Car Garage. Located in Desirable Timarron Golf Course Community. Gourmet Kitchen features, Honed Granite, Cabinets with Soft Close Drawers & SS Appliances. Primary Suite has a Large Sitting Area & Recently Remodeled Bath with Separate Shower & Tub, Dual Vanities & Large Walk-in Closet. All Bathrooms have been Updated. Other Updates include New HVAC in 2023, New Windows in 2022, Plantation Shutters 2023, Custom Garage Doors & Epoxy Floors 2019, New Lighting & Ceiling Fans throughout, Backyard has a Large Stamped Concrete Patio & a Putting Green. Too Many Upgrades to Mention, Over $150,000 in Total. Timarron provides Access to Two Community Pools, Multiple Playgrounds, Tennis & Pickleball Courts, Sand Volleyball, Basketball Courts & More. Walking Distance to Rockenbaugh Elementary, less than 2 miles to Southlake Town Square, less than 10 miles to DFW Airport. This is a Gorgeous Single Story Home in the Heart of Southlake. A MUST SEE!
Sold
Price Unknown
706 Ashleigh Ln, Southlake, TX 76092
4beds
2,877sqft
Single Family Residence
Built in 1997
10,497 Square Feet Lot
$948,600 Zestimate®
$--/sqft
$5,185 Estimated rent
Home value
$948,600
$882,000 - $1.02M
$5,185/mo
Zestimate® history
Owner options
List your home for rent
$5,185/mo
Rent Zestimate®
Find your next renter with Zillow Rental Manager. Plus, with online applications, you can quickly screen prospective tenants – for free.
$5,185/mo
Rent Zestimate®
Refinance and save
$1,400/mo
Est. payment
Refinancing to a lower rate could help reduce your monthly payments and save thousands over the life of the loan.
$1,400/mo
Est. payment
Explore your selling options
Work with a Zillow partner agent
Leverage their expertise and Zillow's premium Showcase listings to get your home seen by more buyers.
Get startedList with your own agent
Get your home in front of millions of buyers by listing it on Zillow.
Learn how to do itSell it yourself
Take full control of how buyers see your home on Zillow by listing For Sale by Owner (FSBO).
List your homeWhat's special
Recently remodeled bathHoned graniteLarge sitting areaLarge walk-in closetSeparate shower and tubGourmet kitchenDual vanities
Zillow last checked:
Listing updated:
Listed by:
Brandon Litaker 0544061 817-789-5451,
Litaker Realty Inc. 817-789-5451,
Judy Litaker 0538167 817-455-5854,
Litaker Realty Inc.
Bought with:
Ananth Mallavarapu
R2 Realty LLC
Source: NTREIS,MLS#: 21001221
Facts & features
Interior
Bedrooms & bathrooms
- Bedrooms: 4
- Bathrooms: 3
- Full bathrooms: 3
Primary bedroom
- Features: Ceiling Fan(s), Dual Sinks, Double Vanity, En Suite Bathroom, Sitting Area in Primary, Separate Shower, Walk-In Closet(s)
- Level: First
- Dimensions: 18 x 13
Bedroom
- Features: Ceiling Fan(s), Split Bedrooms, Walk-In Closet(s)
- Level: First
- Dimensions: 14 x 11
Bedroom
- Features: Ceiling Fan(s), Split Bedrooms
- Level: First
- Dimensions: 15 x 13
Bedroom
- Features: Ceiling Fan(s), Split Bedrooms, Walk-In Closet(s)
- Level: First
- Dimensions: 14 x 11
Breakfast room nook
- Level: First
- Dimensions: 9 x 8
Kitchen
- Features: Built-in Features, Granite Counters, Kitchen Island, Pantry
- Level: First
- Dimensions: 17 x 12
Laundry
- Features: Built-in Features
- Level: First
- Dimensions: 13 x 6
Living room
- Features: Ceiling Fan(s), Fireplace
- Level: First
- Dimensions: 24 x 14
Office
- Level: First
- Dimensions: 13 x 12
Heating
- Central
Cooling
- Central Air, Ceiling Fan(s)
Appliances
- Included: Convection Oven, Double Oven, Dishwasher, Electric Cooktop, Disposal, Microwave
- Laundry: Laundry in Utility Room
Features
- High Speed Internet, Cable TV
- Flooring: Ceramic Tile, Wood
- Windows: Shutters
- Has basement: No
- Number of fireplaces: 1
- Fireplace features: Gas Log, Gas Starter
Interior area
- Total interior livable area: 2,877 sqft
Property
Parking
- Total spaces: 3
- Parking features: Garage, Garage Door Opener, Garage Faces Side
- Attached garage spaces: 3
Features
- Levels: One
- Stories: 1
- Patio & porch: Patio
- Exterior features: Rain Gutters
- Pool features: None, Community
- Fencing: Back Yard,Wood
Lot
- Size: 10,497 Square Feet
- Features: Interior Lot, Landscaped, Subdivision, Sprinkler System, Few Trees
Details
- Parcel number: 06785220
Construction
Type & style
- Home type: SingleFamily
- Architectural style: Traditional,Detached
- Property subtype: Single Family Residence
Materials
- Brick
- Foundation: Slab
- Roof: Composition
Condition
- Year built: 1997
Utilities & green energy
- Sewer: Public Sewer
- Water: Public
- Utilities for property: Sewer Available, Underground Utilities, Water Available, Cable Available
Community & HOA
Community
- Features: Playground, Pool, Tennis Court(s), Trails/Paths, Curbs, Putting Green, Sidewalks
- Security: Security System, Carbon Monoxide Detector(s), Smoke Detector(s)
- Subdivision: Timarron Add
HOA
- Has HOA: Yes
- Services included: All Facilities, Association Management
- HOA fee: $1,400 annually
- HOA name: Timarron Homeowners Association
- HOA phone: 817-424-3027
Location
- Region: Southlake
Financial & listing details
- Tax assessed value: $871,720
- Annual tax amount: $15,246
- Date on market: 7/17/2025
- Cumulative days on market: 45 days
- Listing terms: Cash,Conventional,VA Loan
- Exclusions: All TV's, some Brackets to stay. Kitchen Refrigerator
Price history
| Date | Event | Price |
|---|---|---|
| 10/2/2025 | Sold | -- |
Source: NTREIS #21001221 Report a problem | ||
| 9/10/2025 | Pending sale | $985,000$342/sqft |
Source: NTREIS #21001221 Report a problem | ||
| 9/1/2025 | Contingent | $985,000$342/sqft |
Source: NTREIS #21001221 Report a problem | ||
| 7/30/2025 | Price change | $985,000-1.5%$342/sqft |
Source: NTREIS #21001221 Report a problem | ||
| 7/17/2025 | Listed for sale | $1,000,000+75.7%$348/sqft |
Source: NTREIS #21001221 Report a problem | ||
| 5/31/2018 | Sold | -- |
Source: Agent Provided Report a problem | ||
| 5/21/2018 | Pending sale | $569,000$198/sqft |
Source: Coldwell Banker Residential Brokerage - Southlake #13814811 Report a problem | ||
| 4/13/2018 | Listed for sale | $569,000+46.3%$198/sqft |
Source: Coldwell Banker Residential Brokerage - Southlake #13814811 Report a problem | ||
| 10/16/2010 | Listing removed | $389,000$135/sqft |
Source: Tommy Pennington Realty Group-Keller Williams #11416295 Report a problem | ||
| 7/9/2010 | Price change | $389,000-2.5%$135/sqft |
Source: Keller Williams Realty #11416295 Report a problem | ||
| 6/6/2010 | Listed for sale | $399,000$139/sqft |
Source: Keller Williams-DFW Realty #11416295 Report a problem | ||
Public tax history
| Year | Property taxes | Tax assessment |
|---|---|---|
| 2025 | $14,511 -4.8% | $871,720 |
| 2024 | $15,246 -3.1% | $871,720 +1% |
| 2023 | $15,726 -0.1% | $862,823 +18.3% |
| 2022 | $15,741 +19% | $729,623 +23.6% |
| 2021 | $13,231 +8.5% | $590,078 +10.3% |
| 2020 | $12,198 -1.2% | $534,991 -0.3% |
| 2019 | $12,340 -1.3% | $536,854 +3.9% |
| 2018 | $12,508 -0.2% | $516,542 +1.2% |
| 2017 | $12,532 +10% | $510,367 +11% |
| 2016 | $11,395 +16.8% | $459,725 +2.4% |
| 2015 | $9,753 | $449,047 +15.3% |
| 2014 | $9,753 | $389,600 |
| 2013 | -- | $389,600 +1% |
| 2012 | -- | $385,800 +3.5% |
| 2011 | -- | $372,900 -1.8% |
| 2010 | -- | $379,900 +1.2% |
| 2009 | -- | $375,500 |
| 2008 | -- | $375,500 +16.1% |
| 2007 | -- | $323,500 +13.5% |
| 2006 | -- | $284,900 |
| 2005 | -- | $284,900 |
| 2004 | -- | $284,900 +2.1% |
| 2003 | -- | $279,000 |
| 2002 | -- | $279,000 +0.3% |
| 2001 | -- | $278,300 +10.4% |
| 2000 | -- | $252,000 |
Find assessor info on the county website
Neighborhood: Timarron
Nearby homes
- $1,182,7004 bd4 ba3.4k sqft708 Ashleigh Ln, Southlake, TX 76092Off Market

- $974,4005 bd4 ba3.2k sqft704 Ashleigh Ln, Southlake, TX 76092Off Market
- $--4 bd4 ba3.3k sqft719 Saxon Trl, Southlake, TX 76092Sold
- $1,009,1004 bd4 ba3.2k sqft702 Ashleigh Ln, Southlake, TX 76092Off Market
- $1,135,5004 bd4 ba3.2k sqft721 Saxon Trl, Southlake, TX 76092Off Market
- $1,182,5005 bd3 ba3.3k sqft715 Saxon Trl, Southlake, TX 76092Off Market
- $860,2004 bd3 ba2.5k sqft710 Ashleigh Ln, Southlake, TX 76092Off Market
- $1,076,5005 bd4 ba3.2k sqft707 Ashleigh Ln, Southlake, TX 76092Off Market
Nearby schools
GreatSchools rating
- 10/10Robert High Rockenbaugh Elementary SchoolGrades: PK-4Distance: 0.2 mi
- 10/10George Dawson Middle SchoolGrades: 7-8Distance: 1.5 mi
- 8/10Carroll High SchoolGrades: 9-10Distance: 1.4 mi
Schools provided by the listing agent
- Elementary: Rockenbaug
- Middle: Dawson
- High: Carroll
- District: Carroll ISD
Source: NTREIS. This data may not be complete. We recommend contacting the local school district to confirm school assignments for this home.
Get a cash offer in 3 minutes
Find out how much your home could sell for in as little as 3 minutes with a no-obligation cash offer.
Estimated market value
$948,600
Get a cash offer in 3 minutes
Find out how much your home could sell for in as little as 3 minutes with a no-obligation cash offer.
Estimated market value
$948,600
- Texas
- Tarrant County
- Southlake
- 76092
- Timarron
- 706 Ashleigh Ln
Nearby cities
Nearby neighborhoods
Nearby zip codes
Other Southlake Topics
