Est. 1925. Welcome to this stunning, completely renovated 2 story home in the highly sought-after Tuxedo Park neighborhood of Webster Groves. Brimming with timeless character yet thoughtfully updated for today’s lifestyle, this move-in ready home blends historic charm with modern comfort in every detail. From the moment you step inside, you’re greeted with gorgeous hardwood floors, tall ceilings, and natural light streaming through updated vinyl windows. Classic arched doorways and a welcoming center hall plan provide the perfect balance of elegance and functionality, setting the tone for the entire home. The spacious living room features a stately brick fireplace—a focal point that brings warmth and charm to the main level. Just beyond, the beautifully renovated kitchen is a dream for both everyday living and entertaining. Outfitted with crisp white cabinetry, sleek countertops, a deep farmhouse apron sink, modern pendant lighting, and a breakfast bar with seating for two, this kitchen seamlessly combines style and function. The kitchen flows effortlessly into the dining room, where a built-in corner cabinet adds both character and practical storage. Upstairs, the primary bedroom offers a peaceful retreat with a double custom closet providing exceptional storage. The updated primary bath is designed with a modern yet timeless feel, featuring hexagon tile flooring, a spacious tiled walk-in shower with built-in niches, and stylish fixtures. Two additional bedrooms with deep closets and another full, updated bath complete the second floor, giving everyone space to spread out in comfort. The unfinished basement offers endless possibilities with its tall ceilings, new sump pump, and professional waterproofing. Whether you envision a finished recreation room, gym, home office, or workshop, the lower level is ready for your personal touch—or simply enjoy it as-is for hobbies, storage, or projects. Outdoor living is just as inviting as the inside. Enjoy crisp fall evenings on the covered brick patio overlooking the level, fenced backyard—the perfect space for gatherings, gardening, or play. A newer detached 2 car garage provides convenience, storage, and off-street parking. The location is as special as the home itself. Set across the street from Margaret Park and just around the corner from Maypop Coffee & Garden Shop, you’ll find yourself in the heart of what makes Webster Groves so desirable. Walk tree-lined streets, connect with neighbors, and enjoy easy access to the community’s charming shops, restaurants, and parks. With its rare combination of 1920s charm, thoughtful renovations, and unbeatable Webster Groves location, this Tuxedo Park treasure is truly move-in ready and waiting for its next chapter. Don’t miss the opportunity to call this home yours.
Closed
Listed by: RedKey Realty Leaders Circa • Joel E Svoboda • Contact: 314-537-1971
Bought with: Compass Realty Group
Price Unknown
706 Atalanta Ave, Saint Louis, MO 63119
3beds
1,380sqft
Single Family Residence
Built in 1925
7,100 Square Feet Lot
$522,100 Zestimate®
$--/sqft
$2,519 Estimated rent
Home value
$522,100
$496,000 - $548,000
$2,519/mo
Zestimate® history
Owner options
List your home for rent
$2,519/mo
Rent Zestimate®
Find your next renter with Zillow Rental Manager. Plus, with online applications, you can quickly screen prospective tenants – for free.
$2,519/mo
Rent Zestimate®
Refinance and save
Refinancing to a lower rate could help reduce your monthly payments and save thousands over the life of the loan.
Explore your selling options
Work with a Zillow partner agent
Leverage their expertise and Zillow's premium Showcase listings to get your home seen by more buyers.
Get startedList with your own agent
Get your home in front of millions of buyers by listing it on Zillow.
Learn how to do itSell it yourself
Take full control of how buyers see your home on Zillow by listing For Sale by Owner (FSBO).
List your homeWhat's special
Stately brick fireplaceUnfinished basementLevel fenced backyardDeep farmhouse apron sinkCovered brick patioStylish fixturesModern pendant lighting
Zillow last checked:
Listing updated:
Listed by:
Joel E Svoboda 314-537-1971,
RedKey Realty Leaders Circa
Bought with:
Christi D Alexander, 2015031355
Compass Realty Group
Source: MARIS,MLS#: 25060835 Originating MLS: St. Louis Association of REALTORS
Originating MLS: St. Louis Association of REALTORSFacts & features
Interior
Bedrooms & bathrooms
- Bedrooms: 3
- Bathrooms: 2
- Full bathrooms: 2
Primary bedroom
- Features: Floor Covering: Wood
- Level: Second
Bedroom 2
- Features: Floor Covering: Wood
- Level: Second
Bedroom 3
- Features: Floor Covering: Wood
- Level: Second
Dining room
- Features: Floor Covering: Wood
- Level: Main
Kitchen
- Features: Floor Covering: Wood
- Level: Main
Living room
- Features: Floor Covering: Wood
- Level: Main
Heating
- Forced Air
Cooling
- Ceiling Fan(s), Central Air, Electric
Appliances
- Included: Stainless Steel Appliance(s), Dishwasher, Disposal, Gas Range
- Laundry: In Basement
Features
- Breakfast Bar, Built-in Features, Ceiling Fan(s), Center Hall Floorplan, Crown Molding, Custom Cabinetry, Eat-in Kitchen, Entrance Foyer, High Ceilings, Historic Millwork, Kitchen/Dining Room Combo, Shower, Solid Surface Countertop(s), Special Millwork, Storage, Tub
- Flooring: Hardwood, Tile
- Doors: Panel Door(s), Storm Door(s)
- Windows: Insulated Windows
- Basement: Concrete,Full,Storage Space,Sump Pump,Unfinished
- Number of fireplaces: 1
- Fireplace features: Gas, Living Room
Interior area
- Total structure area: 1,380
- Total interior livable area: 1,380 sqft
- Finished area above ground: 1,380
Property
Parking
- Total spaces: 2
- Parking features: Additional Parking, Detached, Garage, Garage Door Opener, Garage Faces Front, Off Street, Oversized
- Garage spaces: 2
Features
- Levels: Two
- Patio & porch: Covered, Patio
- Fencing: Back Yard,Fenced,Full
Lot
- Size: 7,100 Square Feet
- Dimensions: 50 x 142
- Features: Back Yard, Level, Some Trees
Details
- Additional structures: Garage(s)
- Parcel number: 22K611202
- Special conditions: Standard
Construction
Type & style
- Home type: SingleFamily
- Architectural style: Historic,Traditional
- Property subtype: Single Family Residence
Materials
- Frame
- Roof: Architectural Shingle
Condition
- Year built: 1925
Utilities & green energy
- Electric: Ameren
- Sewer: Public Sewer
- Water: Public
- Utilities for property: Cable Available, Electricity Connected, Natural Gas Connected, Sewer Connected, Water Connected
Community & HOA
Community
- Subdivision: Tuxedo Park
HOA
- Has HOA: No
Location
- Region: Saint Louis
Financial & listing details
- Tax assessed value: $420,800
- Annual tax amount: $4,591
- Date on market: 10/3/2025
- Cumulative days on market: 3 days
- Listing terms: Cash,Conventional
- Ownership: Private
- Electric utility on property: Yes
Price history
| Date | Event | Price |
|---|---|---|
| 10/30/2025 | Sold | -- |
Source:  MARIS #25060835 Report a problem MARIS #25060835 Report a problem | ||
| 10/6/2025 | Pending sale | $485,000$351/sqft |
Source: MARIS #25060835 Report a problem | ||
| 10/3/2025 | Listed for sale | $485,000+83%$351/sqft |
Source: MARIS #25060835 Report a problem | ||
| 10/23/2018 | Sold | -- |
Source: MARIS #18064965 Report a problem | ||
| 10/1/2018 | Pending sale | $265,000$192/sqft |
Source: Keller Williams Realty St. Louis #18064965 Report a problem | ||
| 8/30/2018 | Listed for sale | $265,000+23.3%$192/sqft |
Source: Keller Williams Realty STL #18064965 Report a problem | ||
| 12/27/2012 | Sold | -- |
Source: Public Record Report a problem | ||
| 7/27/2012 | Listing removed | $215,000$156/sqft |
Source: RE/MAX Results #12040654 Report a problem | ||
| 7/13/2012 | Listed for sale | $215,000$156/sqft |
Source: RE/MAX Results #12040654 Report a problem | ||
| 12/18/2001 | Sold | -- |
Source: Agent Provided Report a problem | ||
Public tax history
| Year | Property taxes | Tax assessment |
|---|---|---|
| 2025 | $5,163 +12.5% | $79,950 +21.4% |
| 2024 | $4,591 +0.5% | $65,880 |
| 2023 | $4,569 +3.9% | $65,880 +11.9% |
| 2022 | $4,396 +0.3% | $58,850 |
| 2021 | $4,381 -3.7% | $58,850 +3.3% |
| 2020 | $4,551 +17.2% | $56,980 +22% |
| 2019 | $3,884 | $46,700 +7.6% |
| 2018 | $3,884 | $43,420 |
| 2017 | $3,884 +0.7% | $43,420 +5.7% |
| 2016 | $3,858 +1.3% | $41,060 |
| 2015 | $3,810 | $41,060 +7.3% |
| 2014 | $3,810 +4% | $38,250 |
| 2013 | $3,662 | $38,250 +9.5% |
| 2012 | -- | $34,920 |
| 2011 | -- | $34,920 -2.7% |
| 2010 | $3,229 +12.1% | $35,890 |
| 2009 | $2,879 -7.2% | $35,890 -11.7% |
| 2008 | $3,103 -1.3% | $40,660 |
| 2007 | $3,143 | $40,660 +9.6% |
| 2006 | $3,143 +0% | $37,110 |
| 2005 | $3,141 +47.4% | $37,110 +35.3% |
| 2003 | $2,132 +0.3% | $27,420 +7% |
| 2002 | $2,125 +9.3% | $25,630 |
| 2001 | $1,945 | $25,630 |
Find assessor info on the county website
Neighborhood: 63119
Nearby homes
- $339,5003 bd1 ba1.1k sqft710 Atalanta Ave, Saint Louis, MO 63119Off Market
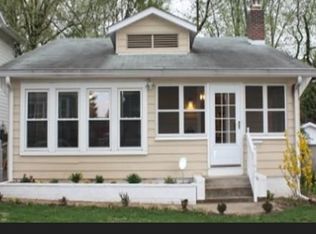
- $417,0003 bd2 ba1.4k sqft702 Atalanta Ave, Saint Louis, MO 63119Off Market
- $744,1004 bd4 ba2.4k sqft714 Atalanta Ave, Saint Louis, MO 63119Off Market
- $295,7003 bd1 ba1.2k sqft716 Atalanta Ave, Saint Louis, MO 63119Off Market
- $631,7003 bd2 ba2k sqft680 Atalanta Ave, Saint Louis, MO 63119Off Market
- $--3 bd1 ba1.6k sqft707 Clark Ave, Saint Louis, MO 63119Sold
- $354,8002 bd1 ba1k sqft701 Clark Ave, Saint Louis, MO 63119Off Market
- $683,7004 bd3 ba2.2k sqft709 Clark Ave, Saint Louis, MO 63119Off Market
Nearby schools
GreatSchools rating
- 10/10Avery Elementary SchoolGrades: K-5Distance: 0.2 mi
- 8/10Hixson Middle SchoolGrades: 6-8Distance: 1.9 mi
- 9/10Webster Groves High SchoolGrades: 9-12Distance: 1 mi
Schools provided by the listing agent
- Elementary: Avery Elem.
- Middle: Hixson Middle
- High: Webster Groves High
Source: MARIS. This data may not be complete. We recommend contacting the local school district to confirm school assignments for this home.
Get a cash offer in 3 minutes
Find out how much your home could sell for in as little as 3 minutes with a no-obligation cash offer.
Estimated market value
$522,100
Get a cash offer in 3 minutes
Find out how much your home could sell for in as little as 3 minutes with a no-obligation cash offer.
Estimated market value
$522,100
- Missouri
- Saint Louis County
- Webster Groves
- 63119
- 706 Atalanta Ave
Nearby cities
Nearby zip codes
Other Webster Groves Topics
