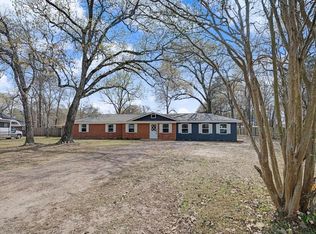
Beautifully remodeled inside and out, this 3 Bedroom 2 Bath brick home has a large 0.83 acre lot and is located in Huntington ISD. The bright, open-concept living and dining areas flow into a stunning modern kitchen featuring quartz countertops, new stainless steel appliances, a tiled backsplash, breakfast bar, and abundant cabinet and counter space. New Luxury Vinyl Plank flooring runs throughout the home and all new lighting, ceiling fans, fixtures, and fresh paint make it truly turn-key ready! The exterior features a new concrete driveway, attached 2-car garage, attached 2-car metal carport, an inviting covered front porch, covered back patio, and a large insulated metal workshop on a slab. With stylish updates throughout, plenty of outdoor space and storage room for all of your tools and equipment, this Move-in-Ready home truly has it all!
Pending
$249,900
706 Avenue A, Huntington, TX 75949
3beds
--sqft
Single Family Residence
Built in 1977
-- sqft lot
$-- Zestimate®
$--/sqft
$-- HOA
What's special
Plenty of outdoor spaceTiled backsplashQuartz countertopsCovered back patioStunning modern kitchenNew stainless steel appliancesInviting covered front porch
- 27 days
- 581
- 48
Zillow last checked:
Listing updated:
Listed by:
Twila Bertrand TREC #0625658 936-208-7631,
Century 21 Cota Realty
Source: HAR,MLS#: 52949429
Facts & features
Interior
Bedrooms & bathrooms
- Bedrooms: 3
- Bathrooms: 2
- Full bathrooms: 2
Primary bedroom
- Level: First
- Area: 136.08
- Dimensions: 11'6"x11'10"
Bedroom
- Level: First
- Area: 126.39
- Dimensions: 11'8"x10'10"
Bedroom
- Level: First
- Area: 130
- Dimensions: 12'0"x10'10"
Other
- Level: First
- Area: 60.15
- Dimensions: 5'1"x11'10"
Other
- Level: First
- Area: 46.38
- Dimensions: 5'3"x8'10"
Dining room
- Level: First
- Area: 122.68
- Dimensions: 10'1"x12'2"
Kitchen
- Level: First
- Area: 141.01
- Dimensions: 11'11"x11'10"
Living room
- Level: First
- Area: 226.94
- Dimensions: 15'10"x14'4"
Heating
- Electric
Cooling
- Electric
Appliances
- Included: Microwave, Dishwasher
Property
Parking
- Total spaces: 2
- Parking features: Attached
- Attached garage spaces: 2
Features
- Stories: 1
Lot
- Features: Other, 1/2 Up to 1 Acre
Details
- Parcel number: 29671
Construction
Type & style
- Home type: SingleFamily
- Architectural style: Traditional
- Property subtype: Single Family Residence
Materials
- Brick
- Foundation: Slab
- Roof: Composition
Condition
- New construction: No
- Year built: 1977
Utilities & green energy
- Sewer: Public Sewer
- Water: Public
Community & HOA
Community
- Subdivision: Jones
Location
- Region: Huntington
Financial & listing details
- Tax assessed value: $163,750
- Date on market: 9/15/2026
Estimated market value
Not available
Estimated sales range
Not available
$1,272/mo
Price history
| Date | Event | Price |
|---|---|---|
| 10/6/2026 | Pending sale | $249,900 |
Source:  Deep East Texas #70015183 Report a problem Deep East Texas #70015183 Report a problem | ||
| 9/14/2026 | Listed for sale | $249,900+90.8% |
Source: Deep East Texas #70015183 Report a problem | ||
| 4/28/2026 | Sold | -- |
Source: Agent Provided Report a problem | ||
| 2/22/2026 | Listed for sale | $131,000 |
Source: Deep East Texas #65107380 Report a problem | ||
| 6/17/2025 | Sold | -- |
Source: Public Record Report a problem | ||
Public tax history
| Year | Property taxes | Tax assessment |
|---|---|---|
| 2026 | -- | $163,750 +1.6% |
| 2025 | $1,313 +10% | $161,115 +10% |
| 2024 | $1,194 +14.6% | $146,468 +10% |
| 2023 | $1,042 -18.4% | $133,153 +10% |
| 2022 | $1,276 +8.6% | $121,048 +10% |
| 2021 | $1,176 +4% | $110,044 +10% |
| 2020 | $1,131 +8.4% | $100,040 +6.8% |
| 2019 | $1,043 +106302% | $93,670 +1.3% |
| 2018 | $1 | $92,430 +4.6% |
| 2017 | $1,619 | $88,370 +3.7% |
| 2016 | $1,619 | $85,180 -0.1% |
| 2015 | $1,619 | $85,230 -0.4% |
| 2014 | $1,619 | $85,600 +0.6% |
| 2013 | -- | $85,080 +6.1% |
| 2012 | -- | $80,160 +0.6% |
| 2011 | -- | $79,657 -0.2% |
| 2010 | -- | $79,830 -1.8% |
| 2009 | -- | $81,318 +4% |
| 2008 | -- | $78,170 +6.6% |
| 2007 | -- | $73,330 +3.6% |
| 2006 | $1,431 +8.4% | $70,750 +5.5% |
| 2005 | $1,320 | $67,060 +2.3% |
| 2004 | -- | $65,540 +9.5% |
| 2003 | -- | $59,830 |
Find assessor info on the county website
Monthly payment
Est. payment
Payment breakdown
Explore the cost of this home by adjusting the details. Changes won't be saved.Climate risks
Neighborhood: 75949
Nearby schools
Schools provided by the listing agent
- Elementary: Huntington Elementary School
- Middle: Huntington Middle School
- High: Huntington High School
Source: HAR. This data may not be complete. We recommend contacting the local school district to confirm school assignments for this home.
Similar homes
- $274,9994 bd3 ba2k sqft160 Horseshoe Loop, Huntington, TX 75949For Sale
 MLS ID #70011206, Tracy Berry. Deep East Texas
 - $209,9003 bd2 ba-- sqft104 Oklahoma St, Huntington, TX 75949For Sale
 MLS ID #40232490, Twila Bertrand, Century 21 Cota Realty. HAR
 - $189,9003 bd2 ba1k sqft201 Arkansas St, Huntington, TX 75949For Sale
 MLS ID #70013692, Kristy Petty. Deep East Texas
 - $270,0003 bd2 ba1.6k sqft541 Fairview Dr, Diboll, TX 75941For Sale
 MLS ID #70015468, Lisa Crow. Deep East Texas
