One or more photo(s) has been virtually staged. LOCATION, LOCATION, LOCATION! If you're looking for a BRAND NEW constructed 3 bedroom, 2 bath home with NO HOA in Plant City, look no further. Enjoy peace of mind with a FULL Builders warranty. This quiet, family friendly neighborhood is only 2 blocks from Wilson Elementary School (MUST DRIVE BY TO APPRECIATE) and less than one mile from I-4 Alexander St. exit. All of the conveniences of an easy commute: 15 minutes to downtown Lakeland and less than 30 minutes to downtown Tampa. This home is a modern bungalow with wood laminate flooring throughout except bathrooms. Stainless steel kitchen appliances with bar seating to open living room and family room. Plenty of storage in the kitchen pantry and laundry room. Ceiling fans throughout and energy efficient windows. Attractive carport keeps you free from the rain and sun while enjoying a nice shaded front porch. The deck off the rear door opens to the large back yard offering endless possibilities--room for gardening, entertaining or creating your own private retreat. Don't miss out on a great opportunity!
Sold for $325,000
$325,000
706 AVENUE E, PLANT CITY, FL 33563
3beds
1,405sqft
Single Family Residence
Built in 2025
7,500 Square Feet Lot
$320,700 Zestimate®
$231/sqft
$2,311 Estimated rent
Home value
$320,700
$298,000 - $346,000
$2,311/mo
Zestimate® history
Owner options
List your home for rent
$2,311/mo
Rent Zestimate®
Find your next renter with Zillow Rental Manager. Plus, with online applications, you can quickly screen prospective tenants – for free.
$2,311/mo
Rent Zestimate®
Refinance and save
$2,252/mo
Est. payment
Refinancing to a lower rate could help reduce your monthly payments and save thousands over the life of the loan.
$2,252/mo
Est. payment
Explore your selling options
Work with a Zillow partner agent
Leverage their expertise and Zillow's premium Showcase listings to get your home seen by more buyers.
Get startedList with your own agent
Get your home in front of millions of buyers by listing it on Zillow.
Learn how to do itSell it yourself
Take full control of how buyers see your home on Zillow by listing For Sale by Owner (FSBO).
List your homeWhat's special
Modern bungalowShaded front porchEnergy efficient windowsAttractive carportCeiling fans throughoutStainless steel kitchen appliances
Zillow last checked:
Listing updated:
Listed by:
James Barnett 813-477-8494,
J.A. BARNETT REALTY GROUP,INC. 813-477-8494
Bought with:
Dianne Kangrga, 3128756
CENTURY 21 LINK REALTY, INC.
Source: Stellar MLS,MLS#: TB8457094 Originating MLS: Suncoast Tampa
Originating MLS: Suncoast Tampa
Facts & features
Interior
Bedrooms & bathrooms
- Bedrooms: 3
- Bathrooms: 2
- Full bathrooms: 2
Primary bedroom
- Features: Walk-In Closet(s)
- Level: First
- Area: 196 Square Feet
- Dimensions: 14x14
Bedroom 1
- Features: Built-in Closet
- Level: First
- Area: 126 Square Feet
- Dimensions: 10.5x12
Bedroom 2
- Features: Built-in Closet
- Level: First
- Area: 120 Square Feet
- Dimensions: 10x12
Primary bathroom
- Level: First
- Area: 85.5 Square Feet
- Dimensions: 9.5x9
Bathroom 1
- Level: First
- Area: 54 Square Feet
- Dimensions: 6x9
Dining room
- Level: First
- Area: 88 Square Feet
- Dimensions: 11x8
Kitchen
- Features: Built-in Closet
- Level: First
- Area: 192 Square Feet
- Dimensions: 16x12
Living room
- Level: First
- Area: 288 Square Feet
- Dimensions: 18x16
Heating
- Central, Heat Pump
Cooling
- Central Air
Appliances
- Included: Dishwasher, Microwave, Range, Refrigerator
- Laundry: Laundry Room
Features
- Eating Space In Kitchen, Living Room/Dining Room Combo, Open Floorplan, Walk-In Closet(s)
- Flooring: Vinyl
- Has fireplace: No
Interior area
- Total structure area: 1,786
- Total interior livable area: 1,405 sqft
Property
Parking
- Total spaces: 1
- Parking features: Driveway
- Carport spaces: 1
- Has uncovered spaces: Yes
Features
- Levels: One
- Stories: 1
- Patio & porch: Covered, Front Porch, Rear Porch
- Exterior features: Private Yard
Lot
- Size: 7,500 Square Feet
- Residential vegetation: Oak Trees
Details
- Parcel number: P2028225B2I0000000001.1
- Zoning: RES SF
- Special conditions: None
Construction
Type & style
- Home type: SingleFamily
- Architectural style: Bungalow
- Property subtype: Single Family Residence
Materials
- Wood Frame
- Foundation: Slab
- Roof: Shingle
Condition
- Completed
- New construction: Yes
- Year built: 2025
Details
- Warranty included: Yes
Utilities & green energy
- Sewer: Public Sewer
- Water: Public
- Utilities for property: BB/HS Internet Available, Cable Available, Electricity Connected, Underground Utilities, Water Connected
Community & HOA
Community
- Pet fee: $0 monthly
- Subdivision: HILLSBORO PARK
HOA
- Has HOA: No
Location
- Region: Plant City
Financial & listing details
- Price per square foot: $231/sqft
- Annual tax amount: $806
- Date on market: 12/17/2025
- Cumulative days on market: 93 days
- Listing terms: Cash,Conventional,FHA
- Ownership: Fee Simple
- Total actual rent: 0
- Electric utility on property: Yes
- Road surface type: Paved
Price history
| Date | Event | Price |
|---|---|---|
| 4/17/2026 | Sold | $325,000-2.7%$231/sqft |
Source:  Stellar MLS #TB8457094 Report a problem Stellar MLS #TB8457094 Report a problem | ||
| 3/21/2026 | Pending sale | $333,900$238/sqft |
Source: Stellar MLS #TB8457094 Report a problem | ||
| 2/9/2026 | Price change | $333,900+1.2%$238/sqft |
Source: Stellar MLS #TB8457094 Report a problem | ||
| 1/8/2026 | Price change | $329,900-5.7%$235/sqft |
Source: Stellar MLS #TB8457094 Report a problem | ||
| 12/17/2025 | Listed for sale | $349,900$249/sqft |
Source: Stellar MLS #TB8457094 Report a problem | ||
Public tax history
Tax history is unavailable.
Neighborhood: 33563
Nearby homes
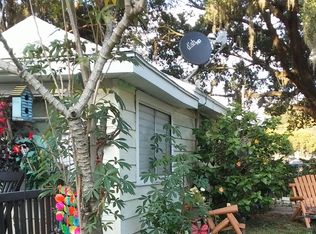
- $116,9002 bd1 ba840 sqft1901 N Lime St, Plant City, FL 33563Off Market
- $170,9002 bd1 ba832 sqft1809 N Lime St, Plant City, FL 33563Off Market
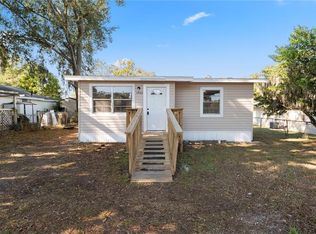
- $219,9003 bd1 ba994 sqft1903 N Lime St, Plant City, FL 33563Sold
- $235,0002 bd1 ba1k sqft1807 N Lime St, Plant City, FL 33563Off Market
- $192,8003 bd1 ba1k sqft1905 N Lime St, Plant City, FL 33563Off Market
- $32,9352 bd1 ba836 sqft1805 N Lime St, Plant City, FL 33563Off Market
- $257,3004 bd2 ba1.2k sqft1909 N Lime St, Plant City, FL 33563Off Market
- $164,8001 bd1 ba672 sqft1803 N Lime St, Plant City, FL 33563Off Market
Nearby schools
GreatSchools rating
- 2/10Wilson Elementary SchoolGrades: PK-5Distance: 0.3 mi
- 3/10Tomlin Middle SchoolGrades: 6-8Distance: 1.5 mi
- 5/10Plant City High SchoolGrades: 9-12Distance: 2.8 mi
Schools provided by the listing agent
- Elementary: Wilson Elementary School-HB
- Middle: Tomlin-HB
- High: Plant City-HB
Source: Stellar MLS. This data may not be complete. We recommend contacting the local school district to confirm school assignments for this home.
Get a cash offer in 3 minutes
Find out how much your home could sell for in as little as 3 minutes with a no-obligation cash offer.
Estimated market value
$320,700
Get a cash offer in 3 minutes
Find out how much your home could sell for in as little as 3 minutes with a no-obligation cash offer.
Estimated market value
$320,700
- Florida
- Hillsborough County
- Plant City
- 33563
- 706 AVENUE E
Nearby cities
Nearby zip codes
Other Plant City Topics
