Skip main navigation
Sold for $394,000
  • $394,000

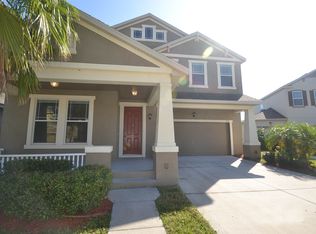
    706 Barefoot Bay Loop, Groveland, FL 34736

    4beds
    1,884sqft
    Single Family Residence
    Built in 2011
    5,500 Square Feet Lot
    $393,400 Zestimate®
    $209/sqft
    $2,336 Estimated rent

    Home value

    $393,400

    $374,000 - $413,000

    $2,336/mo

    Zestimate® history
    Loading
    Loading...

    Owner options

    List your home for rent

    $2,336/mo

    Rent Zestimate®

    Find your next renter with Zillow Rental Manager. Plus, with online applications, you can quickly screen prospective tenants – for free.

    Learn more

    $2,336/mo

    Rent Zestimate®

    Refinance and save

    $2,804/mo

    Est. payment

    Refinancing to a lower rate could help reduce your monthly payments and save thousands over the life of the loan.

    See today's rates

    $2,804/mo

    Est. payment

    Explore your selling options

    Work with a Zillow partner agent

    Leverage their expertise and Zillow's premium Showcase listings to get your home seen by more buyers.

    Get started

    List with your own agent

    Get your home in front of millions of buyers by listing it on Zillow.

    Learn how to do it

    Sell it yourself

    Take full control of how buyers see your home on Zillow by listing For Sale by Owner (FSBO).

    List your home

    What's special

    Beautifully updated homeSplit-bedroom designOpen family roomLarge foyerWide hallwayTranquil water viewsCovered back patio
    Welcome to this beautifully updated home in the highly sought-after Waterside Pointe gated community. Featuring a spacious 4-bedroom, 2-bath floor plan with a 2-car garage, this home offers both comfort and convenience. The split-bedroom design includes a large foyer and wide hallway, with bedrooms on either side for added privacy. The heart of the home is the expansive kitchen, complete with an island, Silestone countertops, GE Clean Steel appliances, and upgraded recessed lighting. The open family room seamlessly connects to the kitchen, creating a perfect space for family gatherings. Relax and enjoy tranquil water views from the covered back patio, ideal for sipping your morning coffee. Additional updates include recently replaced carpet in all bedrooms and a new roof installed in 2025. The master suite is thoughtfully separated from the other bedrooms, providing a private retreat. Residents of this community have access to resort-style amenities, including a pool with a waterslide, a fully-equipped fitness center, a meeting room, a private boat ramp to Memory Lake, and a fishing dock that connects to the Chain of Lakes. Don't miss the opportunity to make this exceptional property your new home!

    Zillow last checked:

    Listing updated:

    Listing Provided by:

    Joseph Wynkoop 407-496-1673,

    CHARLES RUTENBERG REALTY ORLANDO 407-622-2122

    Bought with:

    Richard Davies, 3061115

    DAVIES REALTY, LLC

    Source: Stellar MLS,MLS#: G5110472MLS LogoOriginating MLS: Orlando Regional

    Facts & features

    Interior

    Bedrooms & bathrooms
    • Bedrooms: 4
    • Bathrooms: 2
    • Full bathrooms: 2
    Primary bedroom
    • Features: Walk-In Closet(s)
    • Level: First
    • Area: 195 Square Feet
    • Dimensions: 13x15
    Bedroom 2
    • Features: Built-in Closet
    • Level: First
    • Area: 121 Square Feet
    • Dimensions: 11x11
    Bedroom 3
    • Features: Built-in Closet
    • Level: First
    • Area: 121 Square Feet
    • Dimensions: 11x11
    Bedroom 4
    • Features: Built-in Closet
    • Level: First
    • Area: 120 Square Feet
    • Dimensions: 12x10
    Primary bathroom
    • Features: Shower No Tub
    • Level: First
    Dining room
    • Level: First
    • Area: 110 Square Feet
    • Dimensions: 10x11
    Kitchen
    • Features: Breakfast Bar, Kitchen Island, Pantry
    • Level: First
    • Area: 110 Square Feet
    • Dimensions: 10x11
    Living room
    • Level: First
    • Area: 285 Square Feet
    • Dimensions: 15x19
    Heating
    • Central
    Cooling
    • Central Air
    Appliances
    • Included: Dishwasher, Disposal, Electric Water Heater, Microwave, Range, Refrigerator
    • Laundry: Inside
    Features
    • Walk-In Closet(s)
    • Flooring: Carpet, Ceramic Tile
    • Has fireplace: No
    Interior area
    • Total structure area: 2,586
    • Total interior livable area: 1,884 sqft

    Property

    Parking
    • Total spaces: 2
    • Parking features: Garage - Attached
    • Attached garage spaces: 2
    Features
    • Levels: One
    • Stories: 1
    • Patio & porch: Covered, Deck, Patio, Porch
    • Exterior features: Irrigation System
    • Has spa: Yes
    • Has view: Yes
    • View description: Water, Pond
    • Has water view: Yes
    • Water view: Water,Pond
    • Waterfront features: Lake Privileges, Pond Access
    • Body of water: CRYSTAL LAKE & CLERMONT CHAIN
    Lot
    • Size: 5,500 sqft
    • Features: City Lot, In County, Sidewalk
    • Residential vegetation: Trees/Landscaped
    Details
    • Parcel number: 706 BAREFOOT BAY LOOP
    • Zoning: RES
    • Special conditions: None

    Construction

    Type & style
    • Home type: SingleFamily
    • Property subtype: Single Family Residence
    Materials
    • Block
    • Foundation: Slab
    • Roof: Shingle
    Condition
    • Completed
    • New construction: No
    • Year built: 2011

    Utilities & green energy

    • Sewer: Private Sewer
    • Water: Public
    • Utilities for property: Cable Available, Street Lights, Underground Utilities

    Community & neighborhood

    Security
    • Security features: Gated Community, Smoke Detector(s)
    Community
    • Community features: Community Boat Ramp, Dock, Water Access, Deed Restrictions, Fitness Center, Park, Playground, Pool, Tennis Court(s)
    Location
    • Region: Groveland
    • Subdivision: WATERSIDE POINTE PH I

    HOA & financial

    HOA
    • Has HOA: Yes
    • HOA fee: $182 monthly
    • Amenities included: Fitness Center, Gated, Park, Playground, Storage, Tennis Court(s)
    • Services included: Community Pool, Recreational Facilities
    • Association name: Sentry Management/ Justin Flynn
    • Association phone: 352-243-4595
    Other fees
    • Pet fee: $0 monthly
    Other financial information
    • Total actual rent: 0

    Other

    Other facts
    • Listing terms: Cash,Conventional,FHA,VA Loan
    • Ownership: Fee Simple
    • Road surface type: Paved

    Price history

    DateEventPrice
    6/26/2026Sold$394,000-1.2%$209/sqft
    Source: Stellar MLS #G5110472 Report a problem
    5/15/2026Pending sale$398,899$212/sqft
    Source: Stellar MLS #G5110472 Report a problem
    5/4/2026Price change$398,8990%$212/sqft
    Source: Stellar MLS #G5110472 Report a problem
    5/2/2026Price change$398,9000%$212/sqft
    Source: Stellar MLS #G5110472 Report a problem
    4/6/2026Listed for sale$399,000+139.1%$212/sqft
    Source: Stellar MLS #G5110472 Report a problem
    10/16/2012Sold$166,904$89/sqft
    Source: Public Record Report a problem

    Public tax history

    YearProperty taxesTax assessment
    2025$2,839 +5.8%$188,230 +2.9%
    2024$2,685 +3.6%$182,930 +3%
    2023$2,592 +1.5%$177,610 +3%
    2022$2,554 +12.9%$172,440 +3%
    2021$2,263 +1.1%$167,422 +1.4%
    2020$2,239 -1.4%$165,111 +2.3%
    2019$2,270 +4.5%$161,399 +1.9%
    2018$2,172 $158,390 +2.1%
    2017$2,172 +2.1%$155,133 +2.1%
    2016$2,127 -1%$151,943 +0.7%
    2015$2,149 -3.3%$150,887 +0.8%
    2014$2,222 +9%$149,690 +2%
    2013$2,039 -21.7%$146,756
    2012$2,603 +627%$146,756 +703%
    2011$358 +0.7%$18,275
    2010$355 +0.1%$18,275
    2009$355 $18,275
    2008-- --

    Find assessor info on the county website

    Neighborhood: 34736

    Nearby schools

    GreatSchools rating
    Schools provided by the listing agent
    • Elementary: Aurelia Cole Academy
    • Middle: Aurelia Cole Academy
    • High: South Lake High

    Source: Stellar MLS. This data may not be complete. We recommend contacting the local school district to confirm school assignments for this home.

    Get a cash offer in 3 minutes
    Find out how much your home could sell for in as little as 3 minutes with a no-obligation cash offer.
    Estimated market value
    $393,400
    Get a cash offer in 3 minutes
    Find out how much your home could sell for in as little as 3 minutes with a no-obligation cash offer.
    Estimated market value
    $393,400