A HIDDEN GEM in Wilmington . Walk into this single family house that has been completely upgraded by Adaptive Renovations LLC! Great location close to center city , The Flats, Trolley Square, Little Italy, Greenville and not far from the Suburbs. Close to I-95 . Easy area to get around. As you enter into the Sun Rm Front Porch you can tell this rehab was done with Quality work. Living room open floor plan to dining area and kitchen. Stainless steel appliances. Includes Kitchen Butcher top counter high table. 2nd floor has spacious main bedroom suite with double closets , 2nd bedroom, bath and laundry closet. Lower level has a Bonus room with 2nd bathroom. Closet, Storage area . Attached Garage walks into the Bonus Room. Garage has a walkout steps to nice size backyard . Put this on your list to see!.
Sold for $364,000
$364,000
706 Bayard Ave, Wilmington, DE 19805
2beds
1,475sqft
Single Family Residence
Built in 1920
3,049 Square Feet Lot
$376,200 Zestimate®
$247/sqft
$2,049 Estimated rent
Home value
$376,200
$342,000 - $410,000
$2,049/mo
Zestimate® history
Owner options
List your home for rent
$2,049/mo
Rent Zestimate®
Find your next renter with Zillow Rental Manager. Plus, with online applications, you can quickly screen prospective tenants – for free.
$2,049/mo
Rent Zestimate®
Refinance and save
$2,234/mo
Est. payment
Refinancing to a lower rate could help reduce your monthly payments and save thousands over the life of the loan.
$2,234/mo
Est. payment
Explore your selling options
Work with a Zillow partner agent
Leverage their expertise and Zillow's premium Showcase listings to get your home seen by more buyers.
Get startedList with your own agent
Get your home in front of millions of buyers by listing it on Zillow.
Learn how to do itSell it yourself
Take full control of how buyers see your home on Zillow by listing For Sale by Owner (FSBO).
List your homeWhat's special
Bonus roomNice size backyardSpacious main bedroom suiteStainless steel appliancesDouble closetsOpen floor planAttached garage
Zillow last checked:
Listing updated:
Listed by:
Jane McDaniel 302-521-3755,
RE/MAX Associates-Hockessin
Bought with:
Robert McGriffin, RA-0031228
Bryan Realty Group
Source: Bright MLS,MLS#: DENC2071510
Facts & features
Interior
Bedrooms & bathrooms
- Bedrooms: 2
- Bathrooms: 2
- Full bathrooms: 2
Rooms
- Room types: Dining Room, Kitchen, Sun/Florida Room, Laundry, Bonus Room
Basement
- Area: 0
Heating
- Central, Electric
Cooling
- Ductless, Electric
Appliances
- Included: Dishwasher, Microwave, Built-In Range, Oven/Range - Electric, Stainless Steel Appliance(s), Washer/Dryer Stacked, Water Heater, Energy Efficient Appliances, Refrigerator, Electric Water Heater
- Laundry: Upper Level, Laundry Room
Features
- 9'+ Ceilings, Dry Wall
- Flooring: Ceramic Tile, Concrete, Carpet, Hardwood
- Has basement: No
- Has fireplace: No
Interior area
- Total structure area: 1,475
- Total interior livable area: 1,475 sqft
- Finished area above ground: 1,475
- Finished area below ground: 0
Property
Parking
- Total spaces: 1
- Parking features: Garage Faces Front, Oversized, Storage, Attached, On Street, Driveway
- Attached garage spaces: 1
- Has uncovered spaces: Yes
Accessibility
- Accessibility features: 2+ Access Exits
Features
- Levels: Three
- Stories: 3
- Exterior features: Street Lights
- Pool features: None
- Fencing: Board,Wood
Lot
- Size: 3,049 Square Feet
- Dimensions: 32.00 x 100.00
- Features: Corner Lot, Rear Yard, Corner Lot/Unit
Details
- Additional structures: Above Grade, Below Grade
- Parcel number: 26019.40089
- Zoning: 26R-3
- Special conditions: Standard
Construction
Type & style
- Home type: SingleFamily
- Architectural style: Colonial
- Property subtype: Single Family Residence
Materials
- Brick
- Foundation: Slab, Stone
- Roof: Rubber,Flat
Condition
- New construction: No
- Year built: 1920
Utilities & green energy
- Electric: 150 Amps, 220 Volts
- Sewer: Public Sewer
- Water: Public
- Utilities for property: Electricity Available
Community & HOA
Community
- Security: Carbon Monoxide Detector(s), Fire Alarm, Smoke Detector(s)
- Subdivision: Little Italy
HOA
- Has HOA: No
Location
- Region: Wilmington
Financial & listing details
- Price per square foot: $247/sqft
- Tax assessed value: $44,300
- Annual tax amount: $2,029
- Date on market: 11/10/2024
- Listing agreement: Exclusive Right To Sell
- Listing terms: Conventional,Cash,FHA
- Inclusions: All Appliances
- Ownership: Fee Simple
Price history
| Date | Event | Price |
|---|---|---|
| 12/20/2024 | Sold | $364,000+4%$247/sqft |
Source:  Bright MLS #DENC2071510 Report a problem Bright MLS #DENC2071510 Report a problem | ||
| 11/26/2024 | Pending sale | $350,000$237/sqft |
Source: Bright MLS #DENC2071510 Report a problem | ||
| 11/10/2024 | Listed for sale | $350,000+288.9%$237/sqft |
Source: Bright MLS #DENC2071510 Report a problem | ||
| 5/22/2018 | Sold | $90,000$61/sqft |
Source: Public Record Report a problem | ||
Public tax history
| Year | Property taxes | Tax assessment |
|---|---|---|
| 2025 | -- | $281,000 +534.3% |
| 2024 | $1,382 +15.1% | $44,300 |
| 2023 | $1,201 -0.5% | $44,300 |
| 2022 | $1,207 +0.2% | $44,300 |
| 2021 | $1,205 -0.6% | $44,300 |
| 2020 | $1,212 -0.5% | $44,300 |
| 2019 | $1,218 -51.8% | $44,300 |
| 2017 | $2,528 +28.8% | $44,300 |
| 2016 | $1,963 | $44,300 |
| 2015 | $1,963 +4.6% | $44,300 |
| 2014 | $1,877 | $44,300 |
| 2013 | -- | $44,300 |
| 2012 | -- | $44,300 |
| 2011 | -- | $44,300 |
| 2010 | -- | $44,300 |
| 2009 | -- | $44,300 |
| 2008 | -- | $44,300 |
| 2007 | -- | $44,300 |
| 2006 | -- | $44,300 |
| 2005 | -- | $44,300 |
| 2004 | -- | $44,300 |
| 2003 | -- | $44,300 |
| 2002 | -- | $44,300 |
| 2001 | -- | $44,300 |
Find assessor info on the county website
Neighborhood: Wawaset
Nearby homes
- $365,5003 bd4 ba2.4k sqft710 Bayard Ave, Wilmington, DE 19805Off Market
- $308,5003 bd2 ba1.8k sqft712 Bayard Ave, Wilmington, DE 19805Off Market
- $367,3003 bd4 ba2.4k sqft714 Bayard Ave, Wilmington, DE 19805Off Market
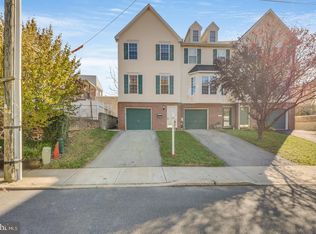
- $242,8002 bd2 ba1.4k sqft2131 W 7th St, Wilmington, DE 19805Off Market
- $43,300-- bd-- ba-- sqft719 Bayard Ave, Wilmington, DE 19805Off Market
- $240,6002 bd1 ba1.4k sqft2129 W 7th St, Wilmington, DE 19805Off Market
- $41,600-- bd-- ba-- sqft713 Bayard Ave, Wilmington, DE 19805Off Market
- $322,1004 bd2 ba2k sqft2136 W 8th St, Wilmington, DE 19805Off Market
Nearby schools
GreatSchools rating
- 2/10Highlands Elementary SchoolGrades: K-5Distance: 0.8 mi
- 1/10duPont (Alexis I.) Middle SchoolGrades: 6-8Distance: 1.2 mi
- 4/10duPont (Alexis I.) High SchoolGrades: 9-12Distance: 2.3 mi
Schools provided by the listing agent
- District: Red Clay Consolidated
Source: Bright MLS. This data may not be complete. We recommend contacting the local school district to confirm school assignments for this home.
Get a cash offer in 3 minutes
Find out how much your home could sell for in as little as 3 minutes with a no-obligation cash offer.
Estimated market value
$376,200
Get a cash offer in 3 minutes
Find out how much your home could sell for in as little as 3 minutes with a no-obligation cash offer.
Estimated market value
$376,200
- Delaware
- New Castle County
- Wilmington
- 19805
- Wawaset
- 706 Bayard Ave
Nearby cities
Nearby neighborhoods
Nearby zip codes
Other Wilmington Topics
