For a great starter, empty nester or investor home, this 2 bedroom, 2 bathroom patio home has a lot to offer. Interior deep cleaned, walls & trim freshly painted, duct work cleaned, new Living room & dining room fans/light fixtures added, & new kitchen pulls installed. Relax in the great room with a vaulted ceiling & a wood burning fireplace. A vaulted primary suite offers a walk-in closet & a double sink bathroom. Ease out the sliding door to a large patio excellent for grilling, lounging & entertaining. Easy access to this oasis is also offered by way of the slider at the dining room. The guest bedroom has carpet & the rest has LVP & tile flooring. The spacious back yard offers a privacy fence & a convenient storage building. The whole family can enjoy the low volume traffic on a near secluded cul-de-sac lot. Come experience the cozy charm of this transitional home why it is still available.
Sold for $289,000
$289,000
706 Bent Twig Court, Wilmington, NC 28411
2beds
1,032sqft
Single Family Residence
Built in 1996
0.28 Acres Lot
$289,300 Zestimate®
$280/sqft
$1,824 Estimated rent
Home value
$289,300
$269,000 - $312,000
$1,824/mo
Zestimate® history
Owner options
List your home for rent
$1,824/mo
Rent Zestimate®
Find your next renter with Zillow Rental Manager. Plus, with online applications, you can quickly screen prospective tenants – for free.
$1,824/mo
Rent Zestimate®
Refinance and save
$1,689/mo
Est. payment
Refinancing to a lower rate could help reduce your monthly payments and save thousands over the life of the loan.
$1,689/mo
Est. payment
Explore your selling options
Work with a Zillow partner agent
Leverage their expertise and Zillow's premium Showcase listings to get your home seen by more buyers.
Get startedList with your own agent
Get your home in front of millions of buyers by listing it on Zillow.
Learn how to do itSell it yourself
Take full control of how buyers see your home on Zillow by listing For Sale by Owner (FSBO).
List your homeWhat's special
Privacy fenceWood burning fireplaceVaulted ceilingLarge patioNew kitchen pullsWalk-in closetDouble sink bathroom
Zillow last checked:
Listing updated:
Listed by:
The Andrews Team 910-540-9879,
Coldwell Banker Sea Coast Advantage
Bought with:
Jessika D Jarrell, 297810
Coldwell Banker Sea Coast Advantage-CB
Source: Hive MLS,MLS#: 100517149 Originating MLS: Brunswick County Association of Realtors
Originating MLS: Brunswick County Association of RealtorsFacts & features
Interior
Bedrooms & bathrooms
- Bedrooms: 2
- Bathrooms: 2
- Full bathrooms: 2
Rooms
- Room types: Master Bedroom, Bedroom 1, Living Room, Breakfast Nook
Primary bedroom
- Level: Main
Bedroom 1
- Level: Main
Breakfast nook
- Level: Main
Kitchen
- Level: Main
Living room
- Level: Main
Heating
- Heat Pump, Electric
Cooling
- Heat Pump
Appliances
- Included: Electric Oven, Washer, Refrigerator, Dryer, Dishwasher
- Laundry: Laundry Closet
Features
- Walk-in Closet(s), Vaulted Ceiling(s), High Ceilings, Ceiling Fan(s), Blinds/Shades, Walk-In Closet(s)
- Flooring: LVT/LVP, Carpet, Tile
- Doors: Storm Door(s)
- Windows: Thermal Windows
- Basement: None
- Attic: Pull Down Stairs
Interior area
- Total structure area: 1,032
- Total interior livable area: 1,032 sqft
Property
Parking
- Parking features: Concrete
Accessibility
- Accessibility features: None
Features
- Levels: One
- Stories: 1
- Patio & porch: Open, Covered, Patio, Porch
- Exterior features: Storm Doors
- Pool features: None
- Fencing: Privacy,Full,Back Yard,Wood
- Waterfront features: None
Lot
- Size: 0.28 Acres
- Dimensions: 39 x 81 x 161 x 36 x 157
- Features: Cul-De-Sac, Level
Details
- Additional structures: Shed(s)
- Parcel number: R03514003027000
- Zoning: R-15
- Special conditions: Standard
Construction
Type & style
- Home type: SingleFamily
- Architectural style: Patio
- Property subtype: Single Family Residence
Materials
- Vinyl Siding
- Foundation: Slab
- Roof: Shingle
Condition
- New construction: No
- Year built: 1996
Details
- Warranty included: Yes
Utilities & green energy
- Sewer: County Sewer
- Water: County Water
- Utilities for property: Cable Available, Sewer Connected, Water Connected
Green energy
- Green verification: None
Community & HOA
Community
- Security: Smoke Detector(s)
- Subdivision: Saratoga Place
HOA
- Has HOA: No
- Amenities included: None
Location
- Region: Wilmington
Financial & listing details
- Price per square foot: $280/sqft
- Tax assessed value: $316,300
- Annual tax amount: $984
- Date on market: 7/25/2025
- Cumulative days on market: 112 days
- Listing agreement: Exclusive Right To Sell
- Listing terms: Cash,Conventional
Price history
| Date | Event | Price |
|---|---|---|
| 11/14/2025 | Sold | $289,000$280/sqft |
Source:  Hive MLS #100517149 Report a problem Hive MLS #100517149 Report a problem | ||
| 10/21/2025 | Contingent | $289,000$280/sqft |
Source: Hive MLS #100517149 Report a problem | ||
| 10/7/2025 | Price change | $289,000-7.3%$280/sqft |
Source: Hive MLS #100517149 Report a problem | ||
| 7/23/2025 | Price change | $311,900-4.9%$302/sqft |
Source: Hive MLS #100517149 Report a problem | ||
| 7/3/2025 | Listed for sale | $328,000+120.1%$318/sqft |
Source: Hive MLS #100517149 Report a problem | ||
| 3/6/2018 | Sold | $149,000+1.4%$144/sqft |
Source: Hive MLS #100095227 Report a problem | ||
| 1/16/2018 | Pending sale | $147,000$142/sqft |
Source: RE/MAX Essential #100095227 Report a problem | ||
| 1/8/2018 | Listed for sale | $147,000-4.5%$142/sqft |
Source: Essential Rental Management Company #100095227 Report a problem | ||
| 9/23/2017 | Listing removed | $1,150$1/sqft |
Source: Essential Rental Management Company Report a problem | ||
| 9/12/2017 | Listed for rent | $1,150$1/sqft |
Source: Essential Rental Management Company Report a problem | ||
| 10/25/2006 | Sold | $154,000+10%$149/sqft |
Source: Public Record Report a problem | ||
| 5/17/2006 | Sold | $140,000$136/sqft |
Source: Public Record Report a problem | ||
Public tax history
| Year | Property taxes | Tax assessment |
|---|---|---|
| 2025 | $1,271 +20.1% | $316,300 +67.8% |
| 2024 | $1,059 +0.6% | $188,500 |
| 2023 | $1,053 -0.9% | $188,500 |
| 2022 | $1,062 +1.7% | $188,500 |
| 2021 | $1,044 +28.3% | $188,500 +46.5% |
| 2020 | $814 | $128,700 |
| 2019 | $814 | $128,700 |
| 2018 | $814 | $128,700 |
| 2017 | $814 -1% | $128,700 +8.4% |
| 2016 | $823 +7.6% | $118,700 |
| 2015 | $764 +1.7% | $118,700 |
| 2014 | $751 | $118,700 |
| 2013 | -- | $118,700 |
| 2012 | -- | $118,700 -13.3% |
| 2011 | -- | $136,890 |
| 2010 | -- | $136,890 |
| 2009 | -- | -- |
| 2008 | -- | -- |
| 2007 | -- | -- |
| 2005 | -- | $89,116 |
| 2004 | -- | $89,116 |
| 2003 | -- | $89,116 |
| 2002 | -- | $89,116 |
| 2001 | -- | $89,116 |
| 2000 | -- | $89,116 |
Find assessor info on the county website
Neighborhood: Murraysville
Nearby homes
- $320,4003 bd2 ba1k sqft704 Bent Twig Ct, Wilmington, NC 28411Off Market

- $335,9003 bd2 ba1.3k sqft4916 Pin Oak Dr, Wilmington, NC 28411Off Market
- $331,5003 bd2 ba1.1k sqft4914 Pin Oak Dr, Wilmington, NC 28411Off Market
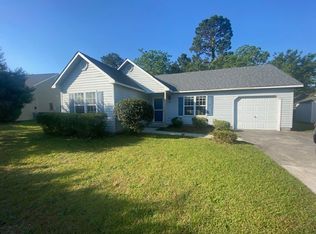
- $284,9005,662 Square Feet705 Bent Twig Ct, Wilmington, NC 28411Off Market
- $293,9003 bd2 ba1.1k sqft4918 Pin Oak Dr, Wilmington, NC 28411Off Market
- $297,1002 bd2 ba1k sqft705 Nut Bush Ct, Wilmington, NC 28411Off Market
- $289,7003 bd2 ba1.1k sqft702 Bent Twig Ct, Wilmington, NC 28411Off Market
- $345,4003 bd2 ba1.2k sqft707 Nut Bush Ct, Wilmington, NC 28411Off Market
Nearby schools
GreatSchools rating
- 8/10Murrayville ElementaryGrades: PK-5Distance: 1 mi
- 9/10Emma B Trask MiddleGrades: 6-8Distance: 1.8 mi
- 4/10Emsley A Laney HighGrades: 9-12Distance: 1.6 mi
Schools provided by the listing agent
- Elementary: Murrayville
- Middle: Trask
- High: Laney
Source: Hive MLS. This data may not be complete. We recommend contacting the local school district to confirm school assignments for this home.
Get a cash offer in 3 minutes
Find out how much your home could sell for in as little as 3 minutes with a no-obligation cash offer.
Estimated market value
$289,300
Get a cash offer in 3 minutes
Find out how much your home could sell for in as little as 3 minutes with a no-obligation cash offer.
Estimated market value
$289,300
- North Carolina
- New Hanover County
- Wilmington
- 28411
- Murraysville
- 706 Bent Twig Court
Nearby cities
Nearby neighborhoods
Nearby zip codes
Other Wilmington Topics
