Skip main navigation
Closed
  • $772,500

    706 Benton St, Anoka, MN 55303

    3beds
    4,620sqft
    Single Family Residence
    Built in 1951
    1.46 Acres Lot
    $776,500 Zestimate®
    $167/sqft
    $4,596 Estimated rent

    Home value

    $776,500

    $714,000 - $846,000

    $4,596/mo

    Zestimate® history
    Loading
    Loading...

    Owner options

    List your home for rent

    $4,596/mo

    Rent Zestimate®

    Find your next renter with Zillow Rental Manager. Plus, with online applications, you can quickly screen prospective tenants – for free.

    Learn more

    $4,596/mo

    Rent Zestimate®

    Refinance and save

    $4,783/mo

    Est. payment

    Refinancing to a lower rate could help reduce your monthly payments and save thousands over the life of the loan.

    See today's rates

    $4,783/mo

    Est. payment

    Explore your selling options

    Work with a Zillow partner agent

    Leverage their expertise and Zillow's premium Showcase listings to get your home seen by more buyers.

    Get started

    List with your own agent

    Get your home in front of millions of buyers by listing it on Zillow.

    Learn how to do it

    Sell it yourself

    Take full control of how buyers see your home on Zillow by listing For Sale by Owner (FSBO).

    List your home

    What's special

    Cozy gas fireplaceGenerous walk-in pantryBright open layoutCharming built-in breakfast nookInground swimming poolNewer appliancesManicured grounds
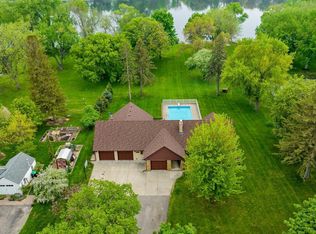
    ?? Spectacular Riverfront Estate on 1.4 Acres Experience resort-style living along the Mississippi River in this spectacular Anoka home. Set on 1.4 acres with a tennis/pickleball court, inground swimming pool, and prestigiously manicured grounds, this property is a rare combination of elegance, comfort, and recreation. Step inside to a beautifully finished main floor featuring a bright, open layout with panoramic views of the river and pool. The formal dining room and spacious living area—complete with a cozy gas fireplace—create a perfect setting for entertaining or relaxing. A private office with built-ins is ideal for working from home, while the kitchen offers newer appliances, a charming built-in breakfast nook, and a generous walk-in pantry. The main level also features two bedrooms and a luxurious bathroom with a garden whirlpool tub and walk-in shower. The lower level is just as impressive, featuring a second kitchen, theater room, hobby area, workshop, and an inviting family room with stunning river and pool views. An additional bedroom with daylight windows overlooks the river, pool, and court—perfect for guests or extended family. Thoughtful updates throughout enhance the home’s appeal, blending timeless quality with modern convenience. This exceptional riverfront property is truly one of a kind—offering space, privacy, and an unmatched lifestyle. Don’t miss your opportunity to experience it!

    Zillow last checked:

    Listing updated:

    Listed by:

    Jeff Tollefson 763-757-8080,

    RE/MAX Advantage Plus

    Bought with:

    Heather Fritch

    RE/MAX Results

    Anthony Fritch

    Source: NorthstarMLS as distributed by MLS GRID,MLS#: 6807475MLS Logo

    Facts & features

    Interior

    Bedrooms & bathrooms
    • Bedrooms: 3
    • Bathrooms: 2
    • Full bathrooms: 1
    • 3/4 bathrooms: 1
    Bedroom
    • Level: Main
    • Area: 143 Square Feet
    • Dimensions: 11x13
    Bedroom 2
    • Level: Main
    • Area: 104 Square Feet
    • Dimensions: 8x13
    Bedroom 3
    • Level: Lower
    • Area: 128 Square Feet
    • Dimensions: 8x16
    Dining room
    • Level: Main
    • Area: 242 Square Feet
    • Dimensions: 11x22
    Family room
    • Level: Lower
    • Area: 506 Square Feet
    • Dimensions: 22x23
    Other
    • Level: Lower
    Kitchen
    • Level: Main
    • Area: 112 Square Feet
    • Dimensions: 8x14
    Living room
    • Level: Main
    • Area: 300 Square Feet
    • Dimensions: 25x12
    Media room
    • Level: Lower
    Office
    • Level: Main
    • Area: 198 Square Feet
    • Dimensions: 11x18
    Workshop
    • Level: Lower
    Heating
    • Baseboard, Hot Water
    Cooling
    • Central Air, Ductless Mini-Split, Dual
    Appliances
    • Included: Dishwasher, Dryer, Microwave, Range, Refrigerator, Stainless Steel Appliance(s), Washer
    • Laundry: Lower Level
    Features
    • Basement: Egress Window(s),Finished,Walk-Out Access
    • Number of fireplaces: 2
    • Fireplace features: Family Room, Gas, Living Room
    Interior area
    • Total structure area: 4,620
    • Total interior livable area: 4,620 sqft
    • Finished area above ground: 2,310
    • Finished area below ground: 2,310

    Property

    Parking
    • Total spaces: 2
    • Parking features: Attached
    • Attached garage spaces: 2
    Accessibility
    • Accessibility features: None
    Features
    • Levels: One
    • Stories: 1
    • Has private pool: Yes
    • Pool features: In Ground
    • Waterfront features: River Front
    Lot
    • Size: 1.46 Acres
    • Dimensions: 132 x 470
    • Features: Accessible Shoreline
    Details
    • Additional structures: Storage Shed
    • Foundation area: 2120
    • Parcel number: 123125220004
    • Zoning description: Residential-Single Family

    Construction

    Type & style
    • Home type: SingleFamily
    • Property subtype: Single Family Residence
    Materials
    • Roof: Age 8 Years or Less
    Condition
    • New construction: No
    • Year built: 1951

    Utilities & green energy

    • Electric: Circuit Breakers, 200+ Amp Service
    • Gas: Natural Gas
    • Sewer: City Sewer/Connected
    • Water: City Water/Connected

    Community & neighborhood

    Location
    • Region: Anoka
    • Subdivision: N D Shaws Add

    HOA & financial

    HOA
    • Has HOA: No

    Price history

    DateEventPrice
    2/20/2026Sold$772,500-3.4%$167/sqft
    Source: NorthstarMLS as distributed by MLS GRID #6807475 Report a problem
    12/1/2025Pending sale$800,000$173/sqft
    Source: NorthstarMLS as distributed by MLS GRID #6807475 Report a problem
    10/21/2025Price change$800,000-8.6%$173/sqft
    Source: NorthstarMLS as distributed by MLS GRID #6807475 Report a problem
    9/5/2025Price change$875,000-2.8%$189/sqft
    Source: NorthstarMLS as distributed by MLS GRID #6772134 Report a problem
    8/21/2025Listed for sale$900,000+90.3%$195/sqft
    Source: NorthstarMLS as distributed by MLS GRID #6772134 Report a problem
    10/12/2016Sold$473,000-5.2%$102/sqft
    Source: NorthstarMLS as distributed by MLS GRID #4682626 Report a problem
    9/30/2016Pending sale$499,000$108/sqft
    Source: Keller Williams - Coon Rapids #4682626 Report a problem
    3/15/2016Price change$499,000-3.9%$108/sqft
    Source: Keller Williams - Coon Rapids #4682626 Report a problem
    4/3/2015Listed for sale$519,000$112/sqft
    Source: Keller Williams - Coon Rapids #4579445 Report a problem

    Public tax history

    YearProperty taxesTax assessment
    2025$8,495 +8.3%$735,900 +0.8%
    2024$7,842 +28.9%$729,700 -0.8%
    2023$6,086 +6.9%$735,800 +18%
    2022$5,693 +0.4%$623,600 +18.3%
    2021$5,672 -1.2%$527,100 +5.8%
    2019$5,739 -0.7%$498,200 +2.2%
    2018$5,777 -2.1%$487,700 +1.8%
    2017$5,901 -6.5%$479,100 -4.3%
    2016$6,310 -11.2%$500,400
    2015$7,108 +0.9%$500,400 +21.6%
    2014$7,048 -3.4%$411,500
    2013$7,292 -5.2%--
    2012$7,695 +1.5%--
    2011$7,579 -2.4%--
    2010$7,766 +5.1%--
    2008$7,389 +38.9%--
    2007$5,319 +10.1%--
    2006$4,832 +14.3%--
    2005$4,229 +8.9%--
    2004$3,882 -2.7%--
    2003$3,988 +28.4%--
    2002$3,106 -30.2%--
    2001$4,450 --

    Find assessor info on the county website

    Neighborhood: 55303

    Nearby schools

    GreatSchools rating
    Get a cash offer in 3 minutes
    Find out how much your home could sell for in as little as 3 minutes with a no-obligation cash offer.
    Estimated market value
    $776,500
    Get a cash offer in 3 minutes
    Find out how much your home could sell for in as little as 3 minutes with a no-obligation cash offer.
    Estimated market value
    $776,500