Brand New Luxury Carpet just installed! Indulge in refined living within this exceptional Ansley Meadows estate. This distinguished residence features five bedrooms and four full baths encompassing 3,215 square feet of luxurious living space. The meticulously crafted floor plan includes a secluded first-floor master suite with soaring volume ceilings and a private guest bedroom with an en-suite bath. The gourmet kitchen is appointed with a substantial island and a professional-grade gas stove, a haven for culinary artistry and sophisticated entertaining. The upper level hosts generously sized bedrooms, a game room, and a media room, offering versatile spaces for recreation and relaxation. Advanced energy-efficient features, including bay windows, an integrated smart home system, foam insulation, and eco-conscious design elevate the home's contemporary elegance. Effortlessly transition to the outdoors through expansive sliding doors leading to a private back porch. The grand living room, with its dramatic 20-foot ceilings, flows seamlessly into the gourmet kitchen, creating an inviting ambiance for gatherings. Residents also enjoy exclusive access to nearby Allen Station Park, complete with sports facilities, playgrounds, and scenic trails. Arrange your private showing to fully appreciate this extraordinary property!
Sold
Price Unknown
706 Birdie Dr, Allen, TX 75013
5beds
3,215sqft
Single Family Residence
Built in 2018
6,229 Square Feet Lot
$672,800 Zestimate®
$--/sqft
$3,420 Estimated rent
Home value
$672,800
$632,000 - $720,000
$3,420/mo
Zestimate® history
Owner options
List your home for rent
$3,420/mo
Rent Zestimate®
Find your next renter with Zillow Rental Manager. Plus, with online applications, you can quickly screen prospective tenants – for free.
$3,420/mo
Rent Zestimate®
Refinance and save
$57/mo
Est. payment
Refinancing to a lower rate could help reduce your monthly payments and save thousands over the life of the loan.
$57/mo
Est. payment
Explore your selling options
Work with a Zillow partner agent
Leverage their expertise and Zillow's premium Showcase listings to get your home seen by more buyers.
Get startedList with your own agent
Get your home in front of millions of buyers by listing it on Zillow.
Learn how to do itSell it yourself
Take full control of how buyers see your home on Zillow by listing For Sale by Owner (FSBO).
List your homeWhat's special
Professional-grade gas stoveExpansive sliding doorsBay windowsEco-conscious designSoaring volume ceilingsSubstantial islandIntegrated smart home system
Zillow last checked:
Listing updated:
Listed by:
Todd Poor 0769287 817-890-7325,
TDRealty 817-890-7325
Bought with:
Anila Sadruddin
Compass RE Texas, LLC
Source: NTREIS,MLS#: 20839767
Facts & features
Interior
Bedrooms & bathrooms
- Bedrooms: 5
- Bathrooms: 4
- Full bathrooms: 4
Primary bedroom
- Features: Dual Sinks, En Suite Bathroom, Garden Tub/Roman Tub
- Level: First
- Dimensions: 15 x 15
Living room
- Features: Ceiling Fan(s), Fireplace
- Level: First
- Dimensions: 15 x 20
Appliances
- Included: Some Gas Appliances, Built-In Gas Range, Dishwasher, Gas Cooktop, Disposal, Gas Water Heater, Microwave, Plumbed For Gas, Vented Exhaust Fan
Features
- Wet Bar, Built-in Features, Chandelier, Dry Bar, Decorative/Designer Lighting Fixtures, Eat-in Kitchen, Granite Counters, High Speed Internet, In-Law Floorplan, Kitchen Island, Multiple Master Suites, Open Floorplan, Pantry, Smart Home, Cable TV, Vaulted Ceiling(s), Walk-In Closet(s), Wired for Sound
- Has basement: No
- Number of fireplaces: 1
- Fireplace features: EPA Qualified Fireplace, Family Room, Gas, Glass Doors, Gas Log, Gas Starter, Living Room
Interior area
- Total interior livable area: 3,215 sqft
Property
Parking
- Total spaces: 2
- Parking features: Covered, Direct Access, Door-Single, Driveway, Enclosed, Electric Vehicle Charging Station(s), Garage Faces Front, Garage, Garage Door Opener, Inside Entrance, Kitchen Level, Lighted, Storage
- Attached garage spaces: 2
- Has uncovered spaces: Yes
Features
- Levels: Two
- Stories: 2
- Pool features: None
Lot
- Size: 6,229 Square Feet
Details
- Parcel number: R1077800D02001
Construction
Type & style
- Home type: SingleFamily
- Architectural style: Detached
- Property subtype: Single Family Residence
Condition
- Year built: 2018
Utilities & green energy
- Sewer: Public Sewer
- Water: Public
- Utilities for property: Electricity Connected, Natural Gas Available, Sewer Available, Separate Meters, Water Available, Cable Available
Community & HOA
Community
- Subdivision: Ansley Meadow
HOA
- Has HOA: Yes
- Services included: All Facilities, Association Management, Maintenance Grounds
- HOA fee: $57 monthly
- HOA name: CMA Management
- HOA phone: 972-943-2848
Location
- Region: Allen
Financial & listing details
- Tax assessed value: $659,154
- Annual tax amount: $10,025
- Date on market: 2/20/2025
- Cumulative days on market: 88 days
- Listing terms: Cash,Conventional,FHA,Texas Vet,VA Loan
- Electric utility on property: Yes
Price history
| Date | Event | Price |
|---|---|---|
| 6/2/2025 | Sold | -- |
Source: NTREIS #20839767 Report a problem | ||
| 5/27/2025 | Pending sale | $730,000$227/sqft |
Source: NTREIS #20839767 Report a problem | ||
| 5/19/2025 | Contingent | $730,000$227/sqft |
Source: NTREIS #20839767 Report a problem | ||
| 5/5/2025 | Price change | $730,000-1.4%$227/sqft |
Source: NTREIS #20839767 Report a problem | ||
| 4/16/2025 | Price change | $740,000-1.3%$230/sqft |
Source: NTREIS #20839767 Report a problem | ||
| 3/30/2025 | Price change | $750,000+0%$233/sqft |
Source: NTREIS #20839767 Report a problem | ||
| 3/21/2025 | Price change | $749,9990%$233/sqft |
Source: NTREIS #20839767 Report a problem | ||
| 2/27/2025 | Price change | $750,000-1.3%$233/sqft |
Source: NTREIS #20839767 Report a problem | ||
| 2/20/2025 | Listed for sale | $760,000+65.6%$236/sqft |
Source: NTREIS #20839767 Report a problem | ||
| 1/8/2019 | Listing removed | $458,990$143/sqft |
Source: Meritage Homes Realty #13790001 Report a problem | ||
| 12/3/2018 | Pending sale | $458,990$143/sqft |
Source: Meritage Homes Realty #13790001 Report a problem | ||
| 11/7/2018 | Price change | $458,990-2.1%$143/sqft |
Source: Meritage Homes Report a problem | ||
| 10/27/2018 | Price change | $468,990-1.3%$146/sqft |
Source: Meritage Homes Report a problem | ||
| 9/13/2018 | Price change | $474,990-1.3%$148/sqft |
Source: Meritage Homes Report a problem | ||
| 9/5/2018 | Price change | $481,035-1.8%$150/sqft |
Source: Meritage Homes Report a problem | ||
| 8/16/2018 | Price change | $490,035-2.6%$152/sqft |
Source: Meritage Homes Report a problem | ||
| 8/1/2018 | Price change | $502,990-0.7%$156/sqft |
Source: Meritage Homes Report a problem | ||
| 7/20/2018 | Price change | $506,640+1%$158/sqft |
Source: Meritage Homes Report a problem | ||
| 7/11/2018 | Price change | $501,640+0%$156/sqft |
Source: Meritage Homes Report a problem | ||
| 7/7/2018 | Price change | $501,512+0%$156/sqft |
Source: Meritage Homes Report a problem | ||
| 6/15/2018 | Price change | $501,392-3.8%$156/sqft |
Source: Meritage Homes Report a problem | ||
| 4/5/2018 | Listed for sale | $521,187$162/sqft |
Source: Meritage Homes Report a problem | ||
Public tax history
| Year | Property taxes | Tax assessment |
|---|---|---|
| 2025 | $9,809 +3.7% | $659,154 +7.1% |
| 2024 | $9,464 +10.2% | $615,293 +10% |
| 2023 | $8,586 -9.7% | $559,357 +10% |
| 2022 | $9,511 +0.8% | $508,506 +10% |
| 2021 | $9,434 -2.4% | $462,278 +3.9% |
| 2020 | $9,664 -12.3% | $445,087 -11% |
| 2019 | $11,025 +303.8% | $500,190 +323.2% |
| 2018 | $2,730 +116.7% | $118,190 +18.2% |
| 2017 | $1,260 | $100,000 +90.5% |
| 2016 | $1,260 | $52,500 |
Find assessor info on the county website
Neighborhood: 75013
Nearby homes
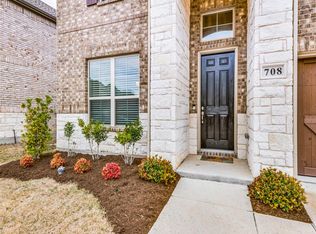
- $580,3004 bd3 ba2.6k sqft708 Birdie Dr, Allen, TX 75013Off Market
- $613,4004 bd2 ba2.6k sqft704 Birdie Dr, Allen, TX 75013Off Market
- $656,4003 bd3 ba3.4k sqft709 Callaway Dr, Allen, TX 75013Off Market
- $680,4004 bd3 ba3.2k sqft710 Birdie Dr, Allen, TX 75013Off Market

- $620,6004 bd3 ba3k sqft707 Callaway Dr, Allen, TX 75013Off Market
- $--4 bd4 ba3.2k sqft711 Callaway Dr, Allen, TX 75013Sold
- $589,7004 bd3 ba2.6k sqft705 Callaway Dr, Allen, TX 75013Off Market
- $675,0005 bd4 ba3k sqft1420 Guthrie Ln, Allen, TX 75013Off Market
Nearby schools
GreatSchools rating
- 10/10Beverly Cheatham Elementary SchoolGrades: K-6Distance: 0.9 mi
- 10/10Walter & Lois Curtis Middle SchoolGrades: 7-8Distance: 2.6 mi
- 8/10Allen High SchoolGrades: 9-12Distance: 0.9 mi
Schools provided by the listing agent
- Elementary: Cheatham
- Middle: Curtis
- High: Allen
- District: Allen ISD
Source: NTREIS. This data may not be complete. We recommend contacting the local school district to confirm school assignments for this home.
Get a cash offer in 3 minutes
Find out how much your home could sell for in as little as 3 minutes with a no-obligation cash offer.
Estimated market value
$672,800
Get a cash offer in 3 minutes
Find out how much your home could sell for in as little as 3 minutes with a no-obligation cash offer.
Estimated market value
$672,800
- Texas
- Collin County
- Allen
- 75013
- 706 Birdie Dr
