Skip main navigation
Closed
  • $930,000

    706 Blaise Ct, Matthews, NC 28104

    4beds
    3,895sqft
    Single Family Residence
    Built in 2016
    1.16 Acres Lot
    $926,000 Zestimate®
    $239/sqft
    $4,421 Estimated rent

    Home value

    $926,000

    Estimated sales range

    Not available

    $4,421/mo

    Zestimate® history
    Loading
    Loading...

    Owner options

    List your home for rent

    $4,421/mo

    Rent Zestimate®

    Find your next renter with Zillow Rental Manager. Plus, with online applications, you can quickly screen prospective tenants – for free.

    Learn more

    $4,421/mo

    Rent Zestimate®

    Refinance and save

    $7,008/mo

    Est. payment

    Refinancing to a lower rate could help reduce your monthly payments and save thousands over the life of the loan.

    See today's rates

    $7,008/mo

    Est. payment

    Explore your selling options

    Work with a Zillow partner agent

    Leverage their expertise and Zillow's premium Showcase listings to get your home seen by more buyers.

    Get started

    List with your own agent

    Get your home in front of millions of buyers by listing it on Zillow.

    Learn how to do it

    Sell it yourself

    Take full control of how buyers see your home on Zillow by listing For Sale by Owner (FSBO).

    List your home

    What's special

    Upscale finishesHigh ceilingsRoom for a gardenCozy fireplaceAbundant natural lightGourmet kitchenOversized lot
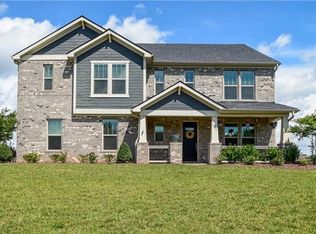
    PRICED TO MOVE!!! Welcome to 706 Blaise Court, a beautifully designed 4-bedroom, 3.5-bath estate nestled on a serene 1.16-acre cul-de-sac lot in the heart of Union County. Built in 2016, this 3895 sq ft home offers a refined blend of luxury, comfort, and privacy—perfectly suited for both everyday living and sophisticated entertaining. Step inside to discover a thoughtfully crafted open layout with high ceilings, abundant natural light, and upscale finishes throughout. The gourmet kitchen features granite countertops, stainless steel appliances, a walk-in pantry, and a large island perfect for gathering. The spacious family room includes a cozy fireplace, decorative build in cabinetry and flows seamlessly into the formal dining area and outdoor living spaces. The owner’s retreat is conveniently located on the main floor, offering peaceful separation and ease of access. This luxurious suite includes a spa-inspired ensuite bathroom with dual vanities, soaking tub, separate shower, and generous custom walk-in closet. The ample storage is a gem to have. Additional highlights include a surround sound system throughout the home, a private office, formal living areas, and an oversized loft ideal for a media room, playroom, or fitness space. Outdoors, the possibilities are endless on this oversized lot. With 50,530 sq ft of land, there’s room for a garden, pool, outdoor kitchen, or simply enjoying the peace and privacy of nature in the exceptionally manicured fenced lawn. Located in a quiet Matthews enclave with low Union County taxes, proximity to top-rated schools, and quick access to I-485, Ballantyne, and Charlotte, this home offers luxury living with space to grow. Please note the owner has significant allergy issues. Please wear shoe covers or remove your shoes.

    Zillow last checked:

    Listing updated:

    Listing Provided by:

    Akenna Blackmon 704-287-3356,

    EXP Realty LLC Ballantyne

    Bought with:

    Steve Jarrell

    EXP Realty LLC Ballantyne

    Source: Canopy MLS as distributed by MLS GRID,MLS#: 4317546MLS Logo

    Facts & features

    Interior

    Bedrooms & bathrooms
    • Bedrooms: 4
    • Bathrooms: 4
    • Full bathrooms: 3
    • 1/2 bathrooms: 1
    • Main level bedrooms: 1
    Primary bedroom
    • Level: Main
    Bedroom s
    • Level: Upper
    Bedroom s
    • Level: Upper
    Bedroom s
    • Level: Upper
    Bathroom full
    • Level: Upper
    Bathroom half
    • Level: Main
    Dining area
    • Level: Main
    Dining room
    • Level: Main
    Flex space
    • Level: Upper
    Kitchen
    • Level: Main
    Laundry
    • Level: Main
    Living room
    • Level: Main
    Loft
    • Level: Upper
    Study
    • Level: Main
    Heating
    • Central, Electric, Forced Air, Hot Water
    Cooling
    • Ceiling Fan(s), Central Air, Electric, Heat Pump
    Appliances
    • Included: Dishwasher, Disposal, Double Oven, Electric Water Heater, Gas Cooktop, Ice Maker, Microwave, Wall Oven
    • Laundry: Laundry Room, Main Level
    Features
    • Soaking Tub, Kitchen Island, Open Floorplan, Pantry, Storage, Walk-In Closet(s), Walk-In Pantry
    • Flooring: Carpet, Laminate, Tile
    • Has basement: No
    • Attic: Pull Down Stairs
    • Fireplace features: Gas, Living Room
    Interior area
    • Total structure area: 3,895
    • Total interior livable area: 3,895 sqft
    • Finished area above ground: 3,895
    • Finished area below ground: 0

    Property

    Parking
    • Total spaces: 2
    • Parking features: Driveway, Attached Garage, Garage Door Opener, Garage Faces Side, Garage on Main Level
    • Attached garage spaces: 2
    • Has uncovered spaces: Yes
    Features
    • Levels: Two
    • Stories: 2
    • Patio & porch: Patio
    • Exterior features: In-Ground Irrigation
    • Fencing: Back Yard,Fenced
    Lot
    • Size: 1.16 Acres
    • Dimensions: 58 x 65 x 57 x 363 x 150 x 339
    • Features: Cul-De-Sac, Level, Wooded
    Details
    • Parcel number: 06042137
    • Zoning: R002
    • Special conditions: Standard

    Construction

    Type & style
    • Home type: SingleFamily
    • Property subtype: Single Family Residence
    Materials
    • Brick Partial, Vinyl
    • Foundation: Slab
    Condition
    • New construction: No
    • Year built: 2016
    Details
    • Builder model: Lexington II
    • Builder name: Meritage

    Utilities & green energy

    • Sewer: Public Sewer
    • Water: City
    • Utilities for property: Cable Connected, Electricity Connected
    Green energy
    • Energy efficient items: Insulation

    Community & neighborhood

    Security
    • Security features: Carbon Monoxide Detector(s), Security System, Smoke Detector(s)
    Location
    • Region: Matthews
    • Subdivision: Candella

    HOA & financial

    HOA
    • Has HOA: Yes
    • HOA fee: $1,600 annually
    • Association name: PMI Queen City
    • Association phone: 704-800-6432

    Other

    Other facts
    • Listing terms: Cash,Conventional,FHA,VA Loan
    • Road surface type: Concrete, Paved

    Price history

    DateEventPrice
    3/10/2026Sold$930,000-2.1%$239/sqft
    Source: Canopy MLS as distributed by MLS GRID #4317546 Report a problem
    1/27/2026Pending sale$950,000$244/sqft
    Source: Canopy MLS as distributed by MLS GRID #4317546 Report a problem
    1/26/2026Contingent$950,000$244/sqft
    Source: eXp Realty #4317546 Report a problem
    1/11/2026Price change$950,000-1.6%$244/sqft
    Source: Canopy MLS as distributed by MLS GRID #4317546 Report a problem
    11/30/2025Price change$965,000-1%$248/sqft
    Source: Canopy MLS as distributed by MLS GRID #4317546 Report a problem
    10/30/2025Listed for sale$975,000+110.6%$250/sqft
    Source: Canopy MLS as distributed by MLS GRID #4317546 Report a problem
    3/22/2016Sold$463,000$119/sqft
    Source: Public Record Report a problem

    Public tax history

    YearProperty taxesTax assessment
    2025$3,834 +16.8%$787,200 +54.4%
    2024$3,284 +0.9%$509,700
    2023$3,254 $509,700
    2022$3,254 +0.2%$509,700
    2021$3,247 +3.1%$509,700 +27.3%
    2020$3,150 +0.5%$400,400
    2019$3,134 $400,400
    2018$3,134 $400,400
    2017$3,134 +50.1%$400,400 +55.7%
    2016$2,088 $257,100
    2015$2,088 $257,100

    Find assessor info on the county website

    Neighborhood: 28104

    Nearby schools

    GreatSchools rating
    Schools provided by the listing agent
    • Elementary: Wesley Chapel
    • Middle: Weddington
    • High: Weddington

    Source: Canopy MLS as distributed by MLS GRID. This data may not be complete. We recommend contacting the local school district to confirm school assignments for this home.

    Get a cash offer in 3 minutes
    Find out how much your home could sell for in as little as 3 minutes with a no-obligation cash offer.
    Estimated market value
    $926,000
    Get a cash offer in 3 minutes
    Find out how much your home could sell for in as little as 3 minutes with a no-obligation cash offer.
    Estimated market value
    $926,000