Skip main navigation
Sold
  • $285,000

    706 Bloomfield Blvd, Jackson, MI 49203

    4beds
    2,240sqft
    Single Family Residence
    Built in 1900
    0.25 Acres Lot
    $290,500 Zestimate®
    $127/sqft
    $1,971 Estimated rent

    Home value

    $290,500

    $276,000 - $305,000

    $1,971/mo

    Zestimate® history
    Loading
    Loading...

    Owner options

    List your home for rent

    $1,971/mo

    Rent Zestimate®

    Find your next renter with Zillow Rental Manager. Plus, with online applications, you can quickly screen prospective tenants – for free.

    Learn more

    $1,971/mo

    Rent Zestimate®

    Refinance and save

    $1,823/mo

    Est. payment

    Refinancing to a lower rate could help reduce your monthly payments and save thousands over the life of the loan.

    See today's rates

    $1,823/mo

    Est. payment

    Explore your selling options

    Work with a Zillow partner agent

    Leverage their expertise and Zillow's premium Showcase listings to get your home seen by more buyers.

    Get started

    List with your own agent

    Get your home in front of millions of buyers by listing it on Zillow.

    Learn how to do it

    Sell it yourself

    Take full control of how buyers see your home on Zillow by listing For Sale by Owner (FSBO).

    List your home

    What's special

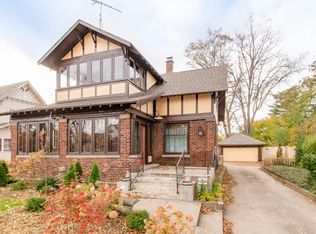
    Beautifully maintained Victorian-style home built in the early 1900s, blending historic charm with meaningful updates in Jackson's established Bloomfield Park neighborhood. Conveniently located near Cascades Park, Ella Sharp Park, Falling Waters Trail, Jackson Crossing, and I-94. The main floor features impressive 12-ft ceilings, spacious living and dining areas, decorative mantels, and period-style fixtures that highlight the home's character. Recent updates include a new roof (2025), chimney tuckpointing (2025), fresh interior and exterior paint, refinished trim, new main-floor hardwood flooring, and a new dishwasher. Upstairs offers four bedrooms, one full bathroom, and convenient same-floor laundry. The primary bedroom includes a nursery area or oversized walk-in closet, and one bedroom has new carpeting. Additional highlights include an air-conditioned attic, heated two-car garage, basement workshop, and powered backyard with treehouse.

    Zillow last checked:

    Listing updated:

    Listed by:

    Xiaochun Gai 517-435-6388,

    Real Estate One Inc

    Bought with:

    Nadia Chase, 6501392950

    Howard Hanna Real Estate Services

    Source: MichRIC,MLS#: 26009289MLS Logo

    Facts & features

    Interior

    Bedrooms & bathrooms
    • Bedrooms: 4
    • Bathrooms: 2
    • Full bathrooms: 1
    • 1/2 bathrooms: 1
    Primary bedroom
    • Level: Upper
    • Area: 197.12
    • Dimensions: 15.40 x 12.80
    Bedroom 2
    • Level: Upper
    • Area: 152.46
    • Dimensions: 12.10 x 12.60
    Bedroom 4
    • Level: Upper
    • Area: 128.34
    • Dimensions: 13.80 x 9.30
    Bathroom 1
    • Level: Main
    • Area: 16.12
    • Dimensions: 3.10 x 5.20
    Bathroom 2
    • Level: Upper
    • Area: 106.25
    • Dimensions: 12.50 x 8.50
    Bathroom 3
    • Level: Upper
    • Area: 120.52
    • Dimensions: 9.20 x 13.10
    Bonus room
    • Description: Sewing Room/Pantry
    • Level: Main
    • Area: 39.05
    • Dimensions: 7.10 x 5.50
    Bonus room
    • Description: Nursery/Walk-in Closet
    • Level: Upper
    • Area: 45.44
    • Dimensions: 7.10 x 6.40
    Dining room
    • Level: Main
    • Area: 171.82
    • Dimensions: 12.10 x 14.20
    Kitchen
    • Level: Main
    • Area: 172
    • Dimensions: 17.20 x 10.00
    Living room
    • Level: Main
    • Area: 463.32
    • Dimensions: 28.60 x 16.20
    Workshop
    • Level: Basement
    • Area: 185.73
    • Dimensions: 12.30 x 15.10
    Heating
    • Hot Water, Steam
    Cooling
    • Attic Fan, Central Air
    Appliances
    • Included: Dishwasher, Disposal, Microwave, Oven, Refrigerator
    • Laundry: Electric Dryer Hookup, Gas Dryer Hookup, In Bathroom, Laundry Closet, Upper Level
    Features
    • Flooring: Carpet, Engineered Hardwood
    • Basement: Michigan Basement
    • Number of fireplaces: 1
    • Fireplace features: Wood Burning
    Interior area
    • Total structure area: 2,240
    • Total interior livable area: 2,240 sqft
    • Finished area below ground: 0

    Property

    Parking
    • Total spaces: 2
    • Parking features: Garage Faces Front, Attached
    • Garage spaces: 2
    Accessibility
    • Accessibility features: Accessible M Flr Half Bath
    Features
    • Stories: 2
    Lot
    • Size: 0.25 Acres
    • Dimensions: 165 x 66 x 165
    • Features: Sidewalk, Cul-De-Sac
    Details
    • Parcel number: 3272300000

    Construction

    Type & style
    • Home type: SingleFamily
    • Architectural style: Other
    • Property subtype: Single Family Residence
    Materials
    • Wood Siding
    • Roof: Shingle
    Condition
    • New construction: No
    • Year built: 1900

    Utilities & green energy

    • Sewer: Public Sewer
    • Water: Public

    Community & neighborhood

    Location
    • Region: Jackson

    Other

    Other facts
    • Listing terms: Cash,FHA,VA Loan,MSHDA,Conventional
    • Road surface type: Paved

    Price history

    DateEventPrice
    4/30/2026Sold$285,000-3.4%$127/sqft
    Source: MichRIC #26009289 Report a problem
    4/21/2026Pending sale$295,000$132/sqft
    Source: MichRIC #26009289 Report a problem
    4/2/2026Contingent$295,000$132/sqft
    Source: MichRIC #26009289 Report a problem
    3/12/2026Listed for sale$295,000+115.5%$132/sqft
    Source: MichRIC #26009289 Report a problem
    1/13/2021Listing removed--
    Source: MiRealSource #40096465 Report a problem
    12/29/2020Listed for sale$136,900-0.1%$61/sqft
    Source: Exit Realty #477847970 Report a problem
    12/28/2020Sold$137,000+0.1%$61/sqft
    Source: EXIT Realty solds #2939508385584328901 Report a problem
    11/12/2020Contingent$136,900$61/sqft
    Source: MiRealSource #40096465 Report a problem
    11/4/2020Pending sale$136,900$61/sqft
    Source: EXIT REALTY 1ST LLC #202002436 Report a problem
    9/30/2020Price change$136,900-12.7%$61/sqft
    Source: EXIT REALTY 1ST LLC #202002436 Report a problem
    8/28/2020Listed for sale$156,900$70/sqft
    Source: EXIT REALTY 1ST LLC #202002436 Report a problem

    Public tax history

    YearProperty taxesTax assessment
    2025-- $120,700 +1.9%
    2024-- $118,400 +42.6%
    2021$3,605 $83,050 +2%
    2020$3,605 +3.1%$81,450 +12.3%
    2019$3,497 +5.9%$72,550 +5.5%
    2018$3,301 +14.5%$68,800 -2.3%
    2017$2,883 $70,400 +4.8%
    2016$2,883 +5.6%$67,200 +3.3%
    2015$2,731 $65,050 +2%
    2014$2,731 $63,750 +6.5%
    2012-- $59,850 -11.2%
    2011-- $67,400 -9.2%
    2010-- $74,250 -6.8%
    2009-- $79,700

    Find assessor info on the county website

    Neighborhood: 49203

    Nearby schools

    GreatSchools rating
    Get pre-qualified for a loan
    At Zillow Home Loans, we can pre-qualify you in as little as 5 minutes with no impact to your credit score.

    An equal housing lender. NMLS #10287.