Skip main navigation
Sold for $580,000
  • $580,000

    706 Boundary Blvd, Rotonda West, FL 33947

    3beds
    2,571sqft
    Single Family Residence
    Built in 2001
    0.34 Acres Lot
    $526,000 Zestimate®
    $226/sqft
    $3,279 Estimated rent

    Home value

    $526,000

    $489,000 - $563,000

    $3,279/mo

    Zestimate® history
    Loading
    Loading...

    Owner options

    List your home for rent

    $3,279/mo

    Rent Zestimate®

    Find your next renter with Zillow Rental Manager. Plus, with online applications, you can quickly screen prospective tenants – for free.

    Learn more

    $3,279/mo

    Rent Zestimate®

    Refinance and save

    $3,897/mo

    Est. payment

    Refinancing to a lower rate could help reduce your monthly payments and save thousands over the life of the loan.

    See today's rates

    $3,897/mo

    Est. payment

    Explore your selling options

    Work with a Zillow partner agent

    Leverage their expertise and Zillow's premium Showcase listings to get your home seen by more buyers.

    Get started

    List with your own agent

    Get your home in front of millions of buyers by listing it on Zillow.

    Learn how to do it

    Sell it yourself

    Take full control of how buyers see your home on Zillow by listing For Sale by Owner (FSBO).

    List your home

    What's special

    Built-in desk areaExtra storage roomElegant glass block accentsPool deckVast sliding doorsCustom updated kitchenWood cabinets
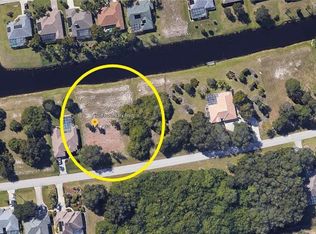
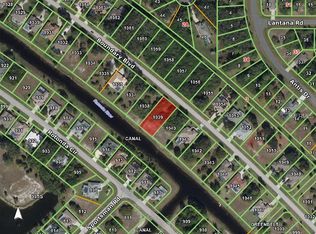
    Nestled on an expansive waterfront lot, this majestic abode epitomizes Florida living at its finest. Prepare to be enchanted from the moment you arrive, greeted by its picturesque curb appeal and a charming screened front porch that sets the stage for the wonders within. Boasting over 2500 square feet of tasteful elegance, this Newport built Picasso plan is a haven of sophistication and comfort. Step inside to discover an exquisitely designed open floor plan that seamlessly blends indoor and outdoor living. Sunlight dances through vast sliding doors, casting a radiant glow upon the interior of this home. Towering vaulted ceilings elevate the grandeur of the space, while offering breathtaking vistas of the sprawling heated pool and lanai area. Entertainment comes naturally in this home, with a spacious living room, a formal dining area perfect for hosting soirées, and a cozy family room harmoniously merging with the custom updated kitchen. The kitchen itself is a culinary dream, adorned with striking granite countertops, an abundance of wood cabinets, stainless steel appliances, and a center island ideal for culinary creations or casual dining. Retreat to the large primary suite, a sanctuary of comfort and tranquility. Here, sliding doors beckon you to the spacious lanai, while two walk-in closets offer ample storage. The luxurious primary bathroom features a large soaking tub, a walk-in shower, and elegant glass block accents. Two additional bedrooms provide cozy retreats for family or guests, complemented by a beautifully appointed full bathroom. A generously sized laundry room offers practical convenience, complete with plenty of storage space and a built-in desk area for work or crafting. Beyond the interior lies an outdoor oasis destined for unforgettable gatherings. The expansive lanai and pool deck, adorned with beautiful brick pavers, offer ample space for alfresco dining and lounging amidst the tranquil canal views. Additionally, indulge in the convenience of the seller's specially appointed extra storage room, fully air-conditioned and complete with an extra fridge. Originally designated for storage, this versatile space invites endless possibilities—it could easily accommodate exercise equipment, serve as a home office, or even transform into a cozy craft room. Plus, peace of mind comes with the full house security system paid for annually ($540 a year for monitoring) and can be continued with the new owners. Located in the coveted "X" flood zone, this home offers peace of mind and low flood insurance costs (the current policy is only $326 a year and is transferrable if you want to carry flood insurance but keep in mind flood insurance is not required in X zones). Rotonda West's location provides proximity to stunning beaches, boating, fishing, golfing, and a plethora of dining and shopping options, every day feels like a vacation in paradise. Embrace the Florida lifestyle in this extraordinary residence - whether as your full-time sanctuary or your dreamy vacation retreat. Don't miss out on this unparalleled opportunity – call today and make this slice of paradise yours!

    Zillow last checked:

    Listing updated:

    Listed by:

    Jason Painter 941-740-8000,

    PROGRAM REALTY, LLC 941-999-9900

    Bought with:

    Christina Spaziani, 3478442

    PROGRAM REALTY, LLC

    Source: Stellar MLS,MLS#: D6135116MLS LogoOriginating MLS: Englewood

    Facts & features

    Interior

    Bedrooms & bathrooms
    • Bedrooms: 3
    • Bathrooms: 2
    • Full bathrooms: 2
    Primary bedroom
    • Features: Walk-In Closet(s)
    • Level: First
    • Dimensions: 20.7x16.6
    Bedroom 2
    • Features: Walk-In Closet(s)
    • Level: First
    • Dimensions: 12.3x11.4
    Bedroom 3
    • Features: Built-in Closet
    • Level: First
    • Dimensions: 12x11.4
    Primary bathroom
    • Level: First
    • Dimensions: 12.6x11.3
    Bathroom 2
    • Level: First
    • Dimensions: 10.5x5
    Balcony porch lanai
    • Level: First
    • Dimensions: 25x10
    Dinette
    • Level: First
    • Dimensions: 8x8
    Dining room
    • Level: First
    • Dimensions: 12x11
    Family room
    • Level: First
    • Dimensions: 19x15
    Foyer
    • Level: First
    • Dimensions: 6.7x5.5
    Kitchen
    • Level: First
    • Dimensions: 15x14.5
    Laundry
    • Level: First
    • Dimensions: 11.5x7.5
    Living room
    • Level: First
    • Dimensions: 21x18.5
    Heating
    • Electric
    Cooling
    • Central Air, Zoned
    Appliances
    • Included: Dishwasher, Disposal, Dryer, Microwave, Range, Refrigerator, Washer
    • Laundry: Inside, Laundry Room
    Features
    • Ceiling Fan(s), Eating Space In Kitchen, High Ceilings, Open Floorplan, Solid Wood Cabinets, Stone Counters, Vaulted Ceiling(s), Walk-In Closet(s)
    • Flooring: Carpet, Ceramic Tile, Vinyl
    • Doors: Sliding Doors
    • Windows: Window Treatments, Hurricane Shutters
    • Has fireplace: No
    Interior area
    • Total structure area: 3,390
    • Total interior livable area: 2,571 sqft

    Property

    Parking
    • Total spaces: 2
    • Parking features: Garage - Attached
    • Attached garage spaces: 2
    • Details: Garage Dimensions: 23X22
    Features
    • Levels: One
    • Stories: 1
    • Patio & porch: Covered, Front Porch, Rear Porch, Screened
    • Exterior features: Irrigation System, Lighting
    • Has private pool: Yes
    • Pool features: Gunite, Heated, In Ground, Screen Enclosure, Self Cleaning
    • Has view: Yes
    • View description: Pool, Trees/Woods, Water, Canal
    • Has water view: Yes
    • Water view: Water,Canal
    • Waterfront features: Canal - Freshwater, Canal Front, Freshwater Canal Access
    Lot
    • Size: 0.34 Acres
    • Dimensions: 80 x 180
    • Features: Cleared, In County, Landscaped, Level, Near Golf Course, Oversized Lot
    • Residential vegetation: Mature Landscaping, Oak Trees, Trees/Landscaped
    Details
    • Parcel number: 412013280015
    • Zoning: RSF5
    • Special conditions: None

    Construction

    Type & style
    • Home type: SingleFamily
    • Architectural style: Florida
    • Property subtype: Single Family Residence
    Materials
    • Block, Stucco
    • Foundation: Slab
    • Roof: Shingle
    Condition
    • Completed
    • New construction: No
    • Year built: 2001
    Details
    • Builder model: Picsasso
    • Builder name: Newport

    Utilities & green energy

    • Sewer: Public Sewer
    • Water: Canal/Lake For Irrigation, Public
    • Utilities for property: BB/HS Internet Available, Cable Connected, Electricity Connected, Public, Sprinkler Recycled

    Community & HOA

    Community
    • Features: Clubhouse, Deed Restrictions, Golf Carts OK, Golf, Park, Playground, Sidewalks
    • Pet fee: $0 monthly
    • Subdivision: ROTONDA WEST BROADMOOR
    HOA
    • Has HOA: Yes
    • HOA fee: $16 monthly
    • HOA name: Derrick Hedges
    • HOA phone: 941-697-6788
    Location
    • Region: Rotonda West

    Financial & listing details

    • Price per square foot: $226/sqft
    • Tax assessed value: $490,051
    • Annual tax amount: $4,513
    • Date on market: 2/21/2024
    • Cumulative days on market: 5 days
    • Listing terms: Cash,Conventional,FHA,VA Loan
    • Ownership: Fee Simple
    • Total actual rent: 0
    • Electric utility on property: Yes
    • Road surface type: Paved

    Price history

    DateEventPrice
    4/17/2024Sold$580,000-3.3%$226/sqft
    Source: Stellar MLS #D6135116 Report a problem
    2/27/2024Pending sale$600,000$233/sqft
    Source: Stellar MLS #D6135116 Report a problem
    2/21/2024Listed for sale$600,000+126.4%$233/sqft
    Source: Stellar MLS #D6135116 Report a problem
    2/21/2014Sold$265,000-5.3%$103/sqft
    Source: Public Record Report a problem
    12/7/2013Listed for sale$279,900-6.4%$109/sqft
    Source: Allison James Estate & Homes #D5795658 Report a problem
    5/9/2013Listing removed$299,000$116/sqft
    Source: BRETT SLATTERY REALTY #D5791278 Report a problem
    3/5/2013Price change$299,000-6.3%$116/sqft
    Source: BRETT SLATTERY REALTY #D5791278 Report a problem
    2/12/2013Listed for sale$319,000-0.3%$124/sqft
    Source: BRETT SLATTERY REALTY #D5791278 Report a problem
    5/10/2012Listing removed$319,800$124/sqft
    Source: Allison James Estate & Homes #D5785562 Report a problem
    3/29/2012Price change$319,8000%$124/sqft
    Source: Allison James Estate & Homes #D5785562 Report a problem
    2/10/2012Price change$319,900-2.9%$124/sqft
    Source: Allison James Estate & Homes #D5785562 Report a problem
    1/18/2012Price change$329,500-0.1%$128/sqft
    Source: Allison James Estate & Homes #D5785562 Report a problem
    12/9/2011Listed for sale$329,900+2256.4%$128/sqft
    Source: Allison James Estate & Homes #D5785562 Report a problem
    3/15/2001Sold$14,000$5/sqft
    Source: Public Record Report a problem

    Public tax history

    YearProperty taxesTax assessment
    2025$7,947 +75.5%$490,051 +84%
    2024$4,529 +0.4%$266,363 +3%
    2023$4,513 +3.2%$258,605 +3%
    2022$4,372 +0.2%$251,073 +3%
    2021$4,363 +6.2%$243,760 +1.4%
    2020$4,110 +7.7%$240,394 +2.3%
    2019$3,815 +7.1%$234,989 +1.9%
    2018$3,562 $230,607 +2.1%
    2017$3,562 +0.9%$225,864 +2.1%
    2016$3,530 +0.4%$221,218 +0.7%
    2015$3,515 -0.1%$219,680 +8.1%
    2014$3,517 +28.7%$203,151 +3.2%
    2013$2,733 +4.1%$196,803 -8.9%
    2012$2,625 -10.3%$215,981
    2011$2,927 -7.3%$215,981 -4.4%
    2010$3,156 +0.2%$225,898 -5.4%
    2009$3,151 $238,847 +5.1%
    2007-- $227,239
    2006-- $227,239 +22.1%
    2005-- $186,158 +1.9%
    2004-- $182,687
    2003-- $182,687 +2.3%
    2002$2,786 $178,548
    Find assessor info on the county website

    Neighborhood: 33947

    Nearby schools

    GreatSchools rating
    Schools provided by the listing agent
    • Elementary: Vineland Elementary
    • Middle: L.A. Ainger Middle
    • High: Lemon Bay High

    Source: Stellar MLS. This data may not be complete. We recommend contacting the local school district to confirm school assignments for this home.

    Get pre-qualified for a loan
    At Zillow Home Loans, we can pre-qualify you in as little as 5 minutes with no impact to your credit score.

    An equal housing lender. NMLS #10287.

    Sell for more on Zillow
    Get a Zillow Showcase℠ listing at no additional cost and you could sell for .
    $526,000
    2% more
    +$10,520
    With Zillow Showcase(estimated)
    $536,520