Skip main navigation
Sold for $628,990
  • $628,990

    706 Bradley Circle, Elizabeth, CO 80107

    3beds
    3,043sqft
    Single Family Residence
    Built in 2026
    8,190 Square Feet Lot
    $628,700 Zestimate®
    $207/sqft
    $3,488 Estimated rent

    Home value

    $628,700

    $597,000 - $660,000

    $3,488/mo

    Zestimate® history
    Loading
    Loading...

    Owner options

    List your home for rent

    $3,488/mo

    Rent Zestimate®

    Find your next renter with Zillow Rental Manager. Plus, with online applications, you can quickly screen prospective tenants – for free.

    Learn more

    $3,488/mo

    Rent Zestimate®

    Refinance and save

    $3,845/mo

    Est. payment

    Refinancing to a lower rate could help reduce your monthly payments and save thousands over the life of the loan.

    See today's rates

    $3,845/mo

    Est. payment

    Explore your selling options

    Work with a Zillow partner agent

    Leverage their expertise and Zillow's premium Showcase listings to get your home seen by more buyers.

    Get started

    List with your own agent

    Get your home in front of millions of buyers by listing it on Zillow.

    Learn how to do it

    Sell it yourself

    Take full control of how buyers see your home on Zillow by listing For Sale by Owner (FSBO).

    List your home

    What's special

    Larger lotVersatile loftCovered patioSpacious great roomTwo additional bedroomsWalk-in closetDining area
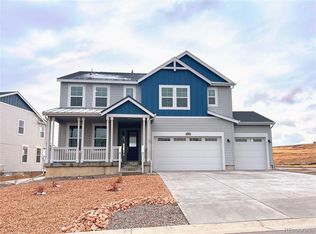
    What's Special: 3-Car Garage | Larger Lot | Full Basement | Covered Patio. New Construction - Ready Now! Built by America's Most Trusted Home Builder. Welcome to the Eagle at 706 Bradley Circle in Independence! This new home offers a bright and thoughtfully designed layout where the kitchen with a center island and pantry flows seamlessly into the dining area and spacious great room. Sliding doors lead to a covered patio, creating an easy indoor and outdoor connection for everyday living and entertaining. Upstairs, the primary suite offers a private retreat with a walk-in closet and a well-appointed bath featuring dual sinks and a spacious shower. Two additional bedrooms share a full bathroom, while a versatile loft and conveniently located laundry room add flexibility and comfort. A three-car garage and unfinished basement provide ample storage and room to grow, completing this well-balanced home designed for modern living. Experience the charm of Independence, where picturesque rolling hills, protected open spaces, and brand-new community amenities come together to create an exceptional lifestyle. Conveniently located just 10 miles from Downtown Parker and Highway 83, everything you need is within easy reach. Additional Highlights Include: 8' x 8' sliding glass door at covered patio and extended hard surface flooring on 1st floor. Virtually staged photos are for representative purposes only. MLS#8618561

    Zillow last checked:

    Listing updated:

    Listed by:

    Tom Ullrich 303-799-9898 RPALESE@CLASSICNHS.COM,

    RE/MAX Professionals

    Bought with:

    Stephanie Condreay, 100081268

    Engel and Volkers: Castle Rock & Castle Pines

    Source: REcolorado as distributed by MLS GRID,MLS#: 8618561MLS Logo

    Facts & features

    Interior

    Bedrooms & bathrooms
    • Bedrooms: 3
    • Bathrooms: 3
    • Full bathrooms: 2
    • 1/2 bathrooms: 1
    • Main level bathrooms: 1
    Bedroom
    • Level: Upper
    • Area: 121 Square Feet
    • Dimensions: 11 x 11
    Bedroom
    • Level: Upper
    • Area: 110 Square Feet
    • Dimensions: 10 x 11
    Bedroom
    • Features: Primary Suite
    • Level: Upper
    • Area: 169 Square Feet
    • Dimensions: 13 x 13
    Bathroom
    • Level: Upper
    Bathroom
    • Features: En Suite Bathroom, Primary Suite
    • Level: Upper
    Bathroom
    • Level: Main
    Dining room
    • Level: Main
    • Area: 100 Square Feet
    • Dimensions: 10 x 10
    Great room
    • Level: Main
    • Area: 225 Square Feet
    • Dimensions: 15 x 15
    Kitchen
    • Level: Main
    Laundry
    • Level: Upper
    Loft
    • Level: Upper
    • Area: 144 Square Feet
    • Dimensions: 12 x 12
    Heating
    • Forced Air, Natural Gas
    Cooling
    • Central Air
    Appliances
    • Included: Dishwasher, Disposal, Electric Water Heater, Microwave, Range
    • Laundry: In Unit
    Features
    • Kitchen Island, Open Floorplan, Pantry, Quartz Counters, Wired for Data
    • Flooring: Carpet, Tile
    • Basement: Bath/Stubbed,Full,Sump Pump,Unfinished
    Interior area
    • Total structure area: 3,043
    • Total interior livable area: 3,043 sqft
    • Finished area above ground: 2,106
    • Finished area below ground: 0

    Property

    Parking
    • Total spaces: 3
    • Parking features: Concrete
    • Attached garage spaces: 3
    Features
    • Levels: Two
    • Stories: 2
    • Patio & porch: Covered, Front Porch
    • Exterior features: Rain Gutters
    Lot
    • Size: 8,190 Square Feet
    • Features: Master Planned, Sprinklers In Front
    Details
    • Parcel number: R125191
    • Zoning: RES
    • Special conditions: Standard

    Construction

    Type & style
    • Home type: SingleFamily
    • Architectural style: Traditional
    • Property subtype: Single Family Residence
    Materials
    • Frame, Other, Stone
    • Foundation: Slab
    • Roof: Composition
    Condition
    • New Construction
    • New construction: Yes
    • Year built: 2026
    Details
    • Builder model: Eagle
    • Builder name: Taylor Morrison
    • Warranty included: Yes

    Utilities & green energy

    • Sewer: Public Sewer
    • Water: Public
    • Utilities for property: Cable Available, Electricity Connected, Natural Gas Available, Natural Gas Connected, Phone Available

    Community & HOA

    Community
    • Security: Carbon Monoxide Detector(s), Smoke Detector(s)
    • Subdivision: The Town Collection At Independence
    HOA
    • Has HOA: No
    Location
    • Region: Elizabeth

    Financial & listing details

    • Price per square foot: $207/sqft
    • Tax assessed value: $44,125
    • Annual tax amount: $7,400
    • Date on market: 6/1/2026
    • Listing terms: Cash,Conventional,FHA,VA Loan
    • Ownership: Builder
    • Electric utility on property: Yes

    Price history

    DateEventPrice
    9/9/2026Sold$628,990$207/sqft
    Source: REcolorado as distributed by MLS GRID #8618561 Report a problem
    7/24/2026Pending sale$628,990$207/sqft
    Source: REcolorado as distributed by MLS GRID #8618561 Report a problem
    5/31/2026Listed for sale$628,990$207/sqft
    Source: Taylor Morrison Report a problem

    Public tax history

    YearProperty taxesTax assessment
    2025$1,978 +34238.9%$11,910 +119000%
    2024$6 $10
    Find assessor info on the county website

    Neighborhood: 80107

    Nearby schools

    GreatSchools rating
    Schools provided by the listing agent
    • Elementary: Singing Hills
    • Middle: Elizabeth
    • High: Elizabeth
    • District: Elizabeth C-1

    Source: REcolorado as distributed by MLS GRID. This data may not be complete. We recommend contacting the local school district to confirm school assignments for this home.

    Get a cash offer in 3 minutes
    Find out how much your home could sell for in as little as 3 minutes with a no-obligation cash offer.
    Estimated market value
    $628,700
    Get a cash offer in 3 minutes
    Find out how much your home could sell for in as little as 3 minutes with a no-obligation cash offer.
    Estimated market value
    $628,700