Skip main navigation
Sold for $401,000
  • $401,000

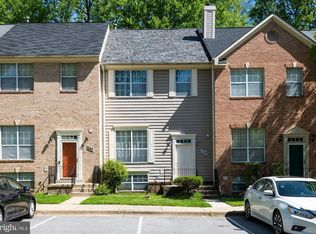
    706 Bright Sun Dr, Bowie, MD 20721

    3beds
    2,040sqft
    Townhouse
    Built in 1993
    1,500 Square Feet Lot
    $400,000 Zestimate®
    $197/sqft
    $3,159 Estimated rent

    Home value

    $400,000

    $356,000 - $448,000

    $3,159/mo

    Zestimate® history
    Loading
    Loading...

    Owner options

    List your home for rent

    $3,159/mo

    Rent Zestimate®

    Find your next renter with Zillow Rental Manager. Plus, with online applications, you can quickly screen prospective tenants – for free.

    Learn more

    $3,159/mo

    Rent Zestimate®

    Refinance and save

    $2,643/mo

    Est. payment

    Refinancing to a lower rate could help reduce your monthly payments and save thousands over the life of the loan.

    See today's rates

    $2,643/mo

    Est. payment

    Explore your selling options

    Work with a Zillow partner agent

    Leverage their expertise and Zillow's premium Showcase listings to get your home seen by more buyers.

    Get started

    List with your own agent

    Get your home in front of millions of buyers by listing it on Zillow.

    Learn how to do it

    Sell it yourself

    Take full control of how buyers see your home on Zillow by listing For Sale by Owner (FSBO).

    List your home

    What's special

    Cozy wood-burning fireplaceWalk out basementSerene wooded backdropGray carpetingPrivate patio deckVaulted ceilingsGorgeous hardwood floors
    *Offers due by 6pm Tuesday July 22nd* Welcome to this tastefully updated 3-bedroom, 3.5-bathroom townhome in the heart of Bowie, MD – centrally located just minutes from shopping, dining, and major commuting routes. The kitchen boasts sleek, 2-year-old stainless steel appliances, complemented by white cabinetry and granite counter tops. Gorgeous hardwood floors flow through the main level, while the basement and upper floors feature year-old gray carpeting. Fresh coat of alabaster white paint throughout all three levels. Upstairs, you'll find spacious bedrooms with vaulted ceilings that create an airy, open feel. The versatile walk out basement serves as the perfect hangout spot, extra bedroom, or home office, complete with a cozy wood-burning fireplace to warm up those chilly nights. Complete with laundry area, full bath, and plenty of storage space. HVAC and water heater have both recently been updated. (2024 and 2025) Step outside onto your private patio deck, ideal for summer BBQs or relaxing with the serene, wooded backdrop. This house has two reserved parking spots and plenty of visitor parking close by. With a low HOA fee, this home offers the perfect blend of comfort, and convenience!

    Zillow last checked:

    Listing updated:

    Listed by:

    Amy Faulconer 301-980-6013,

    Pearson Smith Realty, LLC

    Bought with:

    Brian Sanks, SP40000747

    Samson Properties

    Source: Bright MLS,MLS#: MDPG2159376MLS Logo

    Facts & features

    Interior

    Bedrooms & bathrooms
    • Bedrooms: 3
    • Bathrooms: 4
    • Full bathrooms: 3
    • 1/2 bathrooms: 1
    • Main level bathrooms: 1
    Primary bedroom
    • Features: Cathedral/Vaulted Ceiling, Ceiling Fan(s), Double Sink, Flooring - Carpet
    • Level: Upper
    • Area: 204 Square Feet
    • Dimensions: 17 x 12
    Bedroom 2
    • Features: Cathedral/Vaulted Ceiling, Flooring - Carpet
    • Level: Upper
    • Area: 120 Square Feet
    • Dimensions: 10 x 12
    Bedroom 3
    • Features: Cathedral/Vaulted Ceiling, Flooring - Carpet
    • Level: Upper
    • Area: 64 Square Feet
    • Dimensions: 8 x 8
    Primary bathroom
    • Features: Cathedral/Vaulted Ceiling, Double Sink, Soaking Tub
    • Level: Upper
    • Area: 56 Square Feet
    • Dimensions: 7 x 8
    Dining room
    • Features: Chair Rail, Crown Molding, Flooring - HardWood
    • Level: Main
    • Area: 135 Square Feet
    • Dimensions: 15 x 9
    Family room
    • Features: Basement - Finished, Fireplace - Wood Burning, Flooring - Carpet
    • Level: Lower
    • Area: 380 Square Feet
    • Dimensions: 19 x 20
    Foyer
    • Features: Flooring - HardWood
    • Level: Main
    Other
    • Features: Flooring - Tile/Brick, Bathroom - Tub Shower
    • Level: Upper
    • Area: 32 Square Feet
    • Dimensions: 4 x 8
    Other
    • Features: Flooring - Tile/Brick
    • Level: Lower
    • Area: 63 Square Feet
    • Dimensions: 9 x 7
    Half bath
    • Features: Flooring - Vinyl
    • Level: Main
    Kitchen
    • Features: Granite Counters, Countertop(s) - Quartz, Eat-in Kitchen, Kitchen - Gas Cooking, Pantry, Flooring - Tile/Brick
    • Level: Main
    • Area: 130 Square Feet
    • Dimensions: 10 x 13
    Laundry
    • Features: Flooring - Concrete
    • Level: Lower
    Living room
    • Features: Chair Rail, Crown Molding, Flooring - HardWood, Window Treatments
    • Level: Main
    • Area: 209 Square Feet
    • Dimensions: 19 x 11
    Other
    • Level: Lower
    Heating
    • Central, Natural Gas
    Cooling
    • Central Air, Ceiling Fan(s), Electric
    Appliances
    • Included: Microwave, Built-In Range, Dishwasher, Oven/Range - Gas, Refrigerator, Washer, Dryer, Gas Water Heater
    • Laundry: In Basement, Laundry Room
    Features
    • Chair Railings, Crown Molding, Floor Plan - Traditional, Dining Area, Primary Bath(s), Pantry, Soaking Tub, High Ceilings
    • Flooring: Hardwood, Ceramic Tile, Carpet, Wood
    • Doors: Storm Door(s), Sliding Glass
    • Basement: Other
    • Number of fireplaces: 1
    • Fireplace features: Wood Burning
    Interior area
    • Total structure area: 2,040
    • Total interior livable area: 2,040 sqft
    • Finished area above ground: 1,360
    • Finished area below ground: 680

    Property

    Parking
    • Total spaces: 2
    • Parking features: Lighted, Parking Space Conveys, Private, Parking Lot
    Accessibility
    • Accessibility features: None
    Features
    • Levels: Three
    • Stories: 3
    • Patio & porch: Patio, Brick
    • Exterior features: Other, Street Lights, Sidewalks
    • Pool features: Community
    • Has view: Yes
    • View description: Trees/Woods, Street
    Lot
    • Size: 1,500 sqft
    • Features: Cul-De-Sac, Backs to Trees, Suburban
    Details
    • Additional structures: Above Grade, Below Grade
    • Parcel number: 17131522960
    • Zoning: LCD
    • Special conditions: Standard

    Construction

    Type & style
    • Home type: Townhouse
    • Architectural style: Colonial
    • Property subtype: Townhouse
    Materials
    • Frame
    • Foundation: Concrete Perimeter
    • Roof: Asphalt
    Condition
    • Very Good
    • New construction: No
    • Year built: 1993

    Utilities & green energy

    • Sewer: Public Septic, Public Sewer
    • Water: Public

    Community & neighborhood

    Community
    • Community features: Pool
    Location
    • Region: Bowie
    • Subdivision: Southlake Plat 3

    HOA & financial

    HOA
    • Has HOA: Yes
    • HOA fee: $125 monthly
    • Amenities included: Common Grounds, Lake, Jogging Path, Pool, Reserved/Assigned Parking
    • Services included: Common Area Maintenance, Maintenance Grounds, Parking Fee, Pool(s), Recreation Facility, Snow Removal, Trash
    • Association name: FRONT STREET MANAGEMENT, LLC

    Other

    Other facts
    • Listing agreement: Exclusive Right To Sell
    • Listing terms: FHA,Conventional,Cash,VA Loan,Other
    • Ownership: Fee Simple

    Price history

    DateEventPrice
    9/16/2025Sold$401,000+1.5%$197/sqft
    Source: Bright MLS #MDPG2159376 Report a problem
    7/23/2025Contingent$395,000$194/sqft
    Source: Bright MLS #MDPG2159376 Report a problem
    7/17/2025Listed for sale$395,000+17.6%$194/sqft
    Source: Bright MLS #MDPG2159376 Report a problem
    10/14/2024Listing removed$3,200$2/sqft
    Source: Zillow Rentals Report a problem
    4/22/2024Listing removed--
    Source: Zillow Rentals Report a problem
    3/26/2024Listed for rent$3,200-3%$2/sqft
    Source: Zillow Rentals Report a problem
    9/10/2022Listing removed--
    Source: Zillow Rental Manager Report a problem
    9/5/2022Listed for rent$3,300+20%$2/sqft
    Source: Zillow Rental Manager Report a problem
    11/27/2021Listing removed--
    Source: Zillow Rental Manager Report a problem
    11/17/2021Listed for rent$2,750$1/sqft
    Source: Zillow Rental Manager Report a problem
    11/2/2021Listing removed--
    Source: Zillow Rental Manager Report a problem
    10/25/2021Listed for rent$2,750$1/sqft
    Source: Zillow Rental Manager Report a problem
    10/27/2020Sold$336,000+3.4%$165/sqft
    Source: Public Record Report a problem
    8/21/2020Listed for sale$325,000+91.2%$159/sqft
    Source: Desiree Callender Realtors and Associates, LLC #MDPG578246 Report a problem
    7/11/2002Sold$170,000+30.8%$83/sqft
    Source: Public Record Report a problem
    8/24/1994Sold$130,000$64/sqft
    Source: Public Record Report a problem

    Public tax history

    YearProperty taxesTax assessment
    2025$5,301 +46.8%$346,033 +6.5%
    2024$3,611 +7%$324,767 +7%
    2023$3,375 $303,500
    2022$3,375 +8%$303,500 +8%
    2021$3,124 +4.2%$280,900 +4.2%
    2020$2,998 -17.3%$269,600 +10.6%
    2019$3,624 $243,867
    2018$3,624 +5.6%$243,867 +5.6%
    2017$3,433 -11.3%$231,000 +5.3%
    2016$3,868 $219,333 +5.6%
    2015$3,868 $207,667 +6%
    2014$3,868 $196,000
    2013-- $196,000
    2012-- $196,000 -29.2%
    2011-- $277,030 +1.2%
    2010-- $273,750 +1.2%
    2009-- $270,470 +1.2%
    2008-- $267,190 +15.4%
    2007-- $231,586 +18.2%
    2006-- $195,983 +22.2%
    2005-- $160,380 +4.5%
    2004-- $153,470
    2003-- $153,470 +9.9%
    2002-- $139,650
    2001-- $139,650

    Find assessor info on the county website

    Neighborhood: 20721

    Nearby schools

    GreatSchools rating
    Schools provided by the listing agent
    • Elementary: Lake Arbor
    • Middle: Ernest Everett Just
    • High: Charles Herbert Flowers
    • District: Prince George's County Public Schools

    Source: Bright MLS. This data may not be complete. We recommend contacting the local school district to confirm school assignments for this home.

    Get a cash offer in 3 minutes
    Find out how much your home could sell for in as little as 3 minutes with a no-obligation cash offer.
    Estimated market value
    $400,000
    Get a cash offer in 3 minutes
    Find out how much your home could sell for in as little as 3 minutes with a no-obligation cash offer.
    Estimated market value
    $400,000