Skip main navigation
Off market
  • $370,600

    706 Broadway Ave, Primos, PA 19018

    3beds
    1,596sqft
    SingleFamily
    Built in 1960
    0.38 Acres Lot
    $370,600 Zestimate®
    $232/sqft
    $2,442 Estimated rent

    Home value

    $370,600

    $345,000 - $397,000

    $2,442/mo

    Zestimate® history
    Loading
    Loading...

    Owner options

    List your home for rent

    $2,442/mo

    Rent Zestimate®

    Find your next renter with Zillow Rental Manager. Plus, with online applications, you can quickly screen prospective tenants – for free.

    Learn more

    $2,442/mo

    Rent Zestimate®

    Refinance and save

    $2,482/mo

    Est. payment

    Refinancing to a lower rate could help reduce your monthly payments and save thousands over the life of the loan.

    See today's rates

    $2,482/mo

    Est. payment

    Explore your selling options

    Work with a Zillow partner agent

    Leverage their expertise and Zillow's premium Showcase listings to get your home seen by more buyers.

    Get started

    List with your own agent

    Get your home in front of millions of buyers by listing it on Zillow.

    Learn how to do it

    Sell it yourself

    Take full control of how buyers see your home on Zillow by listing For Sale by Owner (FSBO).

    List your home

    What's special

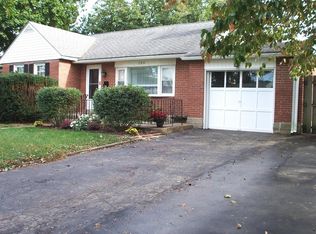
    Welcome to your new home! Enjoy 1 floor living in this lovely brick ranch located on a quiet cul-de-sac. It is so convenient to everything. It is on a huge level lot, with a 70x150 Garage. Minutes to Routes 476 and 95 to access center city and Philadelphia Airport. The commuter rail station is less than 1 mile. Enter into your foyer and step down into your spacious sunken Living Room with fireplace and a large picture window to allow the sun to shine brightly and give you a view of your beautiful front lawn. There are lovely hard wood floors. The formal Dining Room also has gleaming hardwood floors. The eat In kitchen has a newer refrigerator that will remain and is large enough for a kitchen table and chairs with plenty of cabinets for storage. There is an outside exit to a patio and entrance to the newer detached garage 70x150 with room for 3 cars and a large loft for storage.. The rear yard is huge. Master Bedroom with master bath, 2 additional spacious bedrooms, all with large closets and lots of storage, and an updated hall bath. Basement is full and is ready for drywall . It has many rooms You can decide what to put in them. Central Air. Brand new 200 amp electric service and a brand new roof. Parking for 10 cars in the private drive. Don't miss this home! It also has a Home Warrenty. Property is being sold AS-IS

    This property is off market, which means it's not currently listed for sale or rent on Zillow. This may be different from what's available on other websites or public sources.

    Facts & features

    Interior

    Bedrooms & bathrooms
    • Bedrooms: 3
    • Bathrooms: 2
    • Full bathrooms: 2
    Heating
    • Other, Other
    Cooling
    • Central
    Appliances
    • Included: Refrigerator
    • Laundry: Washer/Dryer Hookups Only
    Features
    • Walk-In Closet(s), Eat-in Kitchen, Carpet, Wood Floors, Entry Level Bedroom, Formal/Separate Dining Room, Breakfast Area
    • Flooring: Hardwood
    • Basement: Unfinished
    • Has fireplace: Yes
    Interior area
    • Total interior livable area: 1,596 sqft
    • Finished area below ground: 0

    Property

    Parking
    • Total spaces: 12
    • Parking features: Garage - Detached
    Features
    • Exterior features: Brick
    Lot
    • Size: 0.38 Acres
    Details
    • Parcel number: 16130103600
    • Special conditions: Standard

    Construction

    Type & style
    • Home type: SingleFamily
    • Architectural style: Ranch/Rambler
    Materials
    • Roof: Other
    Condition
    • Year built: 1960

    Community & neighborhood

    Location
    • Region: Primos
    • Municipality: UPPER DARBY TWP

    Other

    Other facts
    • Appliances: Refrigerator
    • FireplaceYN: true
    • GarageYN: true
    • HeatingYN: true
    • CoolingYN: true
    • StructureType: Detached
    • ConstructionMaterials: Brick
    • StoriesTotal: 1
    • SpecialListingConditions: Standard
    • Heating: Hot Water
    • ParkingFeatures: Driveway, Storage, On Street, Detached Garage, Oversized, Garage Faces Front
    • OpenParkingSpaces: 10
    • CoveredSpaces: 2
    • Cooling: Central Air
    • InteriorFeatures: Walk-In Closet(s), Eat-in Kitchen, Carpet, Wood Floors, Entry Level Bedroom, Formal/Separate Dining Room, Breakfast Area
    • BelowGradeFinishedArea: 0
    • ArchitecturalStyle: Ranch/Rambler
    • LaundryFeatures: Washer/Dryer Hookups Only
    • MlsStatus: ACTIVE UNDER CONTRACT
    • Municipality: UPPER DARBY TWP
    • TaxAnnualAmount: 8200.0

    Price history

    DateEventPrice
    12/30/2020Listing removed--
    Source: Long & Foster Broker Feed Report a problem
    12/29/2020Contingent$238,000$149/sqft
    Source: Long & Foster Broker Feed #PADE522770 Report a problem
    10/31/2020Pending sale$238,000$149/sqft
    Source: Long & Foster Real Estate, Inc. #PADE522770 Report a problem
    9/4/2020Listed for sale$238,000$149/sqft
    Source: Long & Foster Real Estate, Inc. #PADE522770 Report a problem

    Public tax history

    YearProperty taxesTax assessment
    2025$7,161 +3.5%$163,610
    2024$6,919 +1%$163,610
    2023$6,854 +2.8%$163,610
    2022$6,670 $163,610
    2021$6,670 +863.5%$163,610 +29.1%
    2020$692 -91.4%$126,760
    2019$8,056 +1.2%$126,760
    2018$7,963 +1044.7%$126,760
    2017$696 -2%$126,760
    2016$710 $126,760
    2015$710 $126,760
    2014$710 +2.8%$126,760
    2013$691 +2.8%$126,760
    2012$672 +2.3%$126,760
    2011$657 $126,760
    2010$657 +7.5%$126,760
    2009$611 +2%$126,760
    2008$599 +6.1%$126,760
    2007$564 $126,760
    2006$564 $126,760
    2005$564 $126,760
    2004$564 +8.5%$126,760
    2003$520 $126,760

    Find assessor info on the county website

    Neighborhood: 19018

    Nearby schools

    GreatSchools rating
    Schools provided by the listing agent
    • Elementary: PRIMOS
    • Middle: DREXEL HILL
    • High: UPPER DARBY SENIOR
    • District: UPPER DARBY

    Source: The MLS. This data may not be complete. We recommend contacting the local school district to confirm school assignments for this home.

    Get a cash offer in 3 minutes
    Find out how much your home could sell for in as little as 3 minutes with a no-obligation cash offer.
    Estimated market value
    $370,600
    Get a cash offer in 3 minutes
    Find out how much your home could sell for in as little as 3 minutes with a no-obligation cash offer.
    Estimated market value
    $370,600