Skip main navigation
Closed
  • $365,000

    706 Caliente Ct, Libertyville, IL 60048

    3beds
    1,770sqft
    Townhouse, Single Family Residence
    Built in 1990
    -- sqft lot
    $427,300 Zestimate®
    $206/sqft
    $3,394 Estimated rent

    Home value

    $427,300

    $406,000 - $449,000

    $3,394/mo

    Zestimate® history
    Loading
    Loading...

    Owner options

    List your home for rent

    $3,394/mo

    Rent Zestimate®

    Find your next renter with Zillow Rental Manager. Plus, with online applications, you can quickly screen prospective tenants – for free.

    Learn more

    $3,394/mo

    Rent Zestimate®

    Refinance and save

    $3,208/mo

    Est. payment

    Refinancing to a lower rate could help reduce your monthly payments and save thousands over the life of the loan.

    See today's rates

    $3,208/mo

    Est. payment

    Explore your selling options

    Work with a Zillow partner agent

    Leverage their expertise and Zillow's premium Showcase listings to get your home seen by more buyers.

    Get started

    List with your own agent

    Get your home in front of millions of buyers by listing it on Zillow.

    Learn how to do it

    Sell it yourself

    Take full control of how buyers see your home on Zillow by listing For Sale by Owner (FSBO).

    List your home

    What's special

    Wood - burning fireplaceTall ceilingsGas - startPrivate patioClean canvasFresh airSpacious kitchen
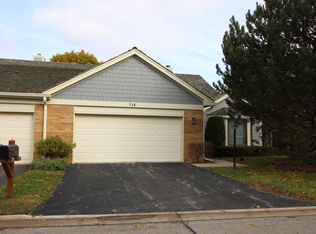
    Welcome to your dream townhome! This exquisite END-UNIT, 3-bedroom, 2.5-bath residence boasts a perfect blend of sophistication and comfort. Nestled in an enviable location, this home is a true gem. Step into a world of airy elegance with tall ceilings that create an open and inviting atmosphere in the living room, while relaxing in front of the gas-start, wood-burning fireplace. Bask in the glow of natural light streaming overhead through the brand new skylights. The home has been FRESHLY PAINTED offering you a clean canvas for your personal style and decor. Hardwood Floors throughout the main floor. BRAND NEW carpeting on the entire 2nd floor. Spacious kitchen offers a fair amount of cabinet & counter space and stainless steel appliances. Step out into your private patio and enjoy the sunshine & fresh air. Lovely dining room off the kitchen, with ample room to dine and entertain. Complimenting the dining room, is a beautiful new light fixture and new built-in cabinets with granite countertop. Perfect space to showcase your decorative glassware, spirits or utilize as a serving space. First floor powder room and laundry room. Upstairs, unwind in the large primary bedroom with private en-suite bathroom. Full whirl-pool tub and separate shower. Double vanity. Walk-in closet. It makes for the perfect sanctuary to relax after a long day. The two additional bedrooms are generously sized, providing flexibility for a growing family, guests, or a home office. Situated in a highly desirable area, you're just moments away from shopping, dining, entertainment, and excellent schools. Located on a quiet cul-de-sac, with ample guest parking. Big 2-car garage, and room to park two cars in the driveway. This beautiful residence is ready to welcome you home. Schedule a showing today and experience the epitome of townhome, maintenance-free living. Your dream home awaits! *NEW ROOF* NEW SIDING* NEW SKYLIGHTS* FRESHLY PAINTED * NEW CARPETING*

    Zillow last checked:

    Listing updated:

    Listing courtesy of:

    Kathleen Mariani 847-530-8196,

    HomeSmart Connect LLC

    Bought with:

    Debra Baker

    Compass

    Source: MRED as distributed by MLS GRID,MLS#: 11997646MLS Logo

    Facts & features

    Interior

    Bedrooms & bathrooms
    • Bedrooms: 3
    • Bathrooms: 3
    • Full bathrooms: 2
    • 1/2 bathrooms: 1
    Primary bedroom
    • Features: Flooring (Carpet), Bathroom (Full)
    • Level: Second
    • Area: 234 Square Feet
    • Dimensions: 18X13
    Bedroom 2
    • Features: Flooring (Carpet)
    • Level: Second
    • Area: 132 Square Feet
    • Dimensions: 12X11
    Bedroom 3
    • Features: Flooring (Carpet)
    • Level: Second
    • Area: 120 Square Feet
    • Dimensions: 12X10
    Dining room
    • Features: Flooring (Hardwood)
    • Level: Main
    • Area: 120 Square Feet
    • Dimensions: 12X10
    Kitchen
    • Features: Kitchen (Eating Area-Table Space, Pantry-Closet), Flooring (Ceramic Tile)
    • Level: Main
    • Area: 96 Square Feet
    • Dimensions: 12X8
    Laundry
    • Level: Main
    • Area: 64 Square Feet
    • Dimensions: 8X8
    Living room
    • Features: Flooring (Hardwood)
    • Level: Main
    • Area: 294 Square Feet
    • Dimensions: 21X14
    Heating
    • Natural Gas, Forced Air
    Cooling
    • Central Air
    Appliances
    • Included: Microwave, Dishwasher, Refrigerator, Washer, Dryer, Disposal, Stainless Steel Appliance(s), Humidifier
    • Laundry: Main Level, In Unit
    Features
    • Cathedral Ceiling(s), Walk-In Closet(s)
    • Flooring: Hardwood
    • Windows: Skylight(s)
    • Basement: None
    • Number of fireplaces: 1
    • Fireplace features: Wood Burning, Gas Starter, Living Room
    • Common walls with other units/homes: End Unit
    Interior area
    • Total structure area: 0
    • Total interior livable area: 1,770 sqft

    Property

    Parking
    • Total spaces: 2
    • Parking features: Asphalt, On Site, Attached, Garage
    • Attached garage spaces: 2
    Accessibility
    • Accessibility features: No Disability Access
    Features
    • Patio & porch: Patio
    Lot
    • Features: Common Grounds, Cul-De-Sac, Landscaped
    Details
    • Parcel number: 11284030400000
    • Special conditions: None
    • Other equipment: Ceiling Fan(s)

    Construction

    Type & style
    • Home type: Townhouse
    • Property subtype: Townhouse, Single Family Residence
    Materials
    • Vinyl Siding, Brick
    • Roof: Asphalt
    Condition
    • New construction: No
    • Year built: 1990

    Utilities & green energy

    • Sewer: Public Sewer
    • Water: Lake Michigan, Public

    Community & neighborhood

    Location
    • Region: Libertyville
    • Subdivision: Riva Ridge Ii

    HOA & financial

    HOA
    • Has HOA: Yes
    • HOA fee: $455 monthly
    • Services included: Insurance, Exterior Maintenance, Lawn Care, Scavenger, Snow Removal

    Other

    Other facts
    • Listing terms: Conventional
    • Ownership: Condo

    Price history

    DateEventPrice
    4/18/2024Sold$365,000+4.3%$206/sqft
    Source: MRED as distributed by MLS GRID #11997646 Report a problem
    3/9/2024Contingent$350,000$198/sqft
    Source: MRED as distributed by MLS GRID #11997646 Report a problem
    3/6/2024Listed for sale$350,000+25.9%$198/sqft
    Source: MRED as distributed by MLS GRID #11997646 Report a problem
    11/8/2019Sold$278,000-2.5%$157/sqft
    Source: MRED as distributed by MLS GRID #10481497 Report a problem
    9/25/2019Pending sale$285,000$161/sqft
    Source: @properties #10481497 Report a problem
    9/16/2019Price change$285,000-1.7%$161/sqft
    Source: @properties #10481497 Report a problem
    9/6/2019Price change$290,000-1.7%$164/sqft
    Source: @properties #10481497 Report a problem
    8/27/2019Pending sale$295,000$167/sqft
    Source: @properties #10481497 Report a problem
    8/10/2019Listed for sale$295,000+13.5%$167/sqft
    Source: @properties #10481497 Report a problem
    7/6/2015Sold$260,000-3.7%$147/sqft
    Source: Public Record Report a problem
    5/1/2015Pending sale$269,900$152/sqft
    Source: Coldwell Banker Residential Brokerage - Libertyville #08898189 Report a problem
    4/22/2015Listed for sale$269,900-12.1%$152/sqft
    Source: Coldwell Banker Residential Brokerage #08898189 Report a problem
    3/15/2007Sold$307,000+24.3%$173/sqft
    Source: Public Record Report a problem
    2/5/2007Sold$247,000+44%$140/sqft
    Source: Public Record Report a problem
    8/4/1995Sold$171,500$97/sqft
    Source: Public Record Report a problem

    Public tax history

    YearProperty taxesTax assessment
    2023$8,328 +2%$109,882 +8.4%
    2022$8,167 +4.2%$101,349 +4%
    2021$7,838 +3.7%$97,417 +3.9%
    2020$7,558 +2.4%$93,717 +1%
    2019$7,378 +17.3%$92,826 +12.4%
    2018$6,290 $82,571 +3.3%
    2017$6,290 +6.3%$79,964 +5.5%
    2016$5,919 +7.9%$75,817 +7%
    2015$5,485 +3.9%$70,864 +8%
    2014$5,278 -11.3%$65,589 +3.9%
    2012$5,948 -3.6%$63,143 -25.5%
    2011$6,173 +2.3%$84,742 -4%
    2010$6,034 +6.4%$88,273 -2%
    2009$5,673 +1.5%$90,081 +1.2%
    2008$5,589 -0.3%$89,048 -1.9%
    2006$5,606 +11.1%$90,753
    2005$5,044 -0.9%--
    2004$5,092 +2.2%--
    2003$4,980 +6.2%--
    2002$4,691 +5.9%--
    2001$4,431 +2.1%$61,119 +2.6%
    2000$4,340 $59,576

    Find assessor info on the county website

    Neighborhood: 60048

    Nearby schools

    GreatSchools rating
    Schools provided by the listing agent
    • Elementary: Hawthorn Elementary School (Nor
    • Middle: Hawthorn Middle School North
    • High: Libertyville High School
    • District: 73

    Source: MRED as distributed by MLS GRID. This data may not be complete. We recommend contacting the local school district to confirm school assignments for this home.

    Get a cash offer in 3 minutes
    Find out how much your home could sell for in as little as 3 minutes with a no-obligation cash offer.
    Estimated market value
    $427,300
    Get a cash offer in 3 minutes
    Find out how much your home could sell for in as little as 3 minutes with a no-obligation cash offer.
    Estimated market value
    $427,300