Welcome to 706 Camden Court—a serene haven just a quick 20-minute drive from downtown Dallas. This residence offers the perfect blend of suburban tranquility and urban accessibility, surrounded by an array of amenities. Inside, you'll find a cozy formal room, a spacious family area with vaulted ceilings, and a gourmet kitchen, ideal for hosting holiday gatherings with family and friends. Retreat to the luxurious primary suite for ultimate relaxation or entertain guests in the theater room upstairs. Additional features include a downstairs study for remote work or quiet reflection. Outside, the expansive backyard provides ample space for outdoor activities and hosting memorable celebrations. Don't miss out on the opportunity to experience the comfort and convenience of life at 706 Camden Court in Desoto—schedule your viewing today!
Sold
Price Unknown
706 Camden Ct, Desoto, TX 75115
4beds
2,619sqft
Single Family Residence
Built in 2019
8,145 Square Feet Lot
$397,500 Zestimate®
$--/sqft
$2,958 Estimated rent
Home value
$397,500
$378,000 - $417,000
$2,958/mo
Zestimate® history
Owner options
List your home for rent
$2,958/mo
Rent Zestimate®
Find your next renter with Zillow Rental Manager. Plus, with online applications, you can quickly screen prospective tenants – for free.
$2,958/mo
Rent Zestimate®
Refinance and save
$225/mo
Est. payment
Refinancing to a lower rate could help reduce your monthly payments and save thousands over the life of the loan.
$225/mo
Est. payment
Explore your selling options
Work with a Zillow partner agent
Leverage their expertise and Zillow's premium Showcase listings to get your home seen by more buyers.
Get startedList with your own agent
Get your home in front of millions of buyers by listing it on Zillow.
Learn how to do itSell it yourself
Take full control of how buyers see your home on Zillow by listing For Sale by Owner (FSBO).
List your homeWhat's special
Expansive backyardAmple spaceCozy formal roomTheater roomSpacious family areaVaulted ceilingsUrban accessibility
Zillow last checked:
Listing updated:
Listed by:
Jonathon Barrientos 0723464 832-830-7871,
Watkins Realty LLC 832-830-7871
Bought with:
Rick Vasquez
Monument Realty
Source: NTREIS,MLS#: 20557792
Facts & features
Interior
Bedrooms & bathrooms
- Bedrooms: 4
- Bathrooms: 3
- Full bathrooms: 2
- 1/2 bathrooms: 1
Primary bedroom
- Features: Walk-In Closet(s)
- Level: First
- Dimensions: 1 x 1
Bedroom
- Features: Walk-In Closet(s)
- Level: Second
- Dimensions: 1 x 1
Bedroom
- Features: Walk-In Closet(s)
- Level: Second
- Dimensions: 1 x 1
Bedroom
- Features: Walk-In Closet(s)
- Level: Second
- Dimensions: 1 x 1
Primary bathroom
- Features: Garden Tub/Roman Tub
- Level: First
- Dimensions: 1 x 1
Dining room
- Level: First
- Dimensions: 1 x 1
Other
- Features: Built-in Features
- Level: Second
- Dimensions: 1 x 1
Half bath
- Level: First
- Dimensions: 1 x 1
Kitchen
- Features: Built-in Features, Granite Counters
- Level: First
- Dimensions: 1 x 1
Living room
- Features: Fireplace
- Level: First
- Dimensions: 1 x 1
Media room
- Level: Second
- Dimensions: 1 x 1
Office
- Level: First
- Dimensions: 1 x 1
Heating
- Central
Cooling
- Central Air
Appliances
- Included: Dishwasher, Gas Oven, Microwave
- Laundry: Washer Hookup, Electric Dryer Hookup, Laundry in Utility Room
Features
- Granite Counters, High Speed Internet, Kitchen Island, Open Floorplan, Pantry, Cable TV, Walk-In Closet(s), Wired for Sound
- Flooring: Wood
- Has basement: No
- Number of fireplaces: 1
- Fireplace features: Gas
Interior area
- Total interior livable area: 2,619 sqft
Property
Parking
- Total spaces: 2
- Parking features: Additional Parking, Door-Single
- Attached garage spaces: 2
Features
- Levels: Two
- Stories: 2
- Patio & porch: Covered
- Pool features: None
- Fencing: Back Yard,Fenced,High Fence,Wood
Lot
- Size: 8,145 Square Feet
Details
- Parcel number: 200059500D0290000
- Other equipment: Home Theater
Construction
Type & style
- Home type: SingleFamily
- Architectural style: Traditional,Detached
- Property subtype: Single Family Residence
Materials
- Brick
- Foundation: Slab
- Roof: Composition,Shingle
Condition
- Year built: 2019
Utilities & green energy
- Sewer: Public Sewer
- Water: Public
- Utilities for property: Electricity Connected, Sewer Available, Water Available, Cable Available
Community & HOA
Community
- Security: Security System, Fire Alarm
- Subdivision: Brighton Estates
HOA
- Has HOA: Yes
- Services included: Maintenance Grounds
- HOA fee: $225 annually
- HOA name: Our Community
- HOA phone: 214-838-0868
Location
- Region: Desoto
Financial & listing details
- Tax assessed value: $420,260
- Annual tax amount: $8,375
- Date on market: 3/11/2024
- Cumulative days on market: 36 days
- Listing terms: Cash,Conventional,FHA,VA Loan
- Electric utility on property: Yes
Price history
| Date | Event | Price |
|---|---|---|
| 6/3/2024 | Sold | -- |
Source: NTREIS #20557792 Report a problem | ||
| 4/21/2024 | Pending sale | $425,000$162/sqft |
Source: NTREIS #20557792 Report a problem | ||
| 4/16/2024 | Contingent | $425,000$162/sqft |
Source: NTREIS #20557792 Report a problem | ||
| 4/7/2024 | Listed for sale | $425,000$162/sqft |
Source: NTREIS #20557792 Report a problem | ||
| 4/3/2024 | Contingent | $425,000$162/sqft |
Source: NTREIS #20557792 Report a problem | ||
| 3/11/2024 | Listed for sale | $425,000+32.8%$162/sqft |
Source: NTREIS #20557792 Report a problem | ||
| 3/9/2020 | Listing removed | $319,990$122/sqft |
Source: RGP Realty Group, LLC #14218140 Report a problem | ||
| 11/19/2019 | Pending sale | $319,990$122/sqft |
Source: RGP Realty Group, LLC #14218140 Report a problem | ||
| 10/30/2019 | Listed for sale | $319,990$122/sqft |
Source: RGP Realty Group, LLC #14218140 Report a problem | ||
Public tax history
| Year | Property taxes | Tax assessment |
|---|---|---|
| 2025 | $8,108 -2.3% | $420,260 +15.6% |
| 2024 | $8,303 -0.9% | $363,640 |
| 2023 | $8,375 -8.9% | $363,640 |
| 2022 | $9,198 +23.4% | $363,640 +32.1% |
| 2021 | $7,451 -5.7% | $275,280 |
| 2020 | $7,902 +449.4% | $275,280 +450.6% |
| 2019 | $1,438 +208.6% | $50,000 +207.7% |
| 2018 | $466 -0.6% | $16,250 |
| 2017 | $469 +0.9% | $16,250 |
| 2016 | $465 -1.1% | $16,250 |
| 2015 | $470 | $16,250 |
| 2014 | $470 | $16,250 |
| 2013 | -- | -- |
| 2012 | -- | -- |
| 2011 | -- | -- |
| 2010 | -- | -- |
| 2009 | -- | -- |
| 2008 | -- | -- |
| 2007 | -- | -- |
Find assessor info on the county website
Neighborhood: 75115
Nearby homes
- $441,2003 bd3 ba3.3k sqft710 Camden Ct, Desoto, TX 75115Off Market
- $380,7004 bd3 ba2.5k sqft702 Camden Ct, Desoto, TX 75115Off Market
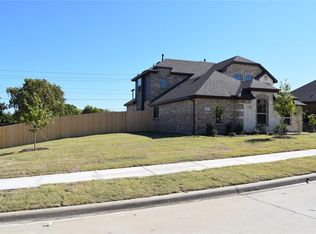
- $471,0004 bd4 ba3.9k sqft713 Camden Ct, Desoto, TX 75115Off Market

- $284,9003 bd2 ba1.6k sqft101 Amber Ln, Desoto, TX 75115Off Market
- $407,6504 bd2 ba2.4k sqft709 Camden Ct, Desoto, TX 75115Off Market
- $432,9005 bd4 ba3.5k sqft705 Camden Ct, Desoto, TX 75115Off Market
- $300,6003 bd2 ba2k sqft100 Connie Dr, Desoto, TX 75115Off Market
- $401,1004 bd3 ba3.3k sqft701 Camden Ct, Desoto, TX 75115Off Market
Nearby schools
GreatSchools rating
- 3/10Frank D Moates Elementary SchoolGrades: 3-5Distance: 1 mi
- 2/10Desoto West Middle SchoolGrades: 6-8Distance: 1.8 mi
- 3/10Desoto High SchoolGrades: 9-12Distance: 0.8 mi
Schools provided by the listing agent
- Elementary: Young
- Middle: Desoto West
- High: Desoto
- District: Desoto ISD
Source: NTREIS. This data may not be complete. We recommend contacting the local school district to confirm school assignments for this home.
Get a cash offer in 3 minutes
Find out how much your home could sell for in as little as 3 minutes with a no-obligation cash offer.
Estimated market value
$397,500
Get a cash offer in 3 minutes
Find out how much your home could sell for in as little as 3 minutes with a no-obligation cash offer.
Estimated market value
$397,500
- Texas
- Dallas County
- Desoto
- 75115
- 706 Camden Ct
