Step into this delightful 3-bedroom, 2-bath gem nestled in one of the most desirable neighborhoods in town. With gleaming hardwood floors that stretch through sun-drenched living spaces, you'll feel right at home the moment you walk in. The spacious living room is perfect for relaxing after a long day, and the partially finished basement offers endless possibilities – a cozy den, game room, or even that home office you've been dreaming of! The kitchen is ready for your culinary creations, with plenty of space to cook up memories. Did we mention the one-car garage? It’s the ideal spot to store your car, your toys, or even your hobbies. And with this home's fantastic location in the heart of the north end, you're close to all the local favorites—parks, restaurants, shopping, and the hospital are just around the corner! Come see why 706 Campbell Drive is the one you've been waiting for—fun, functional, and full of charm!
Sold for $240,000
$240,000
706 Campbell Dr, Owosso, MI 48867
3beds
1,904sqft
Single Family Residence
Built in 1955
9,583 Square Feet Lot
$258,500 Zestimate®
$126/sqft
$1,960 Estimated rent
Home value
$258,500
$246,000 - $271,000
$1,960/mo
Zestimate® history
Owner options
List your home for rent
$1,960/mo
Rent Zestimate®
Find your next renter with Zillow Rental Manager. Plus, with online applications, you can quickly screen prospective tenants – for free.
$1,960/mo
Rent Zestimate®
Refinance and save
$1,666/mo
Est. payment
Refinancing to a lower rate could help reduce your monthly payments and save thousands over the life of the loan.
$1,666/mo
Est. payment
Explore your selling options
Work with a Zillow partner agent
Leverage their expertise and Zillow's premium Showcase listings to get your home seen by more buyers.
Get startedList with your own agent
Get your home in front of millions of buyers by listing it on Zillow.
Learn how to do itSell it yourself
Take full control of how buyers see your home on Zillow by listing For Sale by Owner (FSBO).
List your homeWhat's special
Zillow last checked:
Listing updated:
Listed by:
Jeff McIntyre 989-725-5088,
Home Field Michigan Real Estate
Bought with:
Kristina Packer, 6501460925
Red Fox Realty LLC
Source: MiRealSource,MLS#: 50154935 Originating MLS: Greater Shiawassee Association of REALTORS
Originating MLS: Greater Shiawassee Association of REALTORSFacts & features
Interior
Bedrooms & bathrooms
- Bedrooms: 3
- Bathrooms: 2
- Full bathrooms: 2
Rooms
- Room types: Living Room, Laundry, Dining Room
Bedroom 1
- Features: Wood
- Level: Entry
- Area: 156
- Dimensions: 13 x 12
Bedroom 2
- Features: Wood
- Level: Entry
- Area: 120
- Dimensions: 12 x 10
Bedroom 3
- Features: Carpet
- Level: Entry
- Area: 121
- Dimensions: 11 x 11
Bathroom 1
- Features: Vinyl
- Level: Entry
- Area: 105
- Dimensions: 15 x 7
Bathroom 2
- Features: Vinyl
- Level: Entry
- Area: 55
- Dimensions: 11 x 5
Dining room
- Features: Wood
- Level: Entry
- Area: 117
- Dimensions: 13 x 9
Family room
- Features: Carpet
- Level: Basement
- Area: 464
- Dimensions: 29 x 16
Kitchen
- Features: Vinyl
- Level: Entry
- Area: 130
- Dimensions: 13 x 10
Living room
- Features: Wood
- Level: Entry
- Area: 255
- Dimensions: 17 x 15
Heating
- Forced Air, Natural Gas
Cooling
- Central Air
Appliances
- Included: Dryer, Range/Oven, Refrigerator, Gas Water Heater
- Laundry: Lower Level, In Basement
Features
- Flooring: Hardwood, Wood, Carpet, Vinyl
- Basement: Block,Full,Partially Finished
- Number of fireplaces: 1
- Fireplace features: Living Room, Wood Burning
Interior area
- Total structure area: 2,880
- Total interior livable area: 1,904 sqft
- Finished area above ground: 1,440
- Finished area below ground: 464
Property
Parking
- Total spaces: 1
- Parking features: Attached, Electric in Garage, Garage Door Opener
- Attached garage spaces: 1
Features
- Levels: One and One Half
- Stories: 1.5
- Patio & porch: Patio, Porch
- Frontage type: Road
- Frontage length: 70
Lot
- Size: 9,583 Square Feet
- Dimensions: 70 x 132
Details
- Parcel number: 05051000001200
- Zoning description: Residential
- Special conditions: Private
Construction
Type & style
- Home type: SingleFamily
- Architectural style: Ranch
- Property subtype: Single Family Residence
Materials
- Brick
- Foundation: Basement
Condition
- Year built: 1955
Utilities & green energy
- Sewer: Public Sanitary
- Water: Public
- Utilities for property: Cable/Internet Avail.
Community & HOA
Community
- Subdivision: Riverview Gardens Sub
HOA
- Has HOA: No
- Amenities included: Fiber Optic Internet
Location
- Region: Owosso
Financial & listing details
- Price per square foot: $126/sqft
- Tax assessed value: $180,400
- Annual tax amount: $3,217
- Date on market: 9/10/2024
- Cumulative days on market: 36 days
- Listing agreement: Exclusive Right To Sell
- Listing terms: Cash,Conventional,FHA,VA Loan,USDA Loan
- Road surface type: Paved
Price history
| Date | Event | Price |
|---|---|---|
| 11/15/2024 | Sold | $240,000-2%$126/sqft |
Source:  MiRealSource #50154935 Report a problem MiRealSource #50154935 Report a problem | ||
| 10/17/2024 | Pending sale | $245,000$129/sqft |
Source: MiRealSource #50154935 Report a problem | ||
| 10/7/2024 | Price change | $245,000-2%$129/sqft |
Source: MiRealSource #50154935 Report a problem | ||
| 9/15/2024 | Listed for sale | $250,000+16.3%$131/sqft |
Source: MiRealSource #50154935 Report a problem | ||
| 1/13/2023 | Sold | $215,000-4.4%$113/sqft |
Source: MiRealSource #50095652 Report a problem | ||
| 12/12/2022 | Pending sale | $225,000$118/sqft |
Source: MiRealSource #50095652 Report a problem | ||
| 11/10/2022 | Listed for sale | $225,000+181.3%$118/sqft |
Source: MiRealSource #50095652 Report a problem | ||
| 6/22/2015 | Sold | $80,000$42/sqft |
Source:  MiRealSource #20436035 Report a problem MiRealSource #20436035 Report a problem | ||
Public tax history
| Year | Property taxes | Tax assessment |
|---|---|---|
| 2025 | $3,412 +31.7% | $90,200 +10.8% |
| 2024 | $2,591 +3.4% | $81,400 +12.9% |
| 2023 | $2,506 | $72,100 +11.1% |
| 2022 | -- | $64,900 +7.3% |
| 2021 | $2,439 | $60,500 +6% |
| 2020 | -- | $57,100 +5.5% |
| 2019 | -- | $54,100 +1.7% |
| 2018 | -- | $53,200 +6% |
| 2017 | -- | $50,200 |
| 2016 | -- | $50,200 +3.7% |
| 2015 | -- | $48,400 +2.3% |
| 2014 | -- | $47,300 |
| 2011 | -- | -- |
| 2010 | -- | -- |
| 2007 | -- | $63,100 |
| 2006 | -- | $63,100 +2.9% |
| 2005 | -- | $61,300 +0.2% |
| 2004 | -- | $61,200 +7.9% |
| 2002 | -- | $56,700 |
Find assessor info on the county website
Neighborhood: 48867
Nearby homes
- $218,8003 bd2 ba1.2k sqft702 Campbell Dr, Owosso, MI 48867Off Market

- $257,2003 bd2 ba1.7k sqft800 Campbell Dr, Owosso, MI 48867Off Market

- $286,0003 bd2 ba1.7k sqft1113 Ada St, Owosso, MI 48867Sold
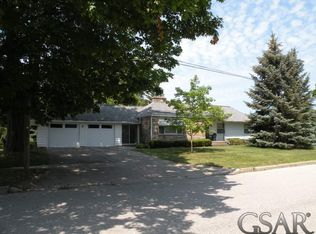
- $145,0003 bd2 ba1.9k sqft705 Campbell Dr, Owosso, MI 48867Sold
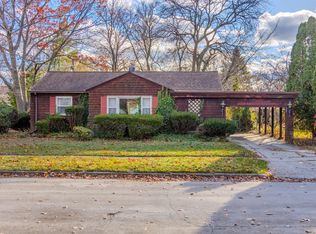
- $286,0003 bd3 ba2.7k sqft1113 N Ada St, Owosso, MI 48867Sold
- $212,6002 bd2 ba1.3k sqft701 Campbell Dr, Owosso, MI 48867Off Market
- $263,0003 bd-- ba1.4k sqft804 Campbell Dr, Owosso, MI 48867Off Market
- $492,300-- bd-- ba-- sqft1117 Ada St, Owosso, MI 48867Off Market
Nearby schools
GreatSchools rating
- 6/10Central SchoolGrades: K-5Distance: 0.4 mi
- 4/10Owosso Middle SchoolGrades: 6-8Distance: 1 mi
- 6/10Owosso High SchoolGrades: 9-12Distance: 1 mi
Schools provided by the listing agent
- District: Owosso Public Schools
Source: MiRealSource. This data may not be complete. We recommend contacting the local school district to confirm school assignments for this home.
Get a cash offer in 3 minutes
Find out how much your home could sell for in as little as 3 minutes with a no-obligation cash offer.
Estimated market value
$258,500
Get a cash offer in 3 minutes
Find out how much your home could sell for in as little as 3 minutes with a no-obligation cash offer.
Estimated market value
$258,500
- Michigan
- Shiawassee County
- Owosso
- 48867
- 706 Campbell Dr
Nearby cities
Nearby zip codes
Other Owosso Topics
