Under contract-accepting backup offers. ***Huge Price Adjustment*** Don't let this one pass you by. Seller Motivated, Bring all offers. Spacious 3-bedroom, 2-bath home with a 2-car garage, enclosed sunroom, situated on a generous .33-acre lot and offering over 2,600 square feet of living space with high ceilings. The home features a large 14’ x 26’ kitchen, along with separate living, dining, and family rooms—perfect for both entertaining and everyday living. Vaulted ceilings enhance the living and dining areas, while the family room showcases a high ceiling for an open, airy feel. Enjoy the enclosed sunroom with surrounding windows and ceiling fans, creating a bright, relaxing space year-round. Ceiling fans are installed in the kitchen, living room, family room, and all bedrooms. Additional highlights include a dedicated laundry room with a utility sink for added convenience. Roof and A/C unit are approximately 7 years old. The home has well and septicl. All of this located on a cul-de-sac.
Under contract
Price cut: $40K (6/5)
$330,000
706 Canterbury Cir, Lehigh Acres, FL 33974
3beds
2,661sqft
:
Get pre-qualified$2,149/mo
Single Family Residence
Built in 1995
0.31 Acres Lot
$-- Zestimate®
$124/sqft
$-- HOA
What's special
Located on a cul-de-sacHigh ceilings
- 93 days |
- 123 |
- 6 |
Zillow last checked:
Listing updated:
Listed by:
Lori Craig 813-966-8099,
360 PINNACLE REALTY, INC. 813-966-8099,
Joan Armorer Clarke 904-874-8970,
360 PINNACLE REALTY, INC.
Source: Stellar MLS,MLS#: TB8501022 Originating MLS: Suncoast Tampa
Originating MLS: Suncoast Tampa
Facts & features
Interior
Bedrooms & bathrooms
- Bedrooms: 3
- Bathrooms: 2
- Full bathrooms: 2
Rooms
- Room types: Breakfast Room Separate, Family Room, Florida Room, Dining Room, Living Room, Utility Room
Primary bedroom
- Features: Ceiling Fan(s), En Suite Bathroom, Walk-In Closet(s)
- Level: First
- Area: 224 Square Feet
- Dimensions: 14x16
Bedroom 2
- Features: Ceiling Fan(s), Built-in Closet
- Level: First
- Area: 180 Square Feet
- Dimensions: 12x15
Bedroom 3
- Features: Ceiling Fan(s), Built-in Closet
- Level: First
- Area: 156 Square Feet
- Dimensions: 12x13
Primary bathroom
- Features: Dual Sinks, Garden Bath, Shower No Tub, Linen Closet
- Level: First
- Area: 144 Square Feet
- Dimensions: 9x16
Bathroom 2
- Features: Tub With Shower
- Level: First
- Area: 72 Square Feet
- Dimensions: 6x12
Balcony porch lanai
- Level: First
- Area: 322 Square Feet
- Dimensions: 14x23
Dining room
- Features: No Closet
- Level: First
- Area: 30 Square Feet
- Dimensions: 3x10
Family room
- Features: Ceiling Fan(s)
- Level: First
- Area: 345 Square Feet
- Dimensions: 15x23
Kitchen
- Features: Ceiling Fan(s), Pantry
- Level: First
- Area: 364 Square Feet
- Dimensions: 14x26
Laundry
- Features: Sink - Pedestal
- Level: First
- Area: 56 Square Feet
- Dimensions: 7x8
Living room
- Features: No Closet
- Level: First
- Area: 240 Square Feet
- Dimensions: 15x16
Heating
- Central, Electric
Cooling
- Central Air
Appliances
- Included: Dishwasher, Disposal, Dryer, Electric Water Heater, Microwave, Range, Refrigerator, Washer
- Laundry: Laundry Room
Features
- Cathedral Ceiling(s), Ceiling Fan(s), High Ceilings, Open Floorplan, Primary Bedroom Main Floor, Split Bedroom, Thermostat, Walk-In Closet(s)
- Flooring: Ceramic Tile, Laminate
- Doors: Sliding Doors
- Windows: Window Treatments
- Has fireplace: No
Interior area
- Total structure area: 3,345
- Total interior livable area: 2,661 sqft
Video & virtual tour
Property
Parking
- Total spaces: 2
- Parking features: Driveway, Garage Door Opener
- Attached garage spaces: 2
- Has uncovered spaces: Yes
Features
- Levels: One
- Stories: 1
- Patio & porch: Enclosed, Rear Porch
- Exterior features: Irrigation System, Private Mailbox
Lot
- Size: 0.31 Acres
- Features: Cul-De-Sac, In County, Landscaped, Oversized Lot
- Residential vegetation: Mature Landscaping
Details
- Parcel number: 164527L411034.0160
- Zoning: RS-1
- Special conditions: None
Construction
Type & style
- Home type: SingleFamily
- Architectural style: Contemporary
- Property subtype: Single Family Residence
Materials
- Block, Stucco
- Foundation: Slab
- Roof: Shingle
Condition
- New construction: No
- Year built: 1995
Utilities & green energy
- Sewer: Septic Tank
- Water: Well
- Utilities for property: Cable Available, Electricity Connected, Fire Hydrant, Public, Sewer Available, Street Lights, Underground Utilities, Water Connected
Community & HOA
Community
- Pet fee: $0 monthly
- Subdivision: LEHIGH ACRES UNIT 11
HOA
- Has HOA: No
Location
- Region: Lehigh Acres
Financial & listing details
- Price per square foot: $124/sqft
- Tax assessed value: $309,826
- Annual tax amount: $1,913
- Date on market: 4/23/2026
- Cumulative days on market: 93 days
- Listing terms: Cash,Conventional,FHA,USDA Loan,VA Loan
- Ownership: Fee Simple
- Total actual rent: 0
- Electric utility on property: Yes
- Road surface type: Asphalt
Estimated market value
Not available
Estimated sales range
Not available
Not available
Price history
| Date | Event | Price |
|---|---|---|
| 7/11/2026 | Contingent | $330,000$124/sqft |
Source:  Stellar MLS #TB8501022 Report a problem Stellar MLS #TB8501022 Report a problem | ||
| 6/5/2026 | Price change | $330,000-10.8%$124/sqft |
Source: Stellar MLS #TB8501022 Report a problem | ||
| 4/23/2026 | Listed for sale | $370,000+112.3%$139/sqft |
Source: Stellar MLS #TB8501022 Report a problem | ||
| 11/8/2002 | Sold | $174,300$66/sqft |
Source: Public Record Report a problem | ||
Public tax history
| Year | Property taxes | Tax assessment |
|---|---|---|
| 2025 | $1,914 +9.1% | $115,604 +2.9% |
| 2024 | $1,754 +5.8% | $112,346 +3% |
| 2023 | $1,658 +8% | $109,074 +3% |
| 2022 | $1,536 +5.9% | $105,897 +3% |
| 2021 | $1,450 +1.3% | $102,813 +1.4% |
| 2020 | $1,431 +0.5% | $101,393 -39% |
| 2019 | $1,424 | $166,336 +71% |
| 2018 | $1,424 +2.2% | $97,265 +2.1% |
| 2017 | $1,393 +3% | $95,264 -37.2% |
| 2016 | $1,352 +2.7% | $151,574 +5.5% |
| 2015 | $1,317 +0.5% | $143,684 +4.8% |
| 2014 | $1,310 +2.3% | $137,083 +24.5% |
| 2013 | $1,281 +4.3% | $110,104 +16.4% |
| 2012 | $1,228 +1.1% | $94,610 +9.4% |
| 2011 | $1,215 -6.2% | $86,455 -3.2% |
| 2010 | $1,295 -7.8% | $89,292 -8.2% |
| 2009 | $1,404 -42% | $97,290 -48.8% |
| 2008 | $2,421 -3.9% | $189,990 -27.4% |
| 2007 | $2,520 +0.8% | $261,620 +2.5% |
| 2006 | $2,500 -7.7% | $255,210 +47.1% |
| 2004 | $2,710 -2.4% | $173,440 +18.9% |
| 2003 | $2,777 +50.2% | $145,850 +20.5% |
| 2002 | $1,849 | $121,060 +27.2% |
| 2000 | -- | $95,150 |
Find assessor info on the county website
Monthly payment
Est. payment
Payment breakdown
Explore the cost of this home by adjusting the details. Changes won't be saved.Climate risks
Neighborhood: 33974
Nearby schools
GreatSchools rating
- 6/10Mirror Lakes Elementary SchoolGrades: PK-5Distance: 0.8 mi
- 5/10Lehigh Acres Middle SchoolGrades: 6-8Distance: 2.3 mi
- 2/10East Lee County High SchoolGrades: 9-12Distance: 0.9 mi
Schools provided by the listing agent
- Elementary: Mirror Lakes Elementary
- Middle: Veterans Park Academy for The Arts
- High: East Lee County High School
Source: Stellar MLS. This data may not be complete. We recommend contacting the local school district to confirm school assignments for this home.
- $19,380-- bd-- ba-- sqft704 Canterbury Cir, Lehigh Acres, FL 33974Off Market
- $19,380-- bd-- ba-- sqft707 Crown Oak Cir, Lehigh Acres, FL 33974Off Market
- $19,380-- bd-- ba-- sqft705 Crown Oak Cir, Lehigh Acres, FL 33974Off Market
- $50,0000.609 Acres708 Canterbury Cir, Lehigh Acres, FL 33974Sold

- $20,543-- bd-- ba-- sqft702 Canterbury Cir, Lehigh Acres, FL 33974Off Market
- $37,549-- bd-- ba-- sqft709 Crown Oak Cir, Lehigh Acres, FL 33974Off Market
- $19,3800.267 Acres703 Crown Oak Cir, Lehigh Acres, FL 33974Off Market
- $55,000-- bd-- ba-- sqft709 Canterbury Cir, Lehigh Acres, FL 33974Sold
A local agent can set up tours, give advice and negotiate with sellers.
Similar homes
- $329,9003 bd3 ba1.7k sqft746 Milwaukee Blvd, Lehigh Acres, FL 33974For Sale
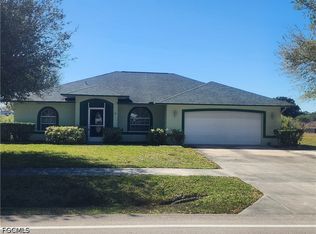
 MLS ID #2026013538, Brian Goss, Team Realty of SWFL LLC. Florida Gulf Coast MLS
 - $300,0003 bd2 ba1.5k sqft360 Eisenhower BLVD, LEHIGH ACRES, FL 33974For Sale

 MLS ID #226012310, Janett Cabrera, Key & Legacy Realty LLC. SWFLMLS
 - $297,0003 bd2 ba1.4k sqft947 Hunter St E, Lehigh Acres, FL 33974For Sale
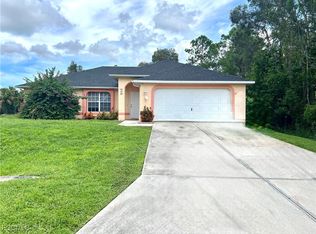 MLS ID #2025013415, Lynnet Mantilla Montiel, Tropical D&D Realty LLC. Florida Gulf Coast MLS
 - $285,0003 bd2 ba1.5k sqft355 Paisley Ave, Lehigh Acres, FL 33974For Sale
 MLS ID #2026029814, Matt Yates, Anchorlight Realty, LLC. Florida Gulf Coast MLS
 - $299,0003 bd2 ba1.7k sqft131 Grant Blvd, Lehigh Acres, FL 33974For SaleMLS ID #2025016046, Jennifer Freeman, Team Realty of SWFL LLC. Florida Gulf Coast MLS
- $325,0003 bd2 ba1.3k sqft1008 Cortez Ave, Lehigh Acres, FL 33972For SaleMLS ID #2026025791, Dan Pearce, Century 21 Sunbelt Realty. Florida Gulf Coast MLS
- $329,0003 bd2 ba2.3k sqft10812 Marble Brook Blvd, Lehigh Acres, FL 33936For SaleMLS ID #2026010516, Faith Sirakis, Marzucco Real Estate. Florida Gulf Coast MLS
- $318,0003 bd2 ba1.4k sqft518 Kingsbury LN, LEHIGH ACRES, FL 33974For SaleMLS ID #225007951, Steven Koleno, Beycome of Florida LLC. SWFLMLS
- $357,0006 bd3 ba2.1k sqft200 Arthur Ave, Lehigh Acres, FL 33936For SaleMLS ID #2026027280, Julio Lapon, Lapon Realty. Florida Gulf Coast MLS
- $340,0003 bd2 ba1.3k sqft3018 26th St SW #0, Lehigh Acres, FL 33971For SaleMLS ID #2026024650, Heidy Valle, Goldpen Realty Group. Florida Gulf Coast MLS
- $305,0004 bd2 ba1.8k sqft8137 Gopher Tortoise TRL, LEHIGH ACRES, FL 33972For SaleMLS ID #226026616, Chan Seelochan, Florida Global Professional. SWFLMLS
- $395,0004 bd3 ba1.9k sqft122 Grant Blvd, Lehigh Acres, FL 33974For SaleMLS ID #2026015139, Evelina Rosario, La Rosa Realty LLC. Florida Gulf Coast MLS
- $275,0003 bd2 ba1.6k sqft2409 Del Ray Pl, Lehigh Acres, FL 33936For SaleMLS ID #2026017540, Matt Jackson, Realty World-C Bagans 1st. Florida Gulf Coast MLS
- $365,0003 bd2 ba1.7k sqft1111 Broadway AVE, LEHIGH ACRES, FL 33972For SaleMLS ID #226015766, Shasta DeGraw, Realty One Group MVP. SWFLMLS
- $350,0003 bd2 ba1.7k sqft4621 30th St SW, Lehigh Acres, FL 33973For SaleMLS ID #2026022299, Brittney Schultheis, Lehigh Realty Inc.. Florida Gulf Coast MLS
- $279,0003 bd2 ba2.2k sqft132 Dania Cir, Lehigh Acres, FL 33936For SaleMLS ID #2026017731, Leo Doerr, Realty One Group MVP. Florida Gulf Coast MLS
- $299,0003 bd2 ba1.5k sqft245 David Ave, Lehigh Acres, FL 33936For SaleMLS ID #2026002558, Dean Gerber, Realty One Group MVP. Florida Gulf Coast MLS
- $335,0003 bd2 ba2k sqft3601 18th St SW, Lehigh Acres, FL 33976For SaleMLS ID #2026008956, Diana Arencibia, Tropical D&D Realty LLC. Florida Gulf Coast MLS
- $329,0004 bd2 ba1.5k sqft3510 5th St SW, Lehigh Acres, FL 33976For Sale
 MLS ID #TB8511564, Deborah Perez Munoz, DMPP REAL ESTATE AND INVESTMENT GROUP. Stellar MLS
 - $325,0004 bd2 ba1.6k sqftLehigh Acres, Lehigh Acres, FL 33936For Sale
 MLS ID #A11638012, Sergio Jaramillo, EXP Realty LLC. MIAMI
