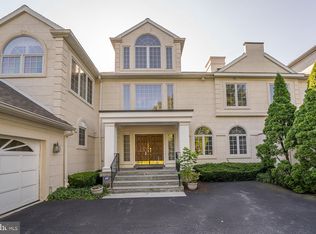
This dazzling custom home, meticulously handcrafted by Orleans Development, was awarded the Philadelphia Magazine Design Home of 2013. Grand scaled living & entertaining spaces include a dramatic three-story Reception Hall with architecturally significant staircase, formal Living Room with spectacular home bar, elegant Dining Room, stunning chef's Gourmet Kitchen, Breakfast Room, dramatic two-story Family Room & handsome Library. The second floor is highlighted by an expansive Master Suite with luxurious His & Her Baths, fireplace & Sitting Room. A Bedroom Suite, Exercise Room and abundant storage is found on the third floor. Designed for relaxation & comfort, the walk-up Lower Level has nearly 2,000 square feet and features a Recreation Room, large wine cellar & abundant storage. An elevator services all four levels. The expanded Trex Deck overlooks lush grounds that include a gas fire pit.
Sold for $3,200,000
$3,200,000
706 Canterbury Ln, Villanova, PA 19085
4beds
6baths
7,300sqft
Townhouse
Built in 2013
1,001 Square Feet Lot
$3,304,700 Zestimate®
$438/sqft
$-- Estimated rent
Home value
$3,304,700
$2.97M - $3.64M
Not available
Zestimate® history
Owner options
List your home for rent
Find your next renter with Zillow Rental Manager. Plus, with online applications, you can quickly screen prospective tenants – for free.
Refinance and save
$18,329/mo
Est. payment
Refinancing to a lower rate could help reduce your monthly payments and save thousands over the life of the loan.
$18,329/mo
Est. payment
Explore your selling options
Work with a Zillow partner agent
Leverage their expertise and Zillow's premium Showcase listings to get your home seen by more buyers.
Get startedList with your own agent
Get your home in front of millions of buyers by listing it on Zillow.
Learn how to do itSell it yourself
Take full control of how buyers see your home on Zillow by listing For Sale by Owner (FSBO).
List your homeWhat's special
Facts & features
Interior
Bedrooms & bathrooms
- Bedrooms: 4
- Bathrooms: 6
Heating
- Forced air
Cooling
- Central
Features
- Basement: Finished
- Has fireplace: Yes
Interior area
- Total interior livable area: 7,300 sqft
Property
Features
- Exterior features: Stucco
- Has spa: Yes
Lot
- Size: 1,001 Square Feet
Details
- Parcel number: 400017230154
Construction
Type & style
- Home type: Townhouse
Materials
- Roof: Other
Condition
- Year built: 2013
Community & HOA
HOA
- Has HOA: Yes
- HOA fee: $1,440 monthly
Location
- Region: Villanova
Financial & listing details
- Price per square foot: $438/sqft
- Tax assessed value: $847,490
- Annual tax amount: $36,679
Price history
| Date | Event | Price |
|---|---|---|
| 2/1/2024 | Sold | $3,200,000+28%$438/sqft |
Source: Public Record Report a problem | ||
| 3/18/2014 | Sold | $2,500,000-7.4%$342/sqft |
Source: Public Record Report a problem | ||
| 12/4/2013 | Listing removed | $2,699,000$370/sqft |
Source: Berkshire Hathaway HomeServices Fox & Roach, Realtors #6297400 Report a problem | ||
| 11/13/2013 | Listed for sale | $2,699,000$370/sqft |
Source: Prudential Fox and Roach #6297400 Report a problem | ||
Public tax history
| Year | Property taxes | Tax assessment |
|---|---|---|
| 2025 | $36,679 +5% | $847,490 |
| 2024 | $34,927 | $847,490 |
| 2023 | $34,927 +4.9% | $847,490 |
| 2022 | $33,289 +2.3% | $847,490 |
| 2021 | $32,532 +2.5% | $847,490 |
| 2020 | $31,737 +1.8% | $847,490 |
| 2019 | $31,176 -12.3% | $847,490 -13.9% |
| 2018 | $35,542 +3% | $984,190 |
| 2017 | $34,491 +3.4% | $984,190 |
| 2016 | $33,345 +3.7% | $984,190 |
| 2015 | $32,159 +377.8% | $984,190 +364% |
| 2014 | $6,730 +2.9% | $212,120 |
| 2013 | $6,539 +1.5% | $212,120 |
| 2012 | $6,442 | $212,120 |
Find assessor info on the county website
Neighborhood: 19085
Nearby homes
- $2,707,9004 bd6 ba6.1k sqft708 Canterbury Ln, Villanova, PA 19085Off Market
- $2,598,6005 bd6 ba7.3k sqft704 Canterbury Ln, Villanova, PA 19085Off Market
- $1,975,0003 bd4 ba5.1k sqft705 Canterbury Ln, Villanova, PA 19085Sold

- $1,687,5005 bd5 ba5.3k sqft707 Canterbury Ln, Villanova, PA 19085Off Market
- $1,904,9004 bd5 ba6.4k sqft707 Canterbury Ln #707, Villanova, PA 19085Off Market
- $2,225,0005 bd5 ba6.8k sqft1515 Spring Mill Ln, Villanova, PA 19085Sold
- $1,764,5003 bd4 ba4.9k sqft715 Canterbury Ln, Villanova, PA 19085Off Market
- $1,677,3004 bd6 ba5.5k sqft717 Canterbury Ln, Villanova, PA 19085Off Market
Nearby schools
GreatSchools rating
- 9/10Black Rock Middle SchoolGrades: 5-8Distance: 1.1 mi
- 10/10Harriton Senior High SchoolGrades: 9-12Distance: 0.5 mi
- 10/10Gladwyne SchoolGrades: K-4Distance: 2.5 mi
Schools provided by the listing agent
- Elementary: GLADWYNE
- Middle: WELSH VLLY
- High: L MERION
- District: Lower Merion
Source: The MLS. This data may not be complete. We recommend contacting the local school district to confirm school assignments for this home.
Get a cash offer in 3 minutes
Find out how much your home could sell for in as little as 3 minutes with a no-obligation cash offer.
Estimated market value
$3,304,700
Get a cash offer in 3 minutes
Find out how much your home could sell for in as little as 3 minutes with a no-obligation cash offer.
Estimated market value
$3,304,700
- Pennsylvania
- Montgomery County
- Villanova
- 19085
- 706 Canterbury Ln
