Welcome to 706 Cedar Bluff Court, nestled on a cul-de-sac in the highly sought-after Westbrooke neighborhood of Ballwin, within the Parkway South boundary. Cherished by only its second owner, this home reflects years of thoughtful maintenance and updates. Inside, vaulted ceilings open the main living areas, while accent lighting adds a soft glow and hardwood floors extend throughout most of the main level. The great room is centered around a fireplace, setting the scene for quiet evenings or gatherings with family and friends. The primary suite features a double vanity and separate his-and-her closets, while main-floor laundry makes everyday living a little easier. The moment you enter the eat-in kitchen, you’ll understand why it’s the showstopper. A large picture window over the sink draws in natural light, while the 2025 renovation showcases custom Amish-made cabinetry, quartz countertops and backsplash, and an impressive amount of storage. This is a kitchen that's meant to be enjoyed! The finished walkout lower level adds another dimension to the home, complete with built-ins, a second fireplace, fourth bedroom, and full bathroom. There’s plenty of flexibility for overnight guests, extended family, a home office, or a place to unwind. Outside, a Brazilian cherry deck with black iron railings provides a beautiful spot to enjoy the surroundings. Additional improvements include a new roof and skylights in 2024. From its established cul-de-sac setting to the details added and preserved over the years, 706 Cedar Bluff Court has a character that simply feels like home.
Pending
Listed by: Coldwell Banker Realty - Gundaker • Maggie E Clubb • 636-288-8724
$425,000
706 Cedar Bluff Ct, Ballwin, MO 63021
4beds
1,562sqft
Single Family Residence
Built in 1983
0.3 Acres Lot
$-- Zestimate®
$272/sqft
$18/mo HOA
What's special
Established cul-de-sac settingQuartz countertops and backsplashFinished walkout lower levelMain-floor laundryCustom amish-made cabinetry
- 9 days
- 476
- 15
Zillow last checked:
Listing updated:
Listed by:
Maggie E Clubb 636-288-8724,
Coldwell Banker Realty - Gundaker
Source: MARIS,MLS#: 26061694 Originating MLS: St. Louis Association of REALTORS
Originating MLS: St. Louis Association of REALTORSFacts & features
Interior
Bedrooms & bathrooms
- Bedrooms: 4
- Bathrooms: 3
- Full bathrooms: 3
- Main level bathrooms: 2
- Main level bedrooms: 3
Heating
- Natural Gas
Cooling
- Central Air
Features
- Basement: Concrete,Partially Finished,Storage Space,Walk-Out Access
- Number of fireplaces: 2
Interior area
- Total structure area: 1,562
- Total interior livable area: 1,562 sqft
- Finished area above ground: 1,562
Property
Parking
- Total spaces: 2
- Parking features: Garage - Attached
- Attached garage spaces: 2
Features
- Levels: One
Lot
- Size: 0.3 Acres
- Features: Cul-De-Sac
Details
- Parcel number: 25Q431085
- Special conditions: Standard
Construction
Type & style
- Home type: SingleFamily
- Architectural style: Traditional
- Property subtype: Single Family Residence
Materials
- Vinyl Siding
Condition
- Year built: 1983
Utilities & green energy
- Electric: Ameren
- Sewer: Public Sewer
- Water: Public
- Utilities for property: Cable Available, Electricity Connected, Natural Gas Connected, Phone Connected, Sewer Connected, Water Connected
Community & HOA
Community
- Subdivision: Westbrooke Five
HOA
- Has HOA: Yes
- Amenities included: Common Ground, Tennis Court(s)
- Services included: None
- HOA fee: $210 annually
- HOA name: Westbrooke Subdivison
Location
- Region: Ballwin
Financial & listing details
- Price per square foot: $272/sqft
- Tax assessed value: $416,900
- Annual tax amount: $4,276
- Date on market: 9/29/2026
- Cumulative days on market: 9 days
- Listing terms: Cash,Conventional,FHA,VA Loan
- Electric utility on property: Yes
Estimated market value
Not available
Estimated sales range
Not available
Not available
Price history
| Date | Event | Price |
|---|---|---|
| 9/30/2026 | Pending sale | $425,000$272/sqft |
Source:  MARIS #26061694 Report a problem MARIS #26061694 Report a problem | ||
| 9/30/2026 | Listed for sale | $425,000$272/sqft |
Source: MARIS #26061694 Report a problem | ||
| 11/1/1983 | Sold | -- |
Source: Agent Provided Report a problem | ||
Public tax history
| Year | Property taxes | Tax assessment |
|---|---|---|
| 2025 | $4,276 +0.1% | $79,210 +20.5% |
| 2024 | $4,272 -0.9% | $65,760 |
| 2023 | $4,311 +8.8% | $65,760 +18.8% |
| 2022 | $3,963 +0.6% | $55,370 |
| 2021 | $3,939 -0.4% | $55,370 +4.2% |
| 2020 | $3,956 +2.8% | $53,160 |
| 2019 | $3,847 | $53,160 +9.9% |
| 2018 | $3,847 | $48,390 |
| 2017 | $3,847 +1.2% | $48,390 +5.1% |
| 2016 | $3,803 -0.3% | $46,020 |
| 2015 | $3,813 | $46,020 +8.5% |
| 2014 | $3,813 +15.6% | $42,410 |
| 2013 | $3,298 | $42,410 -0.3% |
| 2012 | -- | $42,520 |
| 2011 | -- | $42,520 -0.1% |
| 2010 | $2,876 +7.3% | $42,580 |
| 2009 | $2,681 -7.2% | $42,580 -8.2% |
| 2008 | $2,889 +14.1% | $46,380 |
| 2007 | $2,532 | $46,380 +17.7% |
| 2006 | $2,532 -1.7% | $39,410 |
| 2005 | $2,575 | $39,410 +20.3% |
| 2003 | -- | $32,750 +0.7% |
| 2002 | $2,171 +4.6% | $32,520 |
| 2001 | $2,077 | $32,520 |
Find assessor info on the county website
Monthly payment
Est. payment
Payment breakdown
Explore the cost of this home by adjusting the details. Changes won't be saved.Climate risks
Neighborhood: 63021
Nearby schools
Schools provided by the listing agent
- Elementary: Wren Hollow Elem.
- Middle: Southwest Middle
- High: Parkway South High
Source: MARIS. This data may not be complete. We recommend contacting the local school district to confirm school assignments for this home.
Similar homes
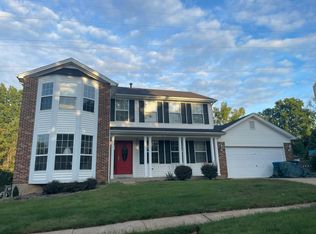
- $--4 bd3 ba2.1k sqft948 Hanna Valley Estates Dr, Ballwin, MO 63021Auction
 Auction.com 2
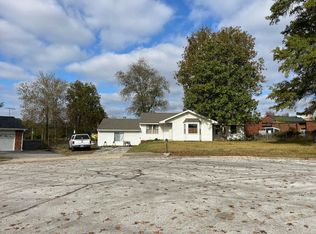
 - $--4 bd2 ba1.8k sqft323 Rasch Ct, Ballwin, MO 63021Auction
 Auction.com 2
 - $--3 bd3 ba1.4k sqft1611 Whispering Creek Dr, Ballwin, MO 63021AuctionAuction.com 2
- $400,0004 bd2 ba1.7k sqft854 La Bonne Pkwy, Ballwin, MO 63021For Sale
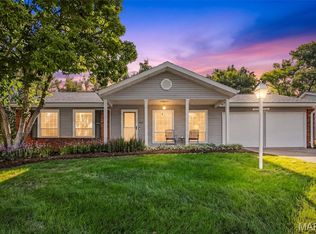
 MLS ID #26063165, Courtney J Callahan, Keller Williams Chesterfield. MARIS
 - $380,0003 bd3 ba1.8k sqft1523 Glenn Brooke Woods Cir, Ballwin, MO 63021For SaleMLS ID #26062173, Latosha S Bobo, BHHS Select Properties. MARIS
- $399,9004 bd2 ba1.9k sqft274 Treasure Cv, Ballwin, MO 63021For SaleMLS ID #26052001, John M Jackson, John Jackson Neighborhood Real Estate Company, LLC. MARIS
- $344,9003 bd3 ba1.8k sqft392 Genoa Dr, Ballwin, MO 63021For SaleMLS ID #26063233, Christina M Strait, Strait Realty. MARIS
- $415,0003 bd3 ba2.1k sqft2518 Barrett Place Dr, Ballwin, MO 63021For SaleMLS ID #26061814, Lisa C Sandretti, Garcia Properties. MARIS
- $374,9003 bd2 ba1.2k sqft1117 Grenadier Ln, Ballwin, MO 63021For SaleMLS ID #26062568, Bill F Hemrick, Hemrick Realty, L.L.C.. MARIS
- $399,9993 bd3 ba2.1k sqft630 Cascade Lake Dr, Ballwin, MO 63021For SaleMLS ID #26058400, Helen Reid, Coldwell Banker Realty - Gundaker. MARIS
- $397,0004 bd3 ba2k sqft737 Country Heights Ct, Ballwin, MO 63021For SaleMLS ID #26046146, Colleen M Lawler, Coldwell Banker Realty - Gundaker West Regional. MARIS
- $385,0004 bd3 ba2.1k sqft1226 Dunloe Rd, Ballwin, MO 63021For SaleMLS ID #26051303, Laura MacDonald, Coldwell Banker Realty - Gundaker. MARIS
- $435,0003 bd3 ba2k sqft372 Buckhurst Dr, Ballwin, MO 63021For SaleMLS ID #26060704, Tami L Weiner, Coldwell Banker Realty - Gundaker West Regional. MARIS
- $369,9004 bd3 ba1.9k sqft367 Napoli Ct, Ballwin, MO 63021For SaleMLS ID #26037629, Connie Eads, Keller Williams Realty St. Louis. MARIS
- $429,9003 bd2 ba1.5k sqft2 Burlington At Regal Pines Mdws, Ellisville, MO 63021New ConstructionMARIS
- $330,0004 bd3 ba1.7k sqft347 Parma Dr, Ballwin, MO 63021For SaleMLS ID #26050512, Mark & Neil Gellman, EXP Realty, LLC. MARIS
- $374,5003 bd3 ba1.6k sqft1511 Glenn Brooke Woods Cir, Ballwin, MO 63021For SaleMLS ID #26039683, Timothy D Cudd, CityScapes Realty. MARIS
- $395,0002 bd2 ba1.6k sqft227 Main St, Valley Park, MO 63088For SaleMLS ID #26063041, Alyssa Kossmeyer, Compass Realty Group. MARIS
- $470,0004 bd3 ba2.2k sqft176 Spring Oaks Dr, Ballwin, MO 63011For SaleMLS ID #26060849, Michael Derkits, Nettwork Global. MARIS
- $410,0004 bd3 ba1.5k sqft728 Wisdom Ct, Fenton, MO 63026For SaleMLS ID #26053589, Sandra M Schuchardt, All In Realty LLC. MARIS
