Come see this 4 bedroom, 3 bathroom house for sale in Westville with a gas-heated pool and fenced-in backyard! This is one of the cleanest and best maintained homes I have seen in a long time. Even better, it is loaded with updates! Updates throughout the home include custom wood blinds, new matching flooring throughout the main level, and 3-panel custom interior doors. The main floor features a large living room with a gas fireplace, and dining area with a walk-in pantry. The remodeled kitchen features quartz countertops, custom cabinets, tile backsplash, and matching LG stainless steel appliances. A full bathroom in the hallway and 3 bedrooms complete the main floor including the primary bedroom with an ensuite bathroom. The lower level features a large recreation room and a fourth bedroom with its own huge ensuite bathroom. Outdoors enjoy the two-tier deck, gas heated above ground pool, and deck and patio seating area. Patio area is wired for a hot tub, too! The backyard is fenced and the home sale includes two storage sheds including an Amish 16 x 8 foot shed. The seller will consider FHA, USDA and VA mortgages, too!
Closed
$320,000
706 Chandler Dr, Westville, IN 46391
4beds
2,333sqft
Single Family Residence
Built in 2009
7,840 Square Feet Lot
$343,300 Zestimate®
$137/sqft
$2,503 Estimated rent
Home value
$343,300
$326,000 - $360,000
$2,503/mo
Zestimate® history
Owner options
List your home for rent
$2,503/mo
Rent Zestimate®
Find your next renter with Zillow Rental Manager. Plus, with online applications, you can quickly screen prospective tenants – for free.
$2,503/mo
Rent Zestimate®
Refinance and save
$1,920/mo
Est. payment
Refinancing to a lower rate could help reduce your monthly payments and save thousands over the life of the loan.
$1,920/mo
Est. payment
Explore your selling options
Work with a Zillow partner agent
Leverage their expertise and Zillow's premium Showcase listings to get your home seen by more buyers.
Get startedList with your own agent
Get your home in front of millions of buyers by listing it on Zillow.
Learn how to do itSell it yourself
Take full control of how buyers see your home on Zillow by listing For Sale by Owner (FSBO).
List your homeWhat's special
Large recreation roomGas fireplacePatio seating areaHot tubGround poolCustom wood blindsRemodeled kitchen
Zillow last checked:
Listing updated:
Listed by:
Charles Vanderstelt,
Listing Leaders 219-462-5478
Bought with:
Laura Ross, RB14047975
RE/MAX Lifestyles
Source: NIRA as distributed by MLS GRID,MLS#: 801511
Facts & features
Interior
Bedrooms & bathrooms
- Bedrooms: 4
- Bathrooms: 3
- Full bathrooms: 3
Rooms
- Room types: Bedroom 2, Primary Bedroom, Living Room, Kitchen, Family Room, Dining Room, Bedroom 4, Bedroom 3
Primary bedroom
- Description: Ensuite Bathroom
- Area: 187
- Dimensions: 17.0 x 11.0
Bedroom 2
- Area: 110
- Dimensions: 11.0 x 10.0
Bedroom 3
- Area: 132
- Dimensions: 11.0 x 12.0
Bedroom 4
- Description: Ensuite Bathroom
- Area: 195
- Dimensions: 15.0 x 13.0
Dining room
- Area: 99
- Dimensions: 9.0 x 11.0
Family room
- Area: 500
- Dimensions: 25.0 x 20.0
Kitchen
- Area: 121
- Dimensions: 11.0 x 11.0
Living room
- Area: 221
- Dimensions: 13.0 x 17.0
Heating
- Forced Air, Natural Gas
Appliances
- Included: Dishwasher, Microwave, Water Softener Rented, Water Purifier Rented, Oven, Disposal
- Laundry: Lower Level
Features
- None
- Has basement: No
- Number of fireplaces: 1
- Fireplace features: Gas, Living Room, Insert
Interior area
- Total structure area: 2,333
- Total interior livable area: 2,333 sqft
- Finished area above ground: 1,300
Property
Parking
- Total spaces: 2
- Parking features: Driveway, On Street, Off Street, Garage Faces Front, Garage Door Opener
- Garage spaces: 2
- Has uncovered spaces: Yes
Features
- Levels: Bi-Level
- Exterior features: Storage
- Pool features: Above Ground, Gas Heat
- Fencing: Back Yard
- Has view: Yes
- View description: Neighborhood
- Frontage length: 80 Feet
Lot
- Size: 7,840 Square Feet
- Dimensions: 80' x 101'
- Features: Back Yard, Level, Landscaped
Details
- Parcel number: 460928126073000028
Construction
Type & style
- Home type: SingleFamily
- Architectural style: Other
- Property subtype: Single Family Residence
Condition
- New construction: No
- Year built: 2009
Utilities & green energy
- Electric: 100 Amp Service
- Sewer: Public Sewer
- Water: Public
- Utilities for property: Electricity Connected, Natural Gas Connected
Community & HOA
Community
- Subdivision: Water Tower Place
HOA
- Has HOA: No
Location
- Region: Westville
Financial & listing details
- Price per square foot: $137/sqft
- Tax assessed value: $267,900
- Annual tax amount: $1,961
- Date on market: 5/31/2024
- Listing agreement: Exclusive Right To Sell
- Listing terms: Cash,USDA Loan,VA Loan,FHA,Conventional
- Road surface type: Asphalt
Price history
| Date | Event | Price |
|---|---|---|
| 5/31/2024 | Sold | $320,000+0%$137/sqft |
Source:  NIRA as distributed by MLS GRID #801511 Report a problem NIRA as distributed by MLS GRID #801511 Report a problem | ||
| 4/1/2024 | Listed for sale | $319,900+39.1%$137/sqft |
Source: NIRA as distributed by MLS GRID #801511 Report a problem | ||
| 5/27/2020 | Sold | $230,000+0%$99/sqft |
Source: NIRA as distributed by MLS GRID #470803 Report a problem | ||
| 3/2/2020 | Pending sale | $229,900$99/sqft |
Source: Bart Vickrey & Co. Real Estate #470803 Report a problem | ||
| 2/28/2020 | Listed for sale | $229,900$99/sqft |
Source: Bart Vickrey & Co. Real Estate #470803 Report a problem | ||
Public tax history
| Year | Property taxes | Tax assessment |
|---|---|---|
| 2025 | $2,200 +2.1% | $267,900 +21.8% |
| 2024 | $2,155 +9.9% | $220,000 +2.1% |
| 2023 | $1,961 +7.9% | $215,500 +9.9% |
| 2022 | $1,817 +5.6% | $196,100 +7.9% |
| 2021 | $1,721 +20.6% | $181,700 +5.6% |
| 2020 | $1,427 -4.5% | $172,100 +20.6% |
| 2019 | $1,495 +4.9% | $142,700 -1.4% |
| 2018 | $1,425 -4% | $144,700 +5.1% |
| 2017 | $1,485 +3.6% | $137,700 -4.2% |
| 2016 | $1,433 +7.6% | $143,700 +6.4% |
| 2014 | $1,331 +10.1% | $135,100 +13.8% |
| 2013 | $1,209 | $118,700 -36.7% |
| 2010 | -- | $187,400 |
Find assessor info on the county website
Neighborhood: 46391
Nearby homes
- $301,1003 bd2 ba1.2k sqft204 Curtis Dr, Westville, IN 46391Off Market
- $269,9003 bd2 ba1.1k sqft709 Luke Dr, Westville, IN 46391Off Market

- $305,4003 bd2 ba1.2k sqft713 Luke Dr, Westville, IN 46391Off Market
- $260,0003 bd2 ba1.2k sqft707 Luke Dr, Westville, IN 46391Sold
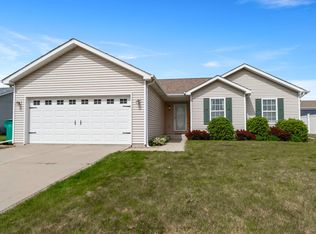
- $228,9003 bd2 ba1.1k sqft709 Chandler Dr, Westville, IN 46391Off Market
- $324,9003 bd2 ba1.7k sqft705 Chandler Dr, Westville, IN 46391Off Market
- $231,7003 bd2 ba1.3k sqft207 Curtis Dr #205, Westville, IN 46391Off Market
- $317,7003 bd2 ba1.4k sqft616 Chandler Dr, Westville, IN 46391Off Market
Nearby schools
GreatSchools rating
- 6/10Westville Elementary SchoolGrades: PK-6Distance: 0.3 mi
- 8/10Westville High SchoolGrades: 7-12Distance: 0.3 mi
Schools provided by the listing agent
- Elementary: Westville Elementary School
- Middle: Westville Middle School
- High: Westville High School
Source: NIRA as distributed by MLS GRID. This data may not be complete. We recommend contacting the local school district to confirm school assignments for this home.
Get a cash offer in 3 minutes
Find out how much your home could sell for in as little as 3 minutes with a no-obligation cash offer.
Estimated market value
$343,300
Get a cash offer in 3 minutes
Find out how much your home could sell for in as little as 3 minutes with a no-obligation cash offer.
Estimated market value
$343,300
- Indiana
- La Porte County
- La Porte
- 46391
- 706 Chandler Dr
Nearby cities
Nearby neighborhoods
Nearby zip codes
Other La Porte Topics
