Skip main navigation
Closed
  • Tax assessed value
    $500,000

    706 Chanson Dr SW, Marietta, GA 30064

    5beds
    2,350sqft
    Single Family Residence, Residential
    Built in 1996
    0.49 Acres Lot
    $512,200 Zestimate®
    $213/sqft
    $2,878 Estimated rent

    Home value

    $512,200

    $487,000 - $538,000

    $2,878/mo

    Zestimate® history
    Loading
    Loading...

    Owner options

    List your home for rent

    $2,878/mo

    Rent Zestimate®

    Find your next renter with Zillow Rental Manager. Plus, with online applications, you can quickly screen prospective tenants – for free.

    Learn more

    $2,878/mo

    Rent Zestimate®

    Refinance and save

    $3,469/mo

    Est. payment

    Refinancing to a lower rate could help reduce your monthly payments and save thousands over the life of the loan.

    See today's rates

    $3,469/mo

    Est. payment

    Explore your selling options

    Work with a Zillow partner agent

    Leverage their expertise and Zillow's premium Showcase listings to get your home seen by more buyers.

    Get started

    List with your own agent

    Get your home in front of millions of buyers by listing it on Zillow.

    Learn how to do it

    Sell it yourself

    Take full control of how buyers see your home on Zillow by listing For Sale by Owner (FSBO).

    List your home

    What's special

    Newly updatedGranite countertopsSeparate soaking tubEnsuite master bedroomDouble vanitySolid brick patioGreen meadows preserve
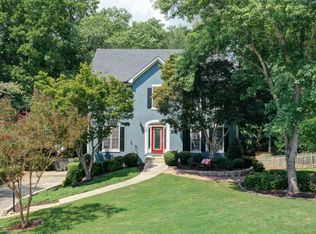
    If convenience to local amenities is high on your list of "must haves," then you must come see this charming Traditional in the West Cobb area of Marietta. Within comfortable range of the shopping/ dining variety of Avenues of West Cobb and schools (Hillgrove High School and Lovinggood Middle and Still Elementary), and only a short drive from local open spaces (Green Meadows Preserve and the National Battlefields), you'll spend more time at destinations (or at home) than in transit. After your local excursions, you'll return to the familiar welcome of traditional design, in a popular neighborhood where the streets are lined by sidewalks. Attractive landscaping maximizes the value of the expansive yard. Nothing beats a solid brick patio covered by a pergola for meals or gatherings (or even just a little solo relaxation) under the open sky. There's a lot to be said for lingering here, but rewards await those who step across the welcome mat into the welcoming interior. Sunbeams ensure that nature never feels too far away. The neutral coloring makes for an easy initial welcome, and also serves as a canvas for your redecorating vision. The attractive glow of warm flame emanates from a gas burning fireplace in the living room. Stylish and newly updated, the TV show-worthy kitchen is in the peninsula layout, offering ample space for food prep. Granite countertops invite the wine glass and cutting board. The ensuite master bedroom is conveniently located on the main floor. The private bathroom includes a separate soaking tub, a double vanity and his & her closets. The other bedrooms, all rich with closet space, are ready for your decorative touch. An attached garage makes unloading the groceries easy. This one is available for its original purpose, or you can get creative by treating it as additional flex space. Don't let someone pick this ripe one from the vine ahead of you.

    Zillow last checked:

    Listing updated:

    Listing Provided by:

    JERRI TICKNER,

    Atlanta Communities

    Bought with:

    Cory Ditman, 362803

    Keller Williams Realty Metro Atlanta

    Source: FMLS GA,MLS#: 7293714MLS Logo

    Facts & features

    Interior

    Bedrooms & bathrooms
    • Bedrooms: 5
    • Bathrooms: 3
    • Full bathrooms: 2
    • 1/2 bathrooms: 1
    • Main level bathrooms: 1
    • Main level bedrooms: 1
    Primary bedroom
    • Features: Master on Main
    • Level: Master on Main
    Bedroom
    • Features: Master on Main
    Primary bathroom
    • Features: Double Vanity, Separate Tub/Shower, Soaking Tub
    Dining room
    • Features: Seats 12+, Separate Dining Room
    Kitchen
    • Features: Breakfast Bar, Breakfast Room, Cabinets White, Solid Surface Counters
    Heating
    • Central, Natural Gas
    Cooling
    • Ceiling Fan(s), Central Air, Electric
    Appliances
    • Included: Dishwasher, Disposal, Gas Range, Microwave
    • Laundry: Laundry Room, Main Level
    Features
    • Crown Molding, Double Vanity, Entrance Foyer, Walk-In Closet(s)
    • Flooring: Carpet, Vinyl
    • Windows: None
    • Basement: None
    • Number of fireplaces: 1
    • Fireplace features: Gas Log, Gas Starter, Great Room
    • Common walls with other units/homes: No Common Walls
    Interior area
    • Total structure area: 2,350
    • Total interior livable area: 2,350 sqft

    Property

    Parking
    • Total spaces: 2
    • Parking features: Attached, Garage, Garage Door Opener, Kitchen Level
    • Attached garage spaces: 2
    Accessibility
    • Accessibility features: None
    Features
    • Levels: Two
    • Stories: 2
    • Patio & porch: Patio
    • Exterior features: Private Yard
    • Pool features: None
    • Spa features: None
    • Fencing: Invisible
    • Has view: Yes
    • View description: Trees/Woods
    • Waterfront features: None
    • Body of water: None
    Lot
    • Size: 0.49 Acres
    • Features: Back Yard, Front Yard, Landscaped
    Details
    • Additional structures: Outbuilding, Pergola
    • Parcel number: 19005800470
    • Other equipment: None
    • Horse amenities: None

    Construction

    Type & style
    • Home type: SingleFamily
    • Architectural style: Traditional
    • Property subtype: Single Family Residence, Residential
    Materials
    • Brick Front
    • Foundation: Slab
    • Roof: Composition
    Condition
    • Resale
    • New construction: No
    • Year built: 1996

    Utilities & green energy

    • Electric: 110 Volts
    • Sewer: Public Sewer
    • Water: Public
    • Utilities for property: Cable Available, Electricity Available, Natural Gas Available, Phone Available, Sewer Available, Underground Utilities
    Green energy
    • Energy efficient items: None
    • Energy generation: None

    Community & neighborhood

    Security
    • Security features: Carbon Monoxide Detector(s), Smoke Detector(s)
    Community
    • Community features: Clubhouse, Homeowners Assoc, Near Shopping, Near Trails/Greenway, Pickleball, Pool, Sidewalks, Street Lights, Tennis Court(s)
    Location
    • Region: Marietta
    • Subdivision: Essex Park

    HOA & financial

    HOA
    • Has HOA: Yes
    • HOA fee: $475 annually
    • Services included: Swim, Tennis

    Other

    Other facts
    • Road surface type: Paved

    Price history

    DateEventPrice
    12/13/2023Sold$500,000$213/sqft
    Source: FMLS GA #7293714 Report a problem
    10/31/2023Pending sale$500,000$213/sqft
    Source: GAMLS #10218438 Report a problem
    10/26/2023Listed for sale$500,000+279.1%$213/sqft
    Source: FMLS GA #7293714 Report a problem
    12/9/1996Sold$131,900$56/sqft
    Source: Public Record Report a problem

    Public tax history

    YearProperty taxesTax assessment
    2024$5,411 +462.3%$200,000 +25.8%
    2023$962 -13.2%$158,924 +14.3%
    2022$1,109 +5%$139,004 +14.7%
    2021$1,056 +6.2%$121,204 +20.5%
    2020$994 $100,568
    2019$994 +2.7%$100,568 +9.4%
    2018$968 $91,940
    2017$968 -63.4%$91,940
    2016$2,643 +18.8%$91,940 +21.7%
    2015$2,225 -0.8%$75,532
    2014$2,244 -0.8%$75,532
    2013$2,263 +18%$75,532
    2012$1,917 -0.2%$75,532
    2011$1,921 +5.1%$75,532
    2010$1,827 -16.3%$75,532 -17.7%
    2009$2,183 +32.6%$91,756 +23.4%
    2006$1,646 -0.4%$74,368
    2005$1,653 $74,368
    2004$1,653 +19.2%$74,368 +18.4%
    2003$1,388 -0.1%$62,824
    2002$1,388 -5.9%$62,824
    2001$1,475 -1.1%$62,824
    2000$1,492 $62,824

    Find assessor info on the county website

    Neighborhood: 30064

    Nearby schools

    GreatSchools rating
    Schools provided by the listing agent
    • Elementary: Still
    • Middle: Lovinggood
    • High: Hillgrove

    Source: FMLS GA. This data may not be complete. We recommend contacting the local school district to confirm school assignments for this home.

    Get a cash offer in 3 minutes
    Find out how much your home could sell for in as little as 3 minutes with a no-obligation cash offer.
    Estimated market value
    $512,200
    Get a cash offer in 3 minutes
    Find out how much your home could sell for in as little as 3 minutes with a no-obligation cash offer.
    Estimated market value
    $512,200