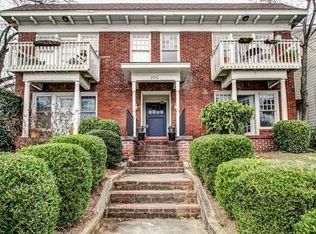
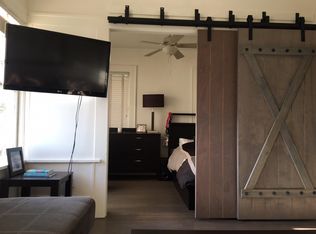
Welcome to your dream urban lifestyle! This splendid one-bedroom, one-bathroom first floor condo offers an unparalleled blend of comfort, convenience, and modern living, perfectly nestled in Midtown Park Condominiums. Enjoy the epitome of city life, being just a leisurely stroll away from an array of amenities that will cater to your every need. Located strategically between the vibrant Ponce City Market and the picturesque Piedmont Park, this property places you at the epicenter of excitement and tranquility alike. Savour the melodies of Music Midtown, or immerse yourself in the cultural vibrancy of Pride ATL. With easy access to the Botanical Gardens, the Beltline, and the Shaky Knees Festival, an abundance of outdoor adventures and cultural experiences await right at your doorstep. Culinary enthusiasts will relish being surrounded by a multitude of grocery options including Whole Foods, Trader Joe's, and Sprouts. An enticing selection of eclectic restaurants and unique shops are within easy reach, enhancing your metropolitan lifestyle and making for unforgettable dining and shopping experiences. Step inside your new home and be greeted by a flood of natural light that illuminates a generous dining and living space, accentuating the classic architecture of the property. This beautifully maintained home offers an old in-town feel yet is seamlessly integrated with modern updates throughout, ensuring a living experience that is both nostalgic and contemporary. Enjoy your morning coffee or a tranquil evening on your bonus patio nook, a perfect spot for peaceful relaxation. Additional storage space has been thoughtfully provided for your convenience. The private, gated building ensures your safety, and with an assigned parking space, you never have to worry about finding a spot after a long day. This extraordinary Midtown Park condo offers more than just a place to live—it presents a lifestyle of comfort, leisure, and convenience amidst the bustling city life. Come and discover your perfect home where urbanity meets serenity. Make your midtown living dreams a reality, today!!
Closed
$206,000
706 Charles Allen Dr NE APT A, Atlanta, GA 30308
1beds
620sqft
Condominium, Residential
Built in 1925
-- sqft lot
$199,500 Zestimate®
$332/sqft
$1,661 Estimated rent
Home value
$199,500
$184,000 - $217,000
$1,661/mo
Zestimate® history
Owner options
List your home for rent
$1,661/mo
Rent Zestimate®
Find your next renter with Zillow Rental Manager. Plus, with online applications, you can quickly screen prospective tenants – for free.
$1,661/mo
Rent Zestimate®
Refinance and save
$1,572/mo
Est. payment
Refinancing to a lower rate could help reduce your monthly payments and save thousands over the life of the loan.
$1,572/mo
Est. payment
Explore your selling options
Work with a Zillow partner agent
Leverage their expertise and Zillow's premium Showcase listings to get your home seen by more buyers.
Get startedList with your own agent
Get your home in front of millions of buyers by listing it on Zillow.
Learn how to do itSell it yourself
Take full control of how buyers see your home on Zillow by listing For Sale by Owner (FSBO).
List your homeWhat's special
Zillow last checked:
Listing updated:
Listed by:
Rolando Flores,
Atlanta Communities
Bought with:
Lamar Johnson, 379666
Keller Williams Realty Metro Atlanta
Source: FMLS GA,MLS#: 7227286
Facts & features
Interior
Bedrooms & bathrooms
- Bedrooms: 1
- Bathrooms: 1
- Full bathrooms: 1
- Main level bathrooms: 1
- Main level bedrooms: 1
Rooms
- Room types: Other
Primary bedroom
- Features: Master on Main
- Level: Master on Main
Bedroom
- Features: Master on Main
Primary bathroom
- Features: Tub/Shower Combo, Whirlpool Tub
Dining room
- Features: None
Kitchen
- Features: Breakfast Bar, Cabinets Stain, Stone Counters
Heating
- Central, Electric, Forced Air
Cooling
- Ceiling Fan(s), Central Air, Heat Pump
Appliances
- Included: Dishwasher, Disposal, Dryer, Electric Oven, Electric Water Heater, Microwave, Refrigerator, Washer
- Laundry: In Kitchen, Laundry Closet, Main Level
Features
- High Ceilings 9 ft Main, High Speed Internet
- Flooring: Hardwood
- Windows: Double Pane Windows, Insulated Windows
- Basement: None
- Has fireplace: No
- Fireplace features: None
- Common walls with other units/homes: End Unit,No One Below
Interior area
- Total structure area: 620
- Total interior livable area: 620 sqft
- Finished area above ground: 620
- Finished area below ground: 0
Property
Parking
- Total spaces: 1
- Parking features: Assigned, Level Driveway
- Has uncovered spaces: Yes
Accessibility
- Accessibility features: None
Features
- Levels: One
- Stories: 1
- Patio & porch: Covered, Rear Porch
- Exterior features: Garden, Lighting, No Dock
- Pool features: None
- Has spa: Yes
- Spa features: Bath, None
- Fencing: Back Yard,Fenced,Wood
- Has view: Yes
- View description: City
- Waterfront features: None
- Body of water: None
Lot
- Size: 618 Square Feet
- Dimensions: 204x57x204x58
- Features: Front Yard, Landscaped, Level, Zero Lot Line
Details
- Additional structures: None
- Parcel number: 14 004800100888
- Other equipment: None
- Horse amenities: None
Construction
Type & style
- Home type: Condo
- Architectural style: Traditional
- Property subtype: Condominium, Residential
- Attached to another structure: Yes
Materials
- Brick 4 Sides
- Foundation: Brick/Mortar
- Roof: Composition,Shingle
Condition
- Resale
- New construction: No
- Year built: 1925
Utilities & green energy
- Electric: 110 Volts
- Sewer: Public Sewer
- Water: Public
- Utilities for property: Cable Available, Electricity Available, Phone Available, Sewer Available, Water Available
Green energy
- Energy efficient items: Windows
- Energy generation: None
Community & HOA
Community
- Features: Homeowners Assoc, Near Beltline, Near Public Transport, Near Schools, Near Shopping, Near Trails/Greenway, Park, Public Transportation, Restaurant, Sidewalks, Street Lights
- Security: Security Gate, Security System Owned, Smoke Detector(s)
- Subdivision: Midtown Park
HOA
- Has HOA: Yes
- Services included: Maintenance Structure, Pest Control, Reserve Fund, Water
- HOA fee: $227 monthly
Location
- Region: Atlanta
Financial & listing details
- Price per square foot: $332/sqft
- Annual tax amount: $2,660
- Date on market: 6/8/2023
- Cumulative days on market: 31 days
- Listing terms: Cash,Conventional,FHA
- Ownership: Condominium
- Electric utility on property: Yes
- Road surface type: Asphalt
Price history
| Date | Event | Price |
|---|---|---|
| 8/18/2023 | Sold | $206,000+3%$332/sqft |
Source:  FMLS GA #7227286 Report a problem FMLS GA #7227286 Report a problem | ||
| 7/16/2023 | Pending sale | $200,000$323/sqft |
Source: FMLS GA #7227286 Report a problem | ||
| 7/11/2023 | Contingent | $200,000$323/sqft |
Source:  GAMLS #10168639 Report a problem GAMLS #10168639 Report a problem | ||
| 6/30/2023 | Listed for sale | $200,000$323/sqft |
Source: GAMLS #10168639 Report a problem | ||
| 6/30/2023 | Pending sale | $200,000$323/sqft |
Source: FMLS GA #7227286 Report a problem | ||
| 6/25/2023 | Contingent | $200,000$323/sqft |
Source: GAMLS #10168639 Report a problem | ||
| 6/8/2023 | Listed for sale | $200,000$323/sqft |
Source: FMLS GA #7227286 Report a problem | ||
Public tax history
Tax history is unavailable.
Neighborhood: Midtown
Nearby homes
- $285,0002 bd1 ba1k sqft706 Charles Allen Dr NE APT 4, Atlanta, GA 30308Sold

- $169,900-- bd1 ba415 sqft706 Charles Allen Dr NE APT 1, Atlanta, GA 30308For Sale

- $166,4001 bd1 ba530 sqft706 Charles Allen Dr NE APT 2, Atlanta, GA 30308Off Market
- $242,2001 bd1 ba505 sqft706 Charles Allen Dr NE, Atlanta, GA 30308Off Market
- $285,0002 bd1 ba1k sqft706 Charles Allen Dr NE, Atlanta, GA 30308Sold
- $181,8001 bd1 ba710 sqft706 Charles Allen Dr NE, Atlanta, GA 30308Off Market
- $163,2001 bd1 ba505 sqft706 Charles Allen Dr NE APT 6, Atlanta, GA 30308Off Market
- $275,2002 bd1 ba1k sqft706 Charles Allen Dr NE, Atlanta, GA 30308Off Market
Nearby schools
GreatSchools rating
- 9/10Virginia-Highland Elementary SchoolGrades: PK-5Distance: 0.9 mi
- 9/10David T Howard Middle SchoolGrades: 6-8Distance: 1.1 mi
- 9/10Midtown High SchoolGrades: 9-12Distance: 0.5 mi
Schools provided by the listing agent
- Elementary: Morningside-
- Middle: David T Howard
- High: Midtown
Source: FMLS GA. This data may not be complete. We recommend contacting the local school district to confirm school assignments for this home.
Get a cash offer in 3 minutes
Find out how much your home could sell for in as little as 3 minutes with a no-obligation cash offer.
Estimated market value
$199,500
Get a cash offer in 3 minutes
Find out how much your home could sell for in as little as 3 minutes with a no-obligation cash offer.
Estimated market value
$199,500
- Georgia
- Fulton County
- Atlanta
- 30308
- Midtown
- 706 Charles Allen Dr NE Apartment A
Nearby cities
Nearby neighborhoods
Nearby zip codes
Other Atlanta Topics
