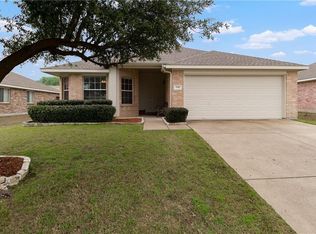
Welcome to a light-filled, thoughtfully cared-for home tucked into an established neighborhood in Wylie. A mature tree and tidy landscaping add curb appeal from the start, but it’s what’s inside that makes daily life feel easy. Step into the open living area where a wood-burning fireplace and large windows create a warm, welcoming space. The layout flows naturally into the dining area and kitchen, making gatherings comfortable and casual. In the kitchen, painted cabinetry in a crisp, neutral hue complements the tiled floors and matching backsplash. The layout is functional and uncluttered, with plenty of storage and a view into the shared living spaces. The primary suite offers a quiet retreat with generous natural light and space for a full bedroom setup. The attached bath includes dual sinks, a soaking tub, a separate shower, and a walk-in closet. Two additional bedrooms, also with ceiling fans and walk in closets give flexibility for guests, home office setups, or creative pursuits. Out back, the fully fenced yard feels like a blank canvas—roomy, grassy, and ready for play, pets, or your next garden project. There's no over-the-top landscaping to maintain, just clean lines and possibilities. Located in the Meadows of Birmingham, you’re close to local parks, Wylie ISD schools, and commuter routes—but just far enough off the main roads to enjoy peace and quiet. Whether you’re stepping into homeownership or simplifying your next chapter, this home offers space, comfort, and a neighborhood that feels like home the moment you arrive.
Sold
Price Unknown
706 Chelsea Dr, Wylie, TX 75098
3beds
1,595sqft
Single Family Residence
Built in 2004
7,840 Square Feet Lot
$315,400 Zestimate®
$--/sqft
$2,176 Estimated rent
Home value
$315,400
$296,000 - $334,000
$2,176/mo
Zestimate® history
Owner options
List your home for rent
$2,176/mo
Rent Zestimate®
Find your next renter with Zillow Rental Manager. Plus, with online applications, you can quickly screen prospective tenants – for free.
$2,176/mo
Rent Zestimate®
Refinance and save
$220/mo
Est. payment
Refinancing to a lower rate could help reduce your monthly payments and save thousands over the life of the loan.
$220/mo
Est. payment
Explore your selling options
Work with a Zillow partner agent
Leverage their expertise and Zillow's premium Showcase listings to get your home seen by more buyers.
Get startedList with your own agent
Get your home in front of millions of buyers by listing it on Zillow.
Learn how to do itSell it yourself
Take full control of how buyers see your home on Zillow by listing For Sale by Owner (FSBO).
List your homeWhat's special
Zillow last checked:
Listing updated:
Listed by:
Jeanie Marten 0458165 972-414-0719,
Jeanie Marten Real Estate 972-414-0719
Bought with:
Karen Wydra
Ebby Halliday, REALTORS
Source: NTREIS,MLS#: 20997085
Facts & features
Interior
Bedrooms & bathrooms
- Bedrooms: 3
- Bathrooms: 2
- Full bathrooms: 2
Primary bedroom
- Features: Ceiling Fan(s)
- Level: First
- Dimensions: 15 x 15
Bedroom
- Features: Ceiling Fan(s), Split Bedrooms, Walk-In Closet(s)
- Level: First
- Dimensions: 13 x 13
Bedroom
- Features: Ceiling Fan(s), Split Bedrooms, Walk-In Closet(s)
- Level: First
- Dimensions: 12 x 11
Primary bathroom
- Features: En Suite Bathroom, Garden Tub/Roman Tub, Separate Shower
- Level: First
- Dimensions: 8 x 8
Breakfast room nook
- Level: First
- Dimensions: 13 x 7
Other
- Level: First
- Dimensions: 5 x 8
Kitchen
- Features: Breakfast Bar, Eat-in Kitchen
- Level: First
- Dimensions: 13 x 7
Laundry
- Level: First
- Dimensions: 8 x 6
Living room
- Features: Ceiling Fan(s), Fireplace
- Level: First
- Dimensions: 18 x 17
Heating
- Central, Electric, Fireplace(s)
Cooling
- Central Air, Ceiling Fan(s), Electric
Appliances
- Included: Dishwasher, Electric Range, Disposal
- Laundry: Electric Dryer Hookup, Laundry in Utility Room
Features
- Decorative/Designer Lighting Fixtures, Eat-in Kitchen, Granite Counters, High Speed Internet, Open Floorplan, Walk-In Closet(s)
- Flooring: Carpet, Ceramic Tile
- Windows: Window Coverings
- Has basement: No
- Number of fireplaces: 1
- Fireplace features: Family Room, Wood Burning
Interior area
- Total interior livable area: 1,595 sqft
Property
Parking
- Total spaces: 2
- Parking features: Door-Multi, Driveway, Garage Faces Front, Garage, Garage Door Opener
- Attached garage spaces: 2
- Has uncovered spaces: Yes
Features
- Levels: One
- Stories: 1
- Patio & porch: Covered
- Exterior features: Private Yard
- Pool features: None
- Fencing: Wood
Lot
- Size: 7,840 Square Feet
- Features: Back Yard, Interior Lot, Lawn, Landscaped
Details
- Parcel number: R819600C00601
Construction
Type & style
- Home type: SingleFamily
- Architectural style: Traditional,Detached
- Property subtype: Single Family Residence
- Attached to another structure: Yes
Materials
- Brick
- Foundation: Slab
- Roof: Composition
Condition
- Year built: 2004
Utilities & green energy
- Sewer: Public Sewer
- Water: Public
- Utilities for property: Cable Available, Electricity Connected, Sewer Available, Separate Meters, Water Available
Community & HOA
Community
- Features: Curbs, Sidewalks
- Security: Security System, Smoke Detector(s)
- Subdivision: Meadows Of Birmingham Ph 2
HOA
- Has HOA: Yes
- Services included: Association Management
- HOA fee: $220 annually
- HOA name: RealManage
- HOA phone: 866-473-2573
Location
- Region: Wylie
Financial & listing details
- Tax assessed value: $328,832
- Annual tax amount: $6,281
- Date on market: 7/14/2025
- Cumulative days on market: 2 days
- Listing terms: Cash,Conventional,FHA,VA Loan
- Electric utility on property: Yes
Price history
| Date | Event | Price |
|---|---|---|
| 10/20/2025 | Listing removed | $1,975$1/sqft |
Source: Zillow Rentals Report a problem | ||
| 10/8/2025 | Price change | $1,975-6%$1/sqft |
Source: Zillow Rentals Report a problem | ||
| 9/16/2025 | Listed for rent | $2,100$1/sqft |
Source: Zillow Rentals Report a problem | ||
| 8/25/2025 | Sold | -- |
Source: NTREIS #20997085 Report a problem | ||
| 7/23/2025 | Pending sale | $319,624$200/sqft |
Source: NTREIS #20997085 Report a problem | ||
| 7/17/2025 | Contingent | $319,624$200/sqft |
Source: NTREIS #20997085 Report a problem | ||
| 7/14/2025 | Listed for sale | $319,624+36.6%$200/sqft |
Source: NTREIS #20997085 Report a problem | ||
| 12/29/2018 | Listing removed | $234,000$147/sqft |
Source: Opendoor Texas Brokerage, LLC #13957724 Report a problem | ||
| 12/14/2018 | Pending sale | $234,000$147/sqft |
Source: Opendoor #13957724 Report a problem | ||
| 11/22/2018 | Price change | $234,000-0.8%$147/sqft |
Source: Opendoor #13957724 Report a problem | ||
| 10/25/2018 | Listed for sale | $236,000$148/sqft |
Source: Opendoor Texas Brokerage, LLC #13957724 Report a problem | ||
Public tax history
| Year | Property taxes | Tax assessment |
|---|---|---|
| 2025 | $1,314 | $328,832 +3.4% |
| 2024 | -- | $318,028 +10% |
| 2023 | $1,385 -53.5% | $289,116 +10% |
| 2022 | $2,979 | $262,833 +10% |
| 2021 | $2,979 | $238,939 +6.2% |
| 2020 | $2,979 -0.2% | $225,034 -0.4% |
| 2019 | $2,984 -35.5% | $225,953 +17.3% |
| 2018 | $4,628 +15.8% | $192,596 -0.6% |
| 2017 | $3,995 | $193,840 +14.6% |
| 2016 | $3,995 +12.6% | $169,081 +16.8% |
| 2015 | $3,549 | $144,700 +7.7% |
| 2014 | $3,549 | $134,366 +5.5% |
| 2013 | -- | $127,301 +5.2% |
| 2012 | -- | $120,977 -3% |
| 2011 | -- | $124,665 -1.5% |
| 2010 | -- | $126,543 -0.7% |
| 2009 | -- | $127,496 -2.9% |
| 2008 | -- | $131,311 +0.4% |
| 2007 | -- | $130,808 +8.5% |
| 2006 | -- | $120,566 -2.8% |
| 2005 | -- | $123,989 |
Find assessor info on the county website
Neighborhood: Birmingham Farms
Nearby homes
- $379,9003 bd2 ba2.1k sqft708 Chelsea Dr, Wylie, TX 75098Off Market
- $300,1003 bd2 ba1.2k sqft704 Chelsea Dr, Wylie, TX 75098Off Market

- $322,7003 bd2 ba1.5k sqft710 Chelsea Dr, Wylie, TX 75098Off Market
- $295,9003 bd2 ba1.3k sqft702 Chelsea Dr, Wylie, TX 75098Off Market
- $413,2004 bd2 ba2.6k sqft709 Alabaster Way, Wylie, TX 75098Off Market
- $342,2003 bd2 ba1.6k sqft705 Alabaster Way, Wylie, TX 75098Off Market
- $333,0003 bd2 ba1.5k sqft711 Chelsea Dr, Wylie, TX 75098Off Market
- $328,4003 bd2 ba1.5k sqft711 Alabaster Way, Wylie, TX 75098Off Market
Nearby schools
GreatSchools rating
- 8/10Davis Intermediate SchoolGrades: 5-6Distance: 0.4 mi
- 10/10Frank Mcmillan Junior High SchoolGrades: 7-8Distance: 0.4 mi
- 8/10Wylie East High SchoolGrades: 9-12Distance: 3.5 mi
Schools provided by the listing agent
- Elementary: Birmingham
- High: Wylie East
- District: Wylie ISD
Source: NTREIS. This data may not be complete. We recommend contacting the local school district to confirm school assignments for this home.
Get a cash offer in 3 minutes
Find out how much your home could sell for in as little as 3 minutes with a no-obligation cash offer.
Estimated market value
$315,400
Get a cash offer in 3 minutes
Find out how much your home could sell for in as little as 3 minutes with a no-obligation cash offer.
Estimated market value
$315,400
- Texas
- Collin County
- Wylie
- 75098
- Birmingham Farms
- 706 Chelsea Dr
Nearby cities
Nearby neighborhoods
Nearby zip codes
Other Wylie Topics
